
78 Hanover RdCarlisle, MA 01741
Due to Coronavirus health concerns, we're offering personal 1-1 online video walkthrough tours where possible.
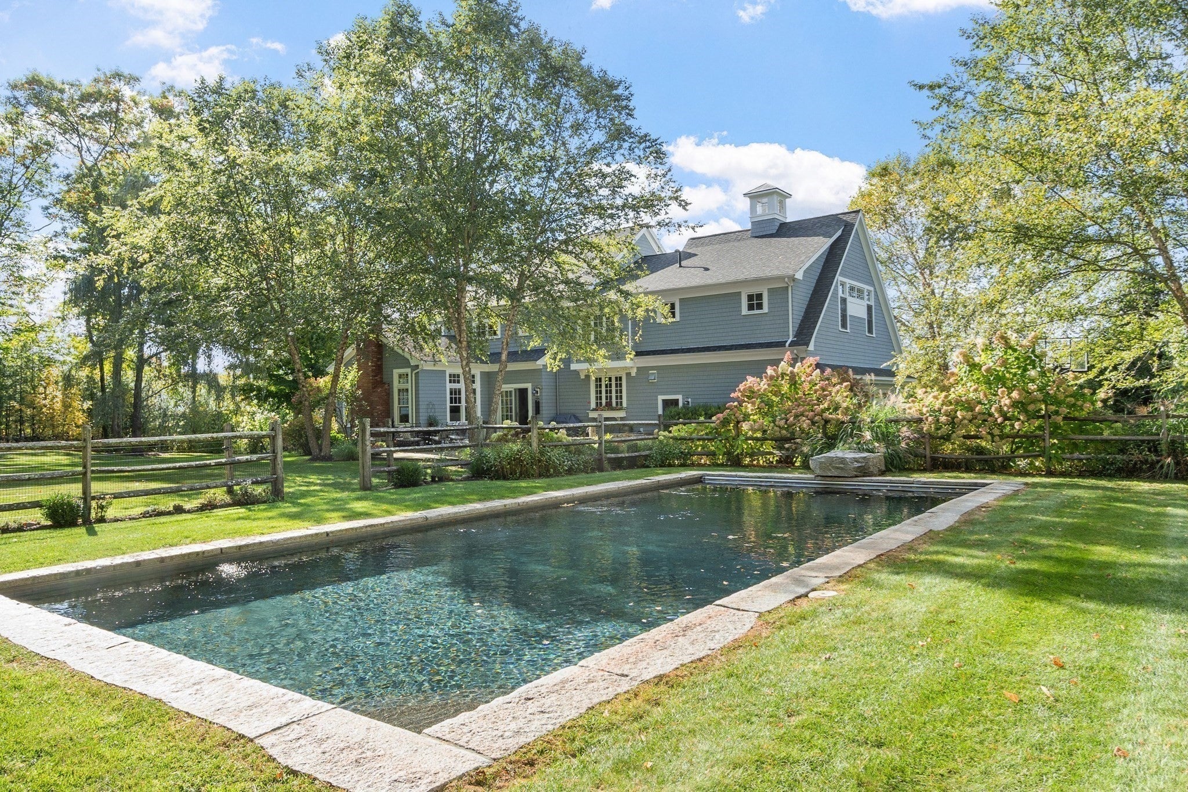
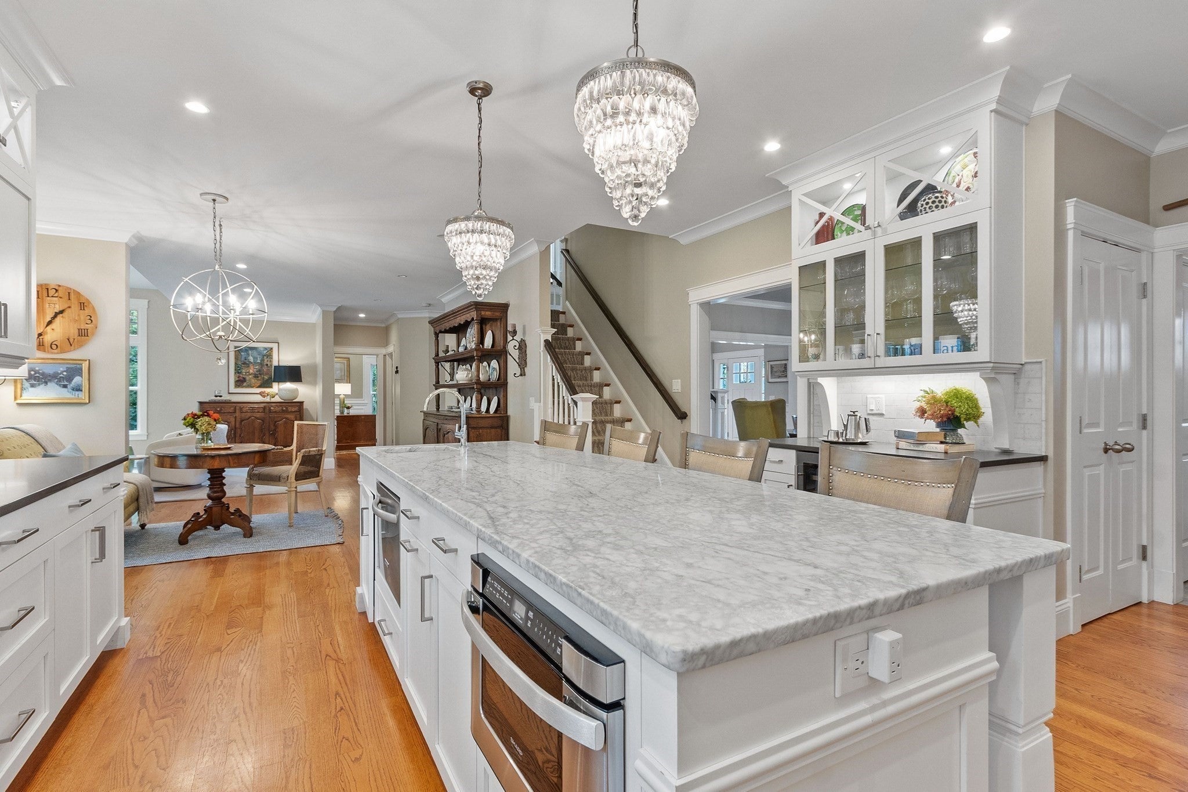
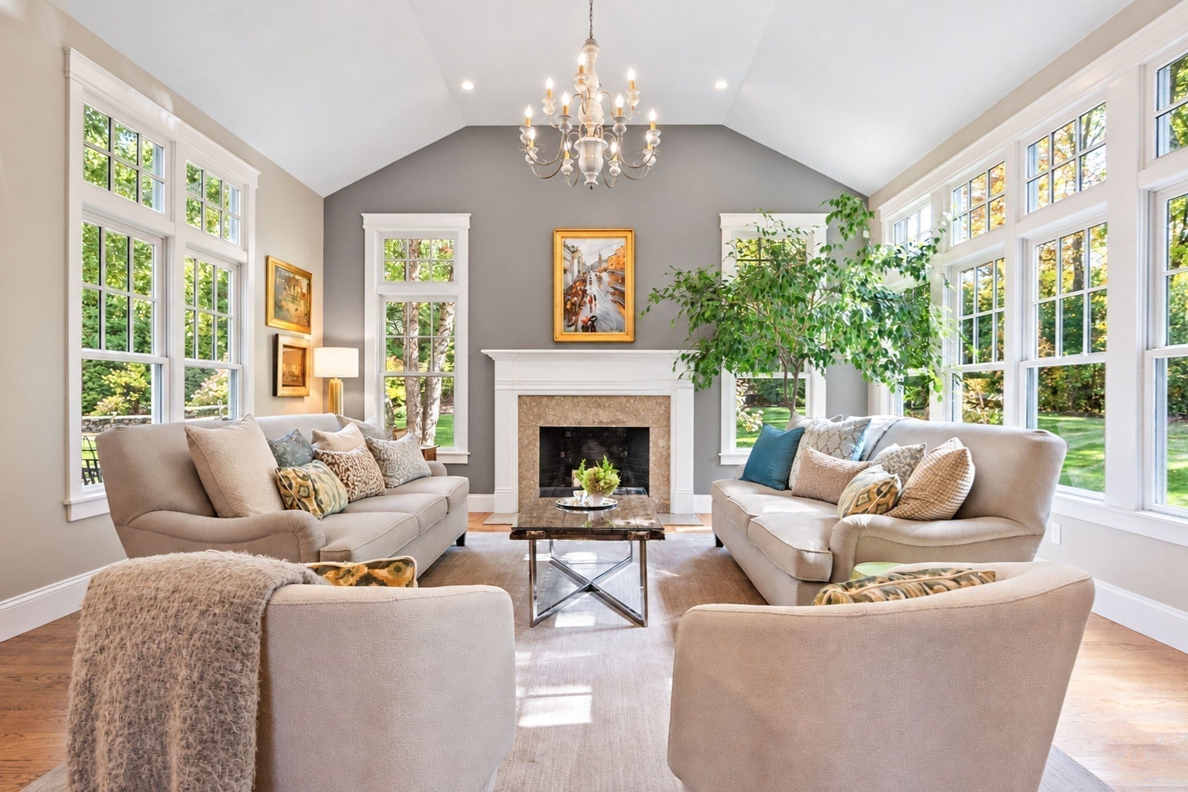
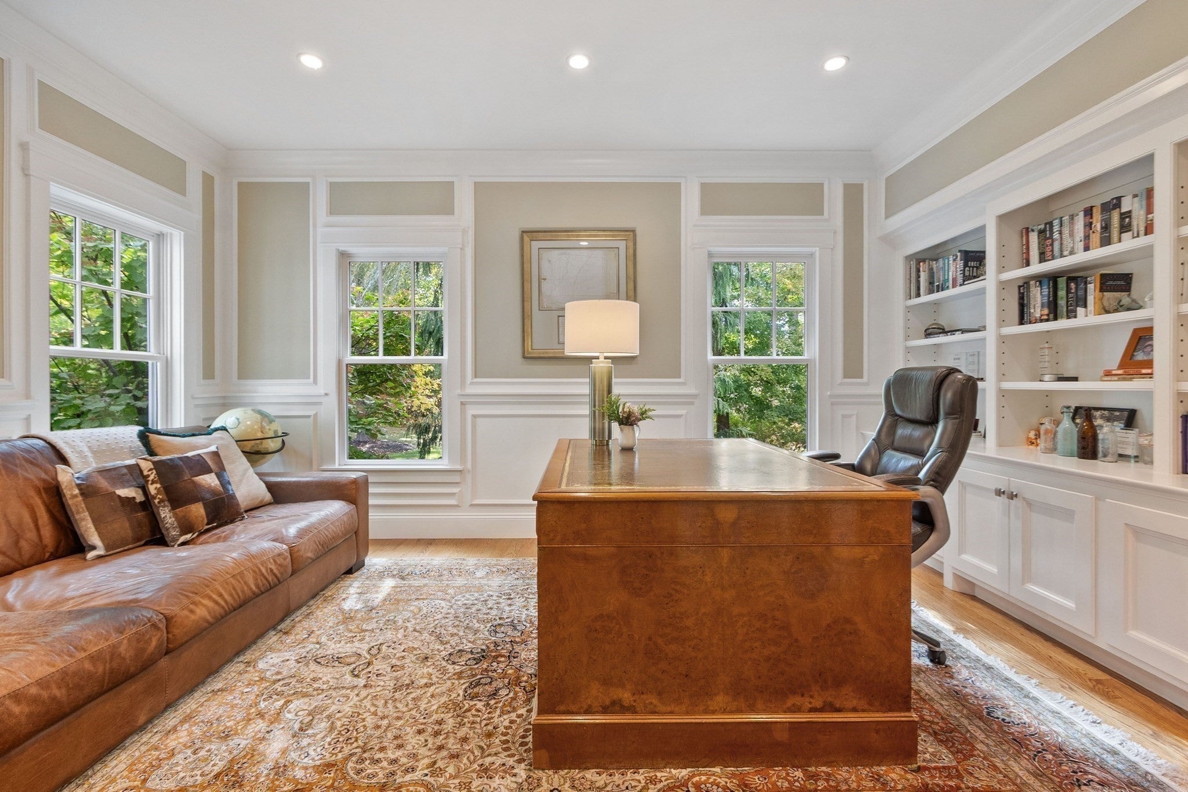
Exceptional 6-bedroom, 6½-bathroom residence is set in one of Carlisle’s most sought-after neighborhoods. Stunning architectural details, refined millwork, & sun-filled interiors showcase the home’s timeless elegance, craftsmanship, & meticulous maintenance. Surrounded by nature & open, landscaped grounds, this remarkable home offers a sophisticated setting for gracious living & effortless entertaining. The 1st floor features a dramatic, high-ceilinged family room surrounded by expansive windows & anchored by a beautiful real-wood fireplace, flowing seamlessly into a gourmet kitchen & eat-in area. Boasting gorgeous marble countertops & high-end appliances, the kitchen centers on a 9-foot plus island w/ ample seating. Adjoining living spaces open to a sweeping bluestone terrace. Additional 1st-floor highlights include a gracious living room w/ classic built-ins & gas fireplace, a sophisticated office w/ custom bookcases, & an elegant dining room. A thoughtfully designed mudroom w/ built-in storage & bench provides practical organization. The 2nd floor includes a luxurious primary suite offering a peaceful retreat, complete w/ marble-appointed bathroom, three generous walk-in closets (one cedar), & a comfortable sitting area. Three additional spacious bedrooms, all en-suite, comfortably accommodate family & guests, complemented by the convenience of 2nd-floor laundry. The 3rd floor has thoughtfully finished bonus space w/ full bath & walk-in closet, ideal as an au pair suite, private guest retreat, or home studio. The LL adds generous recreation & gathering space, including a guest suite, full bath, game room, & media room. Outdoors, exceptional grounds, specimen trees, lush perennial gardens, & hydrangeas throughout create a picturesque backdrop. A curving bluestone path winds toward a charming granite-post fountain set in cobblestone & ringed by stone walls. Bookended by matching wood garden shed & cabana, a second bluestone patio overlooks the inviting gunite in-ground pool & spa, edged with ancient granite slabs. In a quiet, private setting, the home is near Carlisle Center & the town’s elementary & middle school campus. Concord, Bedford, & Westford town centers are a short drive away, providing convenient access to shopping, dining, & everyday amenities. Boston is about 25 miles away—easy access to the city’s business, cultural, & entertainment destinations. A rare Carlisle gem with architectural character & luxurious amenities in a coveted community.
| 3 hours ago | Listing updated with changes from the MLS® | |
| 3 hours ago | Listing first seen on site |

The property listing data and information, or the Images, set forth herein were provided to MLS Property Information Network, Inc. from third party sources, including sellers, lessors, landlords, and public records, and were compiled by MLS Property Information Network, Inc. The property listing data and information, and the Images, are for the personal, non-commercial use of consumers having a good faith interest in purchasing, leasing or renting listed properties of the type displayed to them and may not be used for any purpose other than to identify prospective properties which such consumers may have a good faith interest in purchasing, leasing or renting. MLS Property Information Network, Inc. and its subscribers disclaim any and all representations and warranties as to the accuracy of the property listing data and information, or as to the accuracy of any of the Images, set forth herein.
Last checked 2026-10-14 11:08 PM UTC