
426 Whittenton StreetTaunton, MA 02780
Due to Coronavirus health concerns, we're offering personal 1-1 online video walkthrough tours where possible.

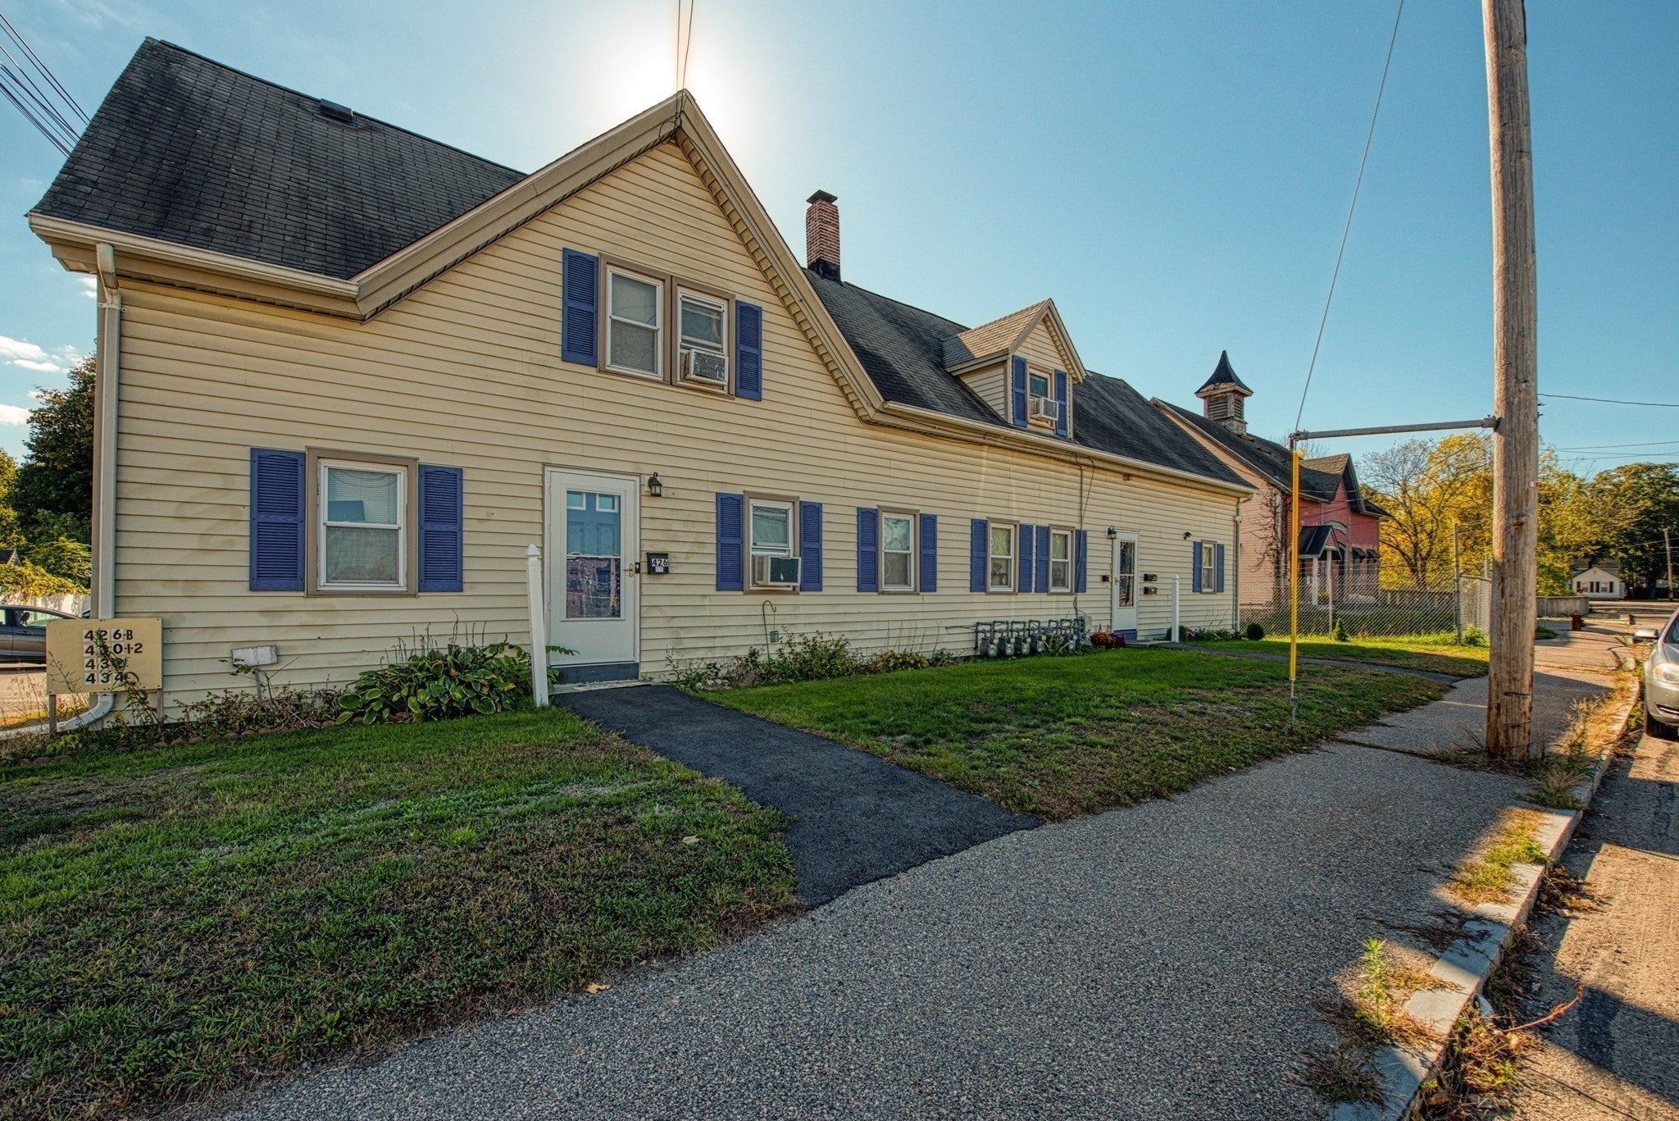

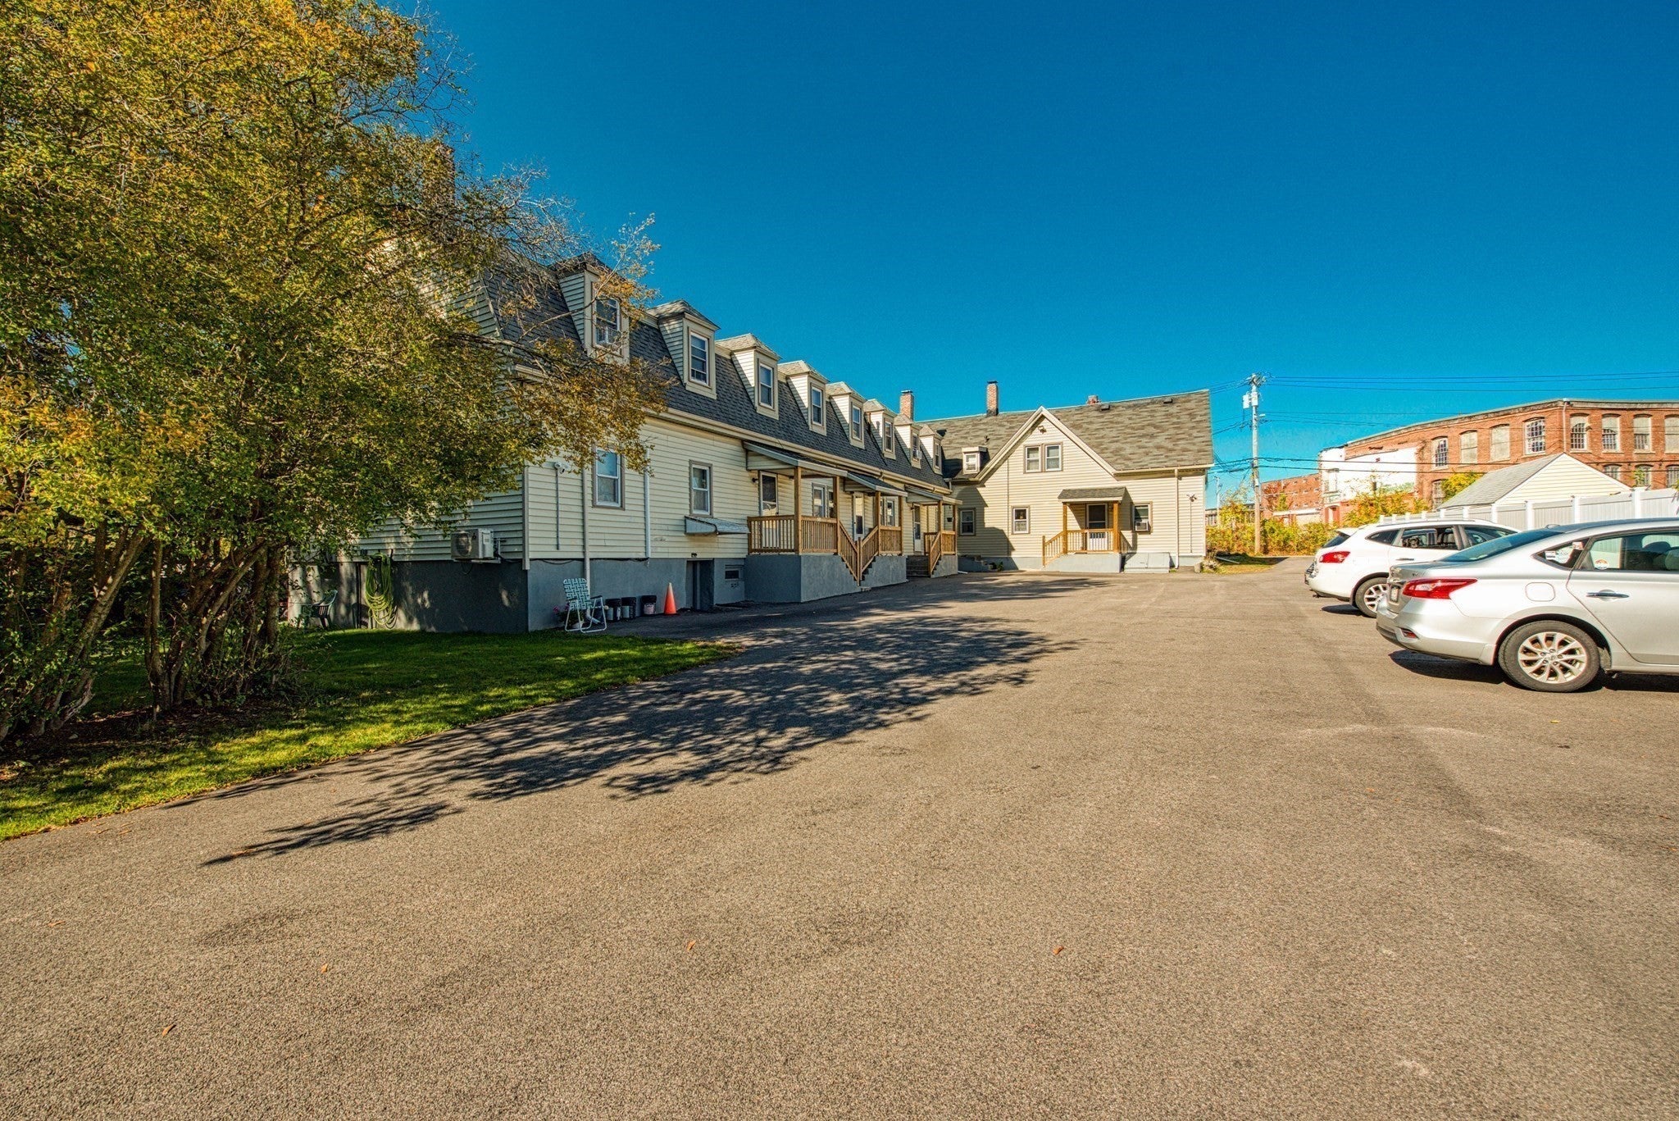
Excellent investment with future development potential! Featuring an 8-unit multifamily property with approximately 6,797 square feet of living area and strong existing cash flow. The unit mix consists of four 2-bedroom units, two 4-bedroom units, one 1-bedroom unit, and one studio apartment, providing a diverse rental mix. The property features new windows, ample off-street parking, and on-site coin-operated laundry. Several units have been recently updated, Beyond the existing income-producing building, the property sits on 1.21 acres that offers significant potential for future expansion, with preliminary concepts exploring the possibility of adding approximately 7, 20, or as many as 30 additional residential units, subject to zoning, permitting, engineering, and municipal approvals. This creates an opportunity for an investor or developer to acquire an established multifamily asset with immediate cash flow while pursuing additional density and long-term value. Conveniently located near area amenities, shopping, and major routes, this property offers a compelling combination of existing rental income, abundant off-street parking, unit diversity, and future development potential.
| 3 hours ago | Listing updated with changes from the MLS® | |
| 3 hours ago | Listing first seen on site |

The property listing data and information, or the Images, set forth herein were provided to MLS Property Information Network, Inc. from third party sources, including sellers, lessors, landlords, and public records, and were compiled by MLS Property Information Network, Inc. The property listing data and information, and the Images, are for the personal, non-commercial use of consumers having a good faith interest in purchasing, leasing or renting listed properties of the type displayed to them and may not be used for any purpose other than to identify prospective properties which such consumers may have a good faith interest in purchasing, leasing or renting. MLS Property Information Network, Inc. and its subscribers disclaim any and all representations and warranties as to the accuracy of the property listing data and information, or as to the accuracy of any of the Images, set forth herein.
Last checked 2026-10-14 11:13 PM UTC