Save
Ask
Tour
Hide
Share
$575,000
New Listing

15 Parliament Dr
Franklin, MA 02038

For Sale|Single Family Residence|Active
3
Beds
1
Total Bath
1
Full Bath
1,325
SqFt
$434
/SqFt
1960
Built
County:
Norfolk

Due to Coronavirus health concerns, we're offering personal 1-1 online video walkthrough tours where possible.
Upcoming Open Houses
Due to COVID-19, we recommend you verify Open Houses before attending.
Sat, Oct 17, 11:00 AM - 12:30 PM
15 Parliament Dr15 Parliament Dr15 Parliament Dr15 Parliament Dr
Save
Ask
Tour
Hide
Share

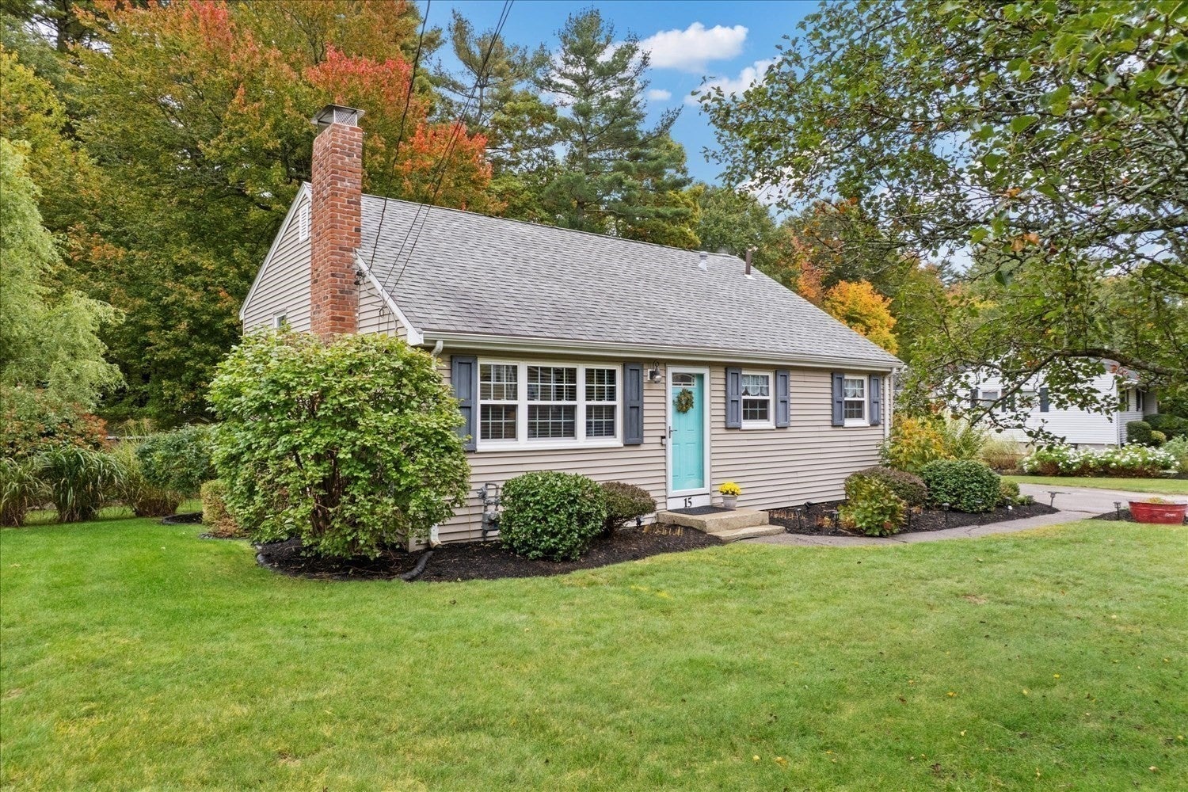
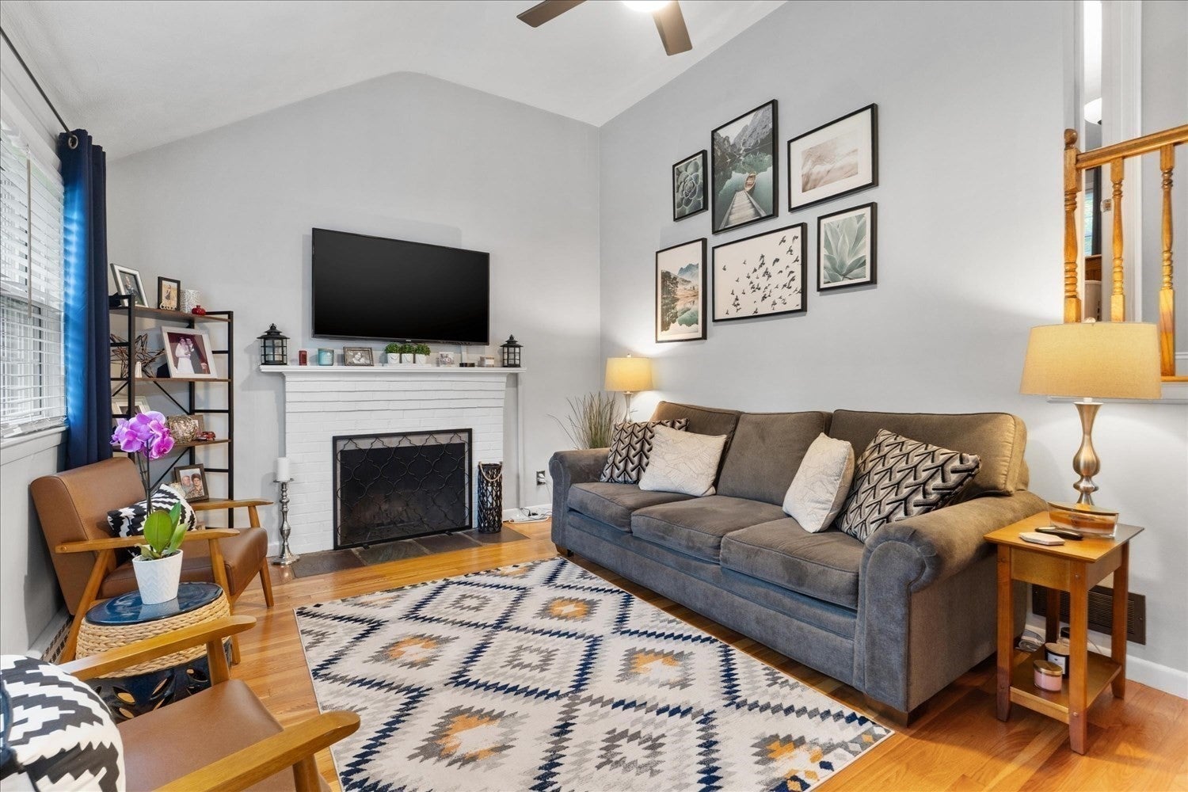
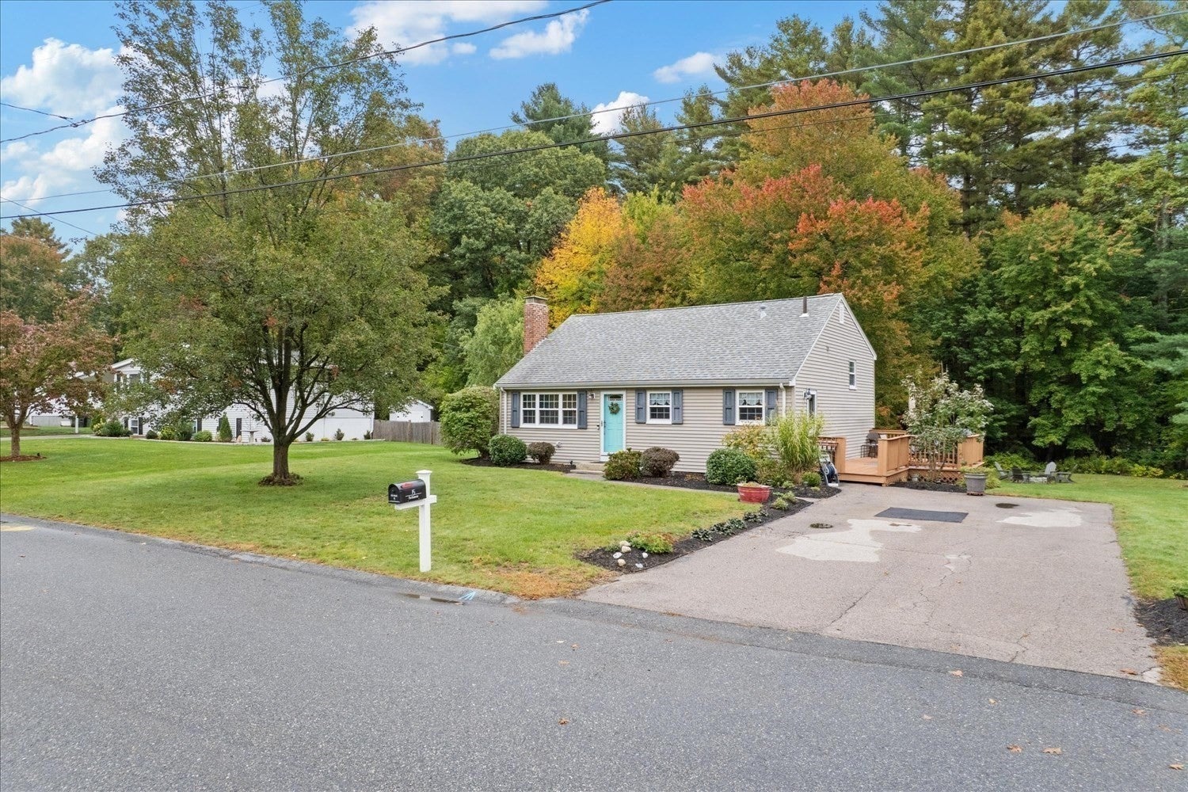
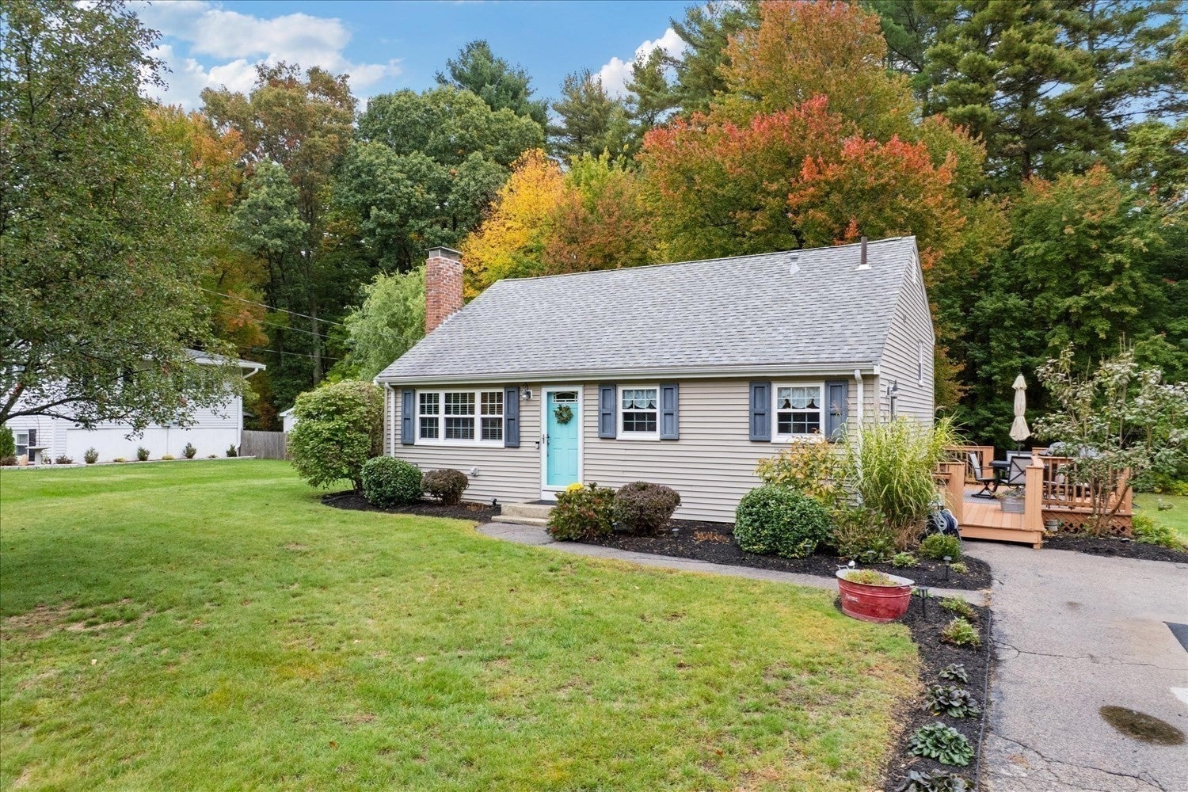
Enjoy the perfect blend of comfort and outdoor living in this inviting home featuring hardwood flooring throughout and generously sized bedrooms, each offering double closets for ample storage. Welcome to 15 Parliament Drive. Enjoy the inviting, open-concept layout where the kitchen and living room flow seamlessly together featuring cathedral ceilings that create a bright and airy atmosphere. A spacious family room in the basement offers additional room to relax or entertain, while a dedicated laundry room adds everyday convenience and functionality. Step outside to a large, level backyard complete with a cozy firepit and double sized storage shed (all items can remain as part of the sale as a bonus to the new homeowner, including a riding lawn mower (purchased 2026!) —ideal for entertaining, relaxing, and enjoying the outdoors. Backing up to a peaceful conservation area, this property offers a wonderful sense of privacy and a natural backdrop. The home also features a fully applianced kitchen and an irrigation system to keep your yard looking its best. Roof is only 8 years old approximately and comes with a warranty. Looking for a quick move? A quick closing is possible! Don't miss this opportunity to make this home your own!

Save
Ask
Tour
Hide
Share
Listing Snapshot
Price 
$575,000
Days On Site 
0 Days
Bedrooms 
3
Inside Area (SqFt) 
1,325 sqft
Total Baths 
1
Full Baths 
1
Partial Baths 
N/A
Lot Size 
0.34 Acres
Year Built 
1960
MLS® Number 
73590801
Status 
Active
Property Tax 
$5,572
HOA/Condo/Coop Fees 
N/A
Sq Ft Source 
N/A
Friends & Family
Recent Activity
3 hours agoListing updated with changes from the MLS®
3 hours agoListing first seen on site
General Features
Acres 
0.34
Disclosures 
Hot water heater (2019) is leased $20/month. Heating system 2022serviced yearly(last service 10/26 in crawl) Extra insulation/duct work added by Mass Save. Smart gas meter. Driveway has been repaired - patch is warrantiedwill be sealcoated in Spring. Seller to provide paperwork at closing.
Foundation 
Concrete Perimeter
Parking 
PavedOff Street
Parking Spaces 
5
Property Sub Type 
Single Family Residence
Sewer 
Public Sewer
SqFt Above 
991
SqFt Below 
334
SqFt Total 
1325
Style 
Cape
Water Source 
Public
Zoning 
SF III
Interior Features
Appliances 
OvenDishwasherRangeRefrigeratorWasherDryer
Basement 
Full
Cooling 
Window Unit(s)
Electric 
Circuit Breakers
Fireplace 
Yes
Fireplace Features 
Living Room
Fireplaces 
1
Flooring 
TileConcreteLaminateHardwood
Heating 
Natural GasForced Air
Interior 
Cathedral Ceiling(s)Open Floorplan
Laundry Features 
Electric Dryer HookupWasher HookupSinkIn Basement
Bathroom 1 
Dimensions - 6.833333333x4.666666666Level - SecondArea - 31
Bedroom 2 
Dimensions - 9.333333333x11.083333333Level - SecondArea - 103
Bedroom 3 
Dimensions - 10.916666666x11Level - SecondArea - 120
Dining Room 
Dimensions - 6.916666666x7.25Level - FirstArea - 50
Family Room 
Dimensions - 21x13.416666666Level - BasementArea - 281
Kitchen 
Dimensions - 9.916666666x9.083333333Level - FirstArea - 90
Living Room 
Dimensions - 16.083333333x11.25Level - FirstArea - 180
Master Bedroom 
Dimensions - 10x14.75Level - SecondArea - 147
Save
Ask
Tour
Hide
Share
Exterior Features
Construction Details 
Frame
Exterior 
Storage
Lot Features 
Level
Other Structures 
Storage
Patio And Porch 
Deck
Roof 
Shingle
Community Features
Community Features 
Park
Financing Terms Available 
Contract
Schools
School District
Unknown
Elementary School
Lincoln St
Middle School
Franklin
High School
Franklin
Listing courtesy of Amber Cadorette of Keller Williams Elite


The property listing data and information, or the Images, set forth herein were provided to MLS Property Information Network, Inc. from third party sources, including sellers, lessors, landlords, and public records, and were compiled by MLS Property Information Network, Inc. The property listing data and information, and the Images, are for the personal, non-commercial use of consumers having a good faith interest in purchasing, leasing or renting listed properties of the type displayed to them and may not be used for any purpose other than to identify prospective properties which such consumers may have a good faith interest in purchasing, leasing or renting. MLS Property Information Network, Inc. and its subscribers disclaim any and all representations and warranties as to the accuracy of the property listing data and information, or as to the accuracy of any of the Images, set forth herein.

Last checked 2026-10-14 11:13 PM UTC

Neighborhood & Commute
Source: Walkscore
Disclosure: Community information and market data powered by Constellation Data Labs. Information is deemed reliable but not guaranteed.
Save
Ask
Tour
Hide
Share