Save
Ask
Tour
Hide
Share
$378,000
New Listing

The Heights At Cape Ann
145 Essex Ave 308
Gloucester, MA 01930

For Sale|Condominium|Active
2
Beds
1
Total Bath
1
Full Bath
714
SqFt
$529
/SqFt
1970
Built
County:
Essex

Due to Coronavirus health concerns, we're offering personal 1-1 online video walkthrough tours where possible.
Upcoming Open Houses
Due to COVID-19, we recommend you verify Open Houses before attending.
Sun, Oct 18, 12:00 PM - 2:00 PM
145 Essex Ave 308145 Essex Ave 308145 Essex Ave 308145 Essex Ave 308
Save
Ask
Tour
Hide
Share

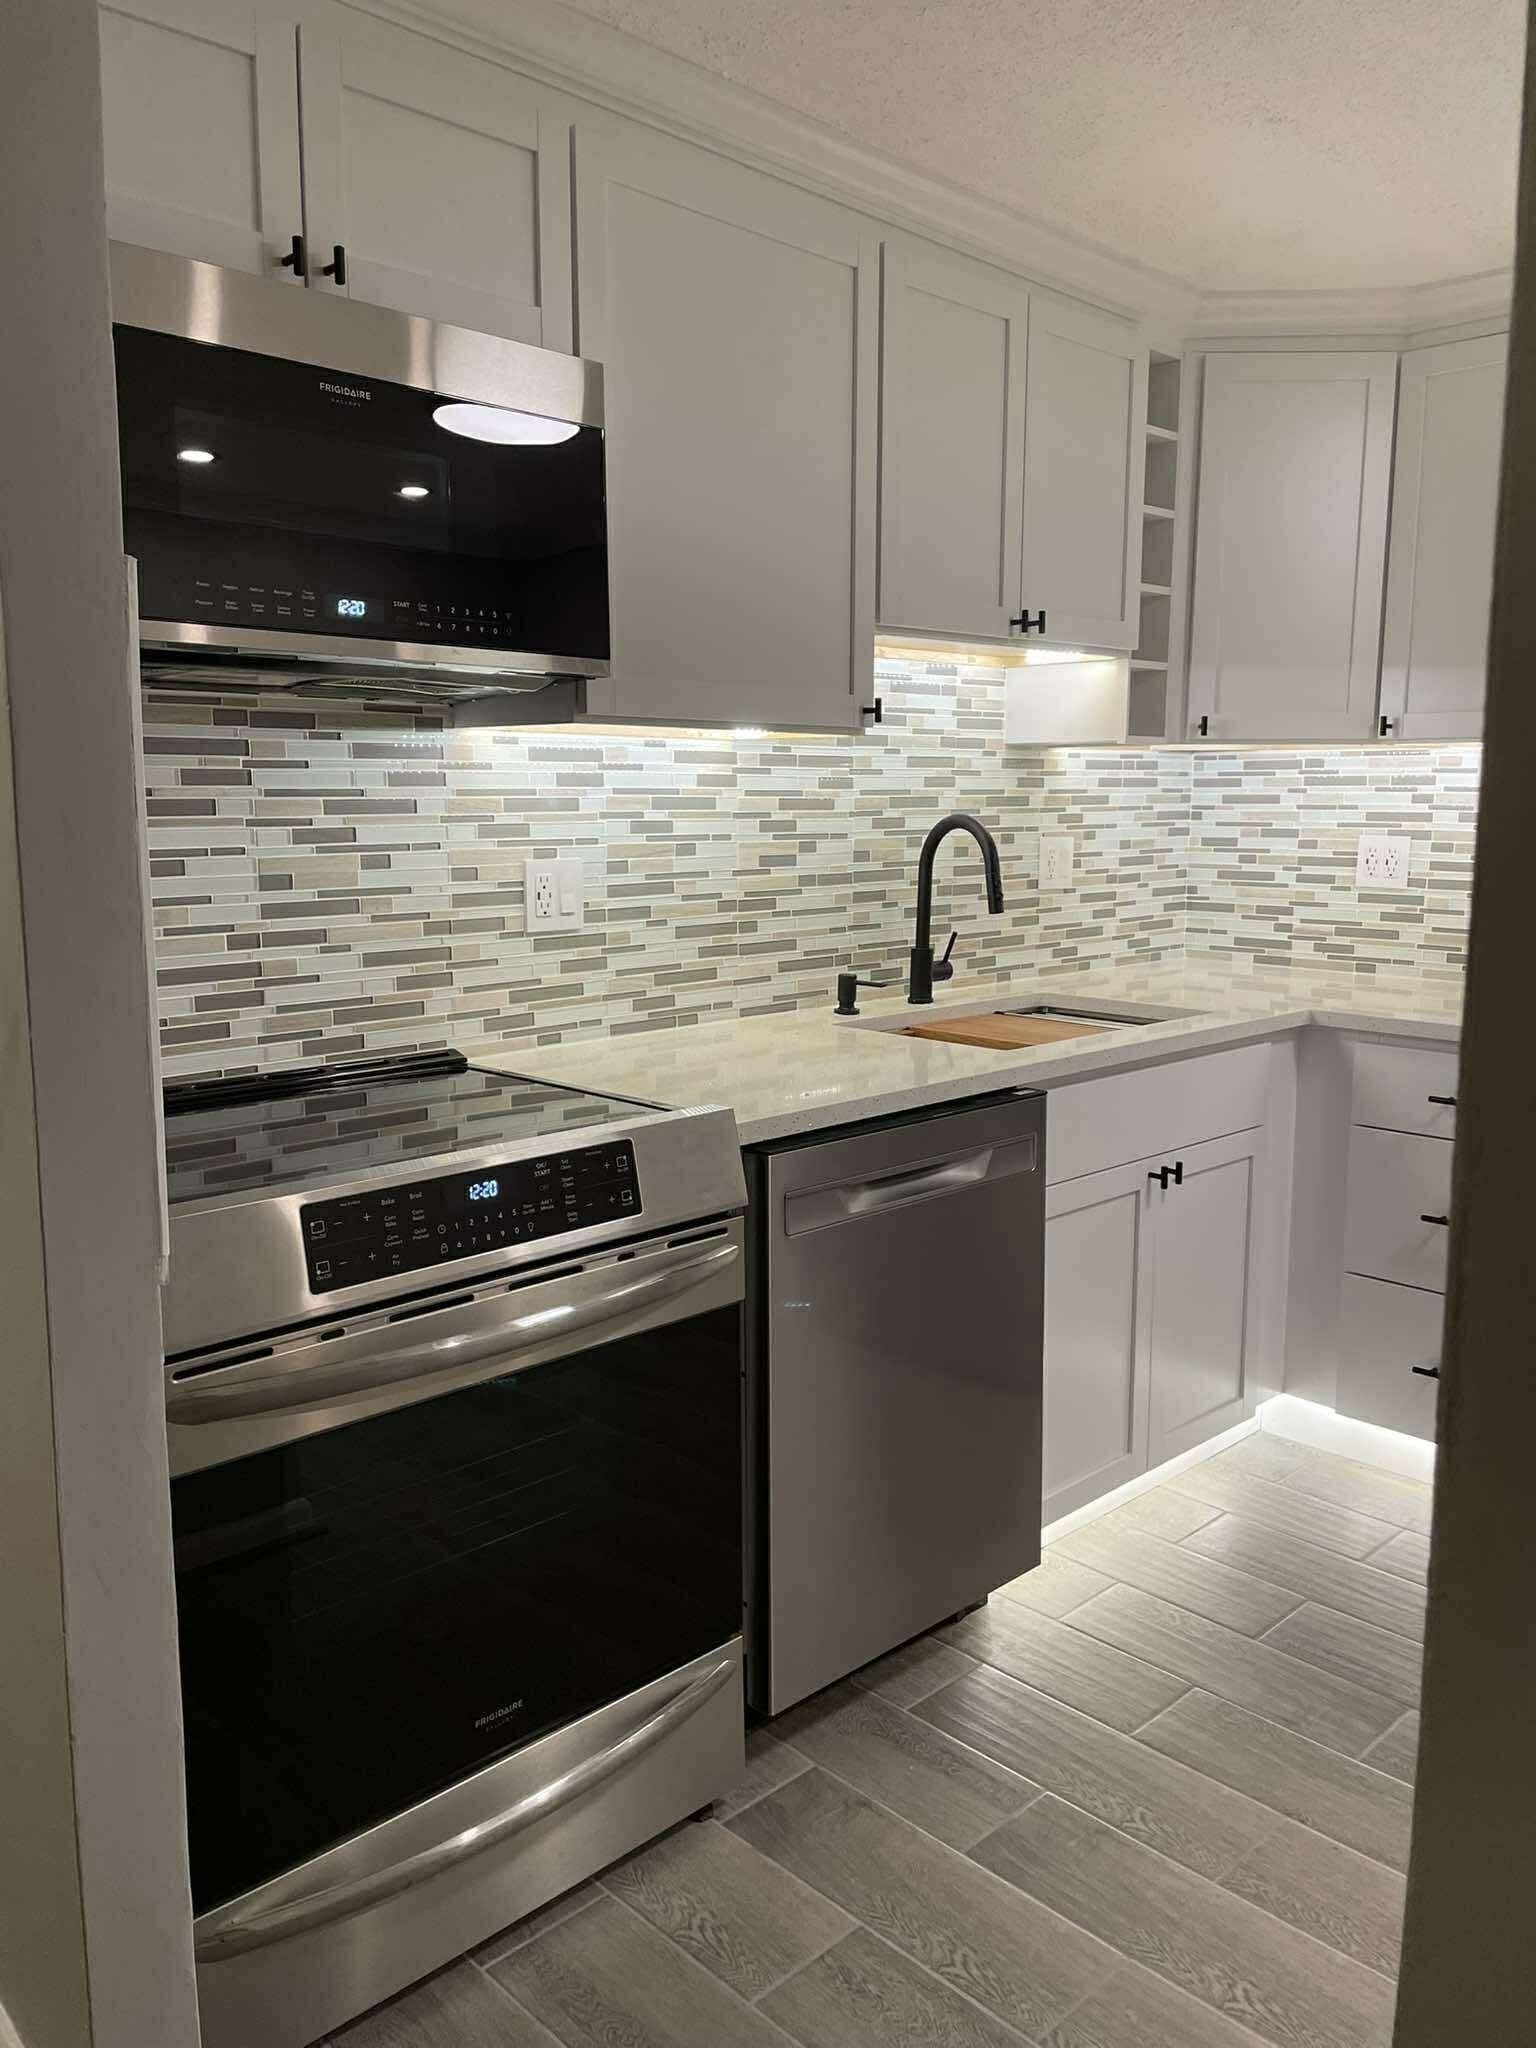
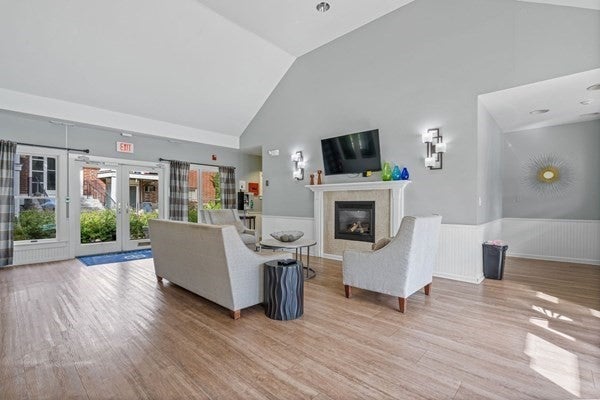
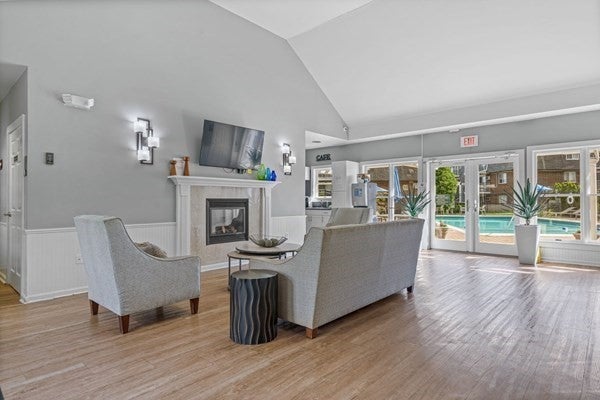
Welcome to Coastal Condo at The Heights at Cape Ann in beautiful Gloucester, Massachusetts! This remodeled condo offers a fresh, modern feel with thoughtful upgrades throughout. The updated kitchen features new cabinets, quartz countertops, Gallery appliances, and under-cabinet lighting, creating a bright and inviting atmosphere for everyday living and entertaining. The remodeled bathroom offers stylish, updated finishes for a clean, refreshed look. Residents can enjoy access to a community pool and fitness center, adding comfort,convenience, and opportunities for relaxation and wellness. HOA fees include heat and hot water, helping simplify monthly expenses while adding value. Perfect forfirst-time buyers, downsizers, or anyone seeking a cozy coastal home, this condo offers easy access to Wingaersheek Beach, Good Harbor Beach, local shops,restaurants, waterfront attractions, Cape Ann, and Boston’s commuter rail line.

Save
Ask
Tour
Hide
Share
Listing Snapshot
Price 
$378,000
Days On Site 
0 Days
Bedrooms 
2
Inside Area (SqFt) 
714 sqft
Total Baths 
1
Full Baths 
1
Partial Baths 
N/A
Lot Size 
N/A
Year Built 
1970
MLS® Number 
73590803
Status 
Active
Property Tax 
$2,703
HOA/Condo/Coop Fees 
$524 monthly
Sq Ft Source 
Public Records
Friends & Family
Recent Activity
3 hours agoListing updated with changes from the MLS®
3 hours agoListing first seen on site
General Features
Number Of Stories 
1
Parking 
AssignedDeeded
Parking Spaces 
2
Pets 
Breed RestrictionsYes
Property Sub Type 
Condominium
Sewer 
Public Sewer
SqFt Above 
714
SqFt Total 
714
Water Source 
Public
Zoning 
R-20
Interior Features
Appliances 
RangeDishwasherDisposalMicrowaveRefrigeratorRange Hood
Cooling 
Wall Unit(s)Whole House Fan
Electric 
Circuit Breakers
Fireplace 
Yes
Fireplaces 
1
Flooring 
TileVinylLaminateReclaimed Wood
Heating 
Natural GasBaseboard
Interior 
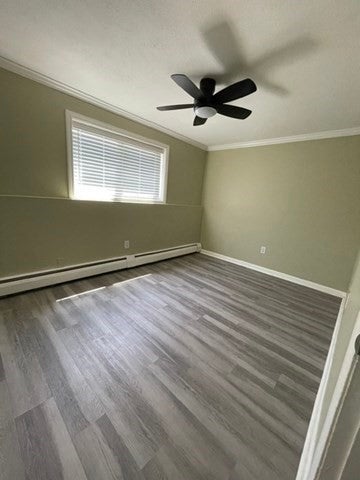
Master DownstairsCeiling Fan(s)
Laundry Features 
Gas Dryer HookupElectric Dryer Hookup
Window Features 
Insulated Windows
Bathroom 1 
Level - First
Bedroom 2 
Level - First
Bedroom 3 
Level - First
Dining Room 
Level - First
Family Room 
Level - First
Kitchen 
Level - First
Living Room 
Level - Main
Master Bedroom 
Level - First
Save
Ask
Tour
Hide
Share
Exterior Features
Construction Details 
Frame
Exterior 
Garden
Lot Features 
LandscapedWaterfront
Patio And Porch 
Patio
Pool Features 
AssociationIn Ground
Roof 
Asphalt
View 
OceanRiverWater
Waterfront 
Yes
Waterfront Features 
Ocean FrontRiver FrontWaterfrontNavigable WaterWaterfront Access
Waterview 
OceanRiverWater
Windows/Doors 
Insulated Windows
Community Features
Association Amenities 
Hot WaterPoolClubhouse
Association Fee 
$524.0
Association Fee Frequency 
Monthly
Community Features 
Pool
Building Access 
Unit Placement(Ground)
Listing courtesy of Andrew Hillman of Hillman Real Estate


The property listing data and information, or the Images, set forth herein were provided to MLS Property Information Network, Inc. from third party sources, including sellers, lessors, landlords, and public records, and were compiled by MLS Property Information Network, Inc. The property listing data and information, and the Images, are for the personal, non-commercial use of consumers having a good faith interest in purchasing, leasing or renting listed properties of the type displayed to them and may not be used for any purpose other than to identify prospective properties which such consumers may have a good faith interest in purchasing, leasing or renting. MLS Property Information Network, Inc. and its subscribers disclaim any and all representations and warranties as to the accuracy of the property listing data and information, or as to the accuracy of any of the Images, set forth herein.

Last checked 2026-10-14 11:13 PM UTC

Neighborhood & Commute
Source: Walkscore
Disclosure: Community information and market data powered by Constellation Data Labs. Information is deemed reliable but not guaranteed.
Save
Ask
Tour
Hide
Share