
68 Lancaster County RdHarvard, MA 01451
Due to Coronavirus health concerns, we're offering personal 1-1 online video walkthrough tours where possible.
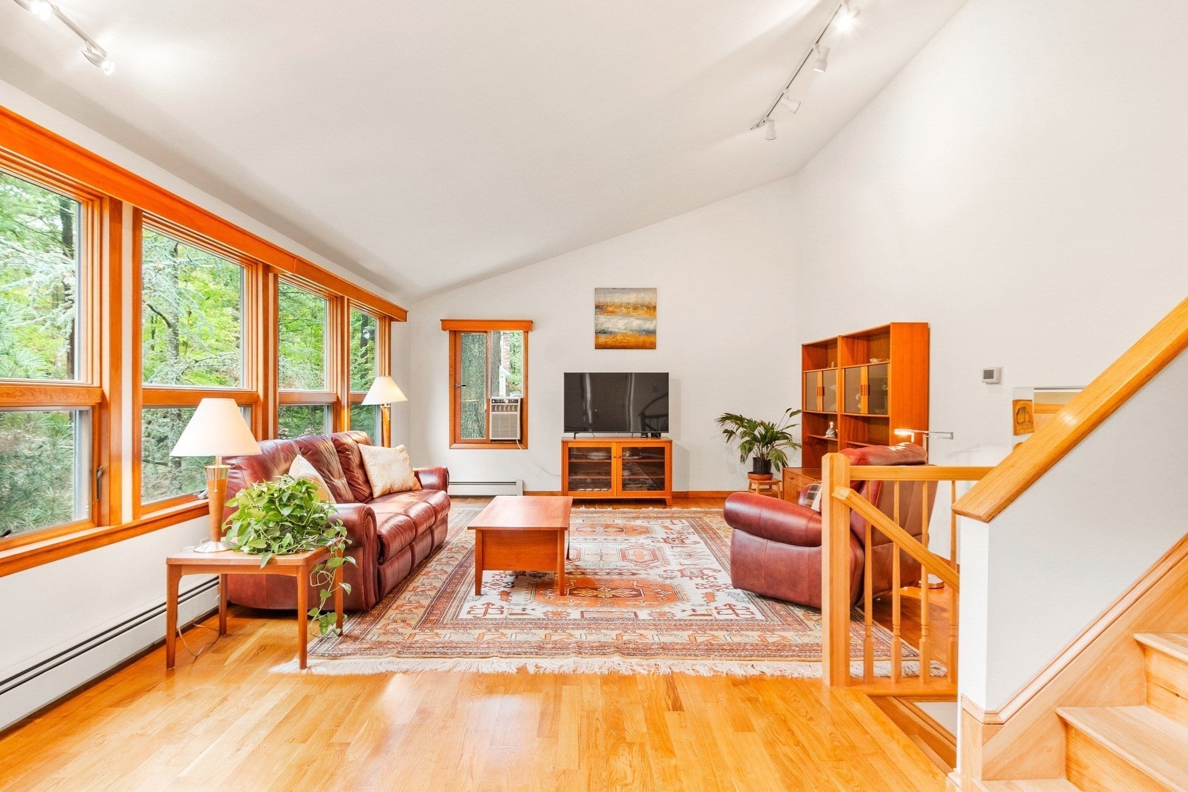
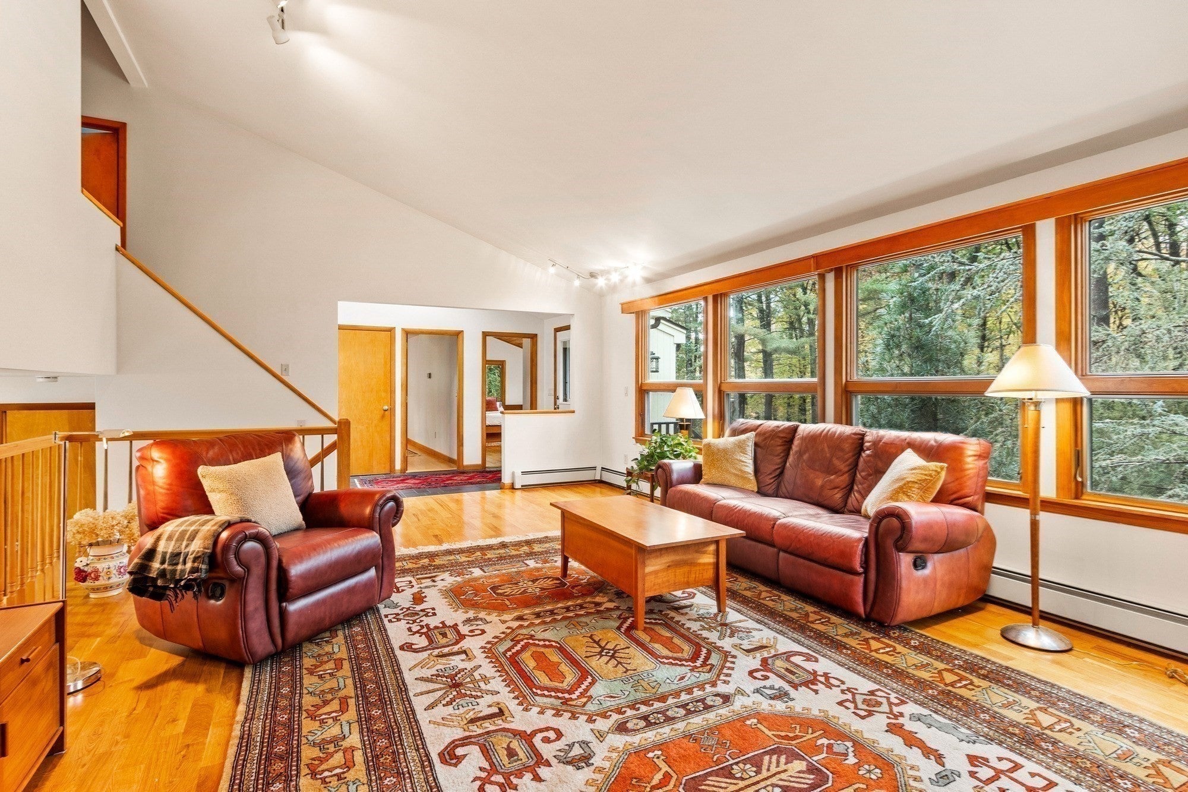
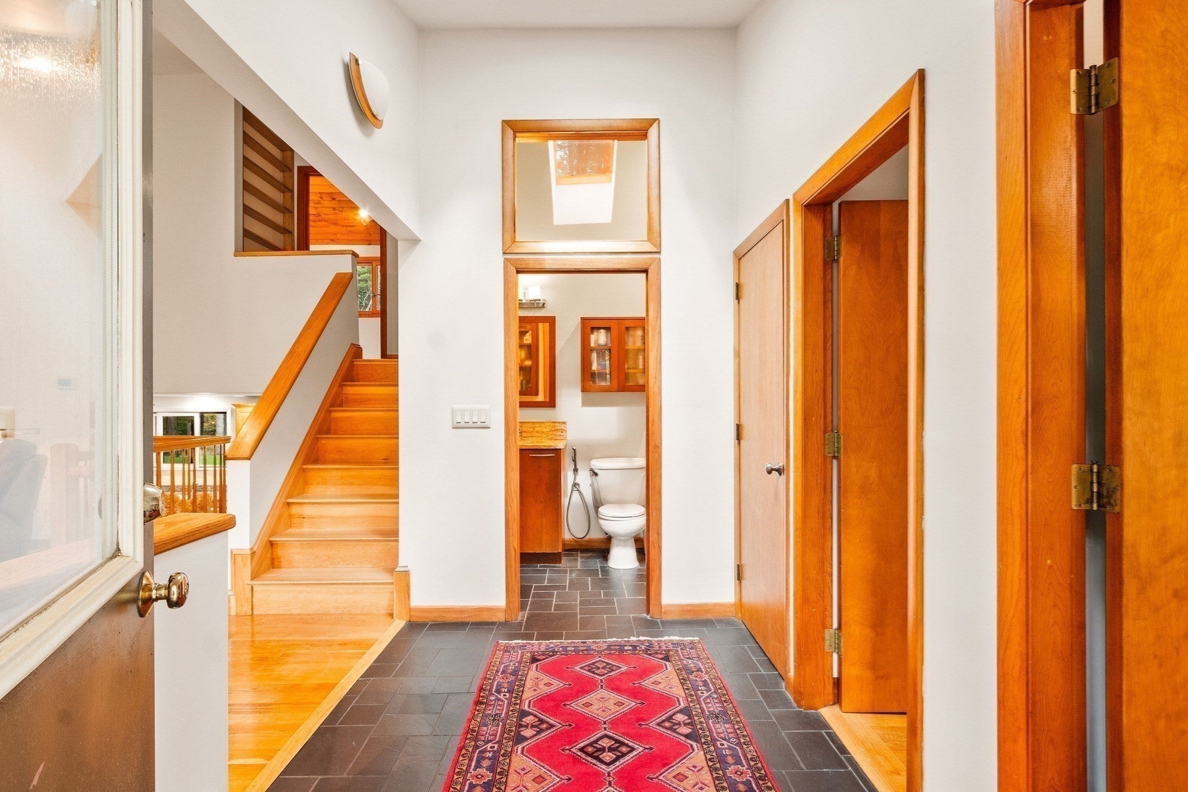
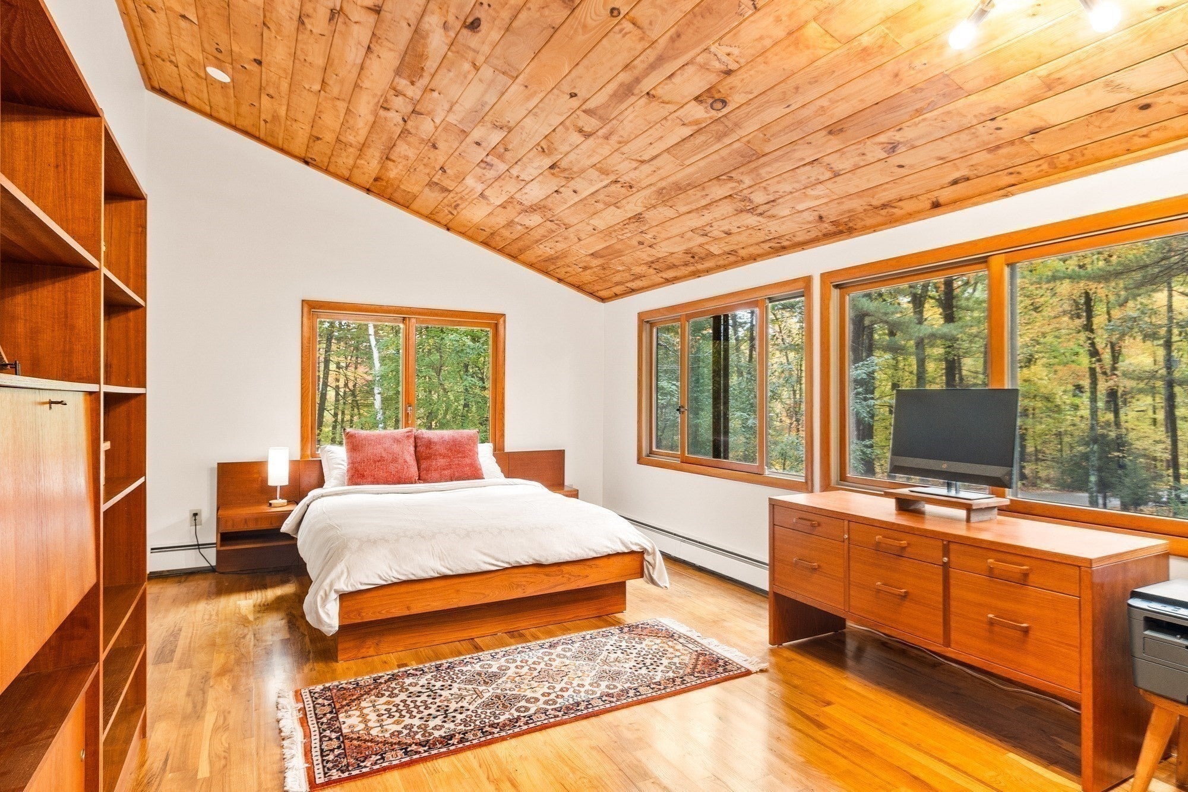
Privately set back from the road on 1.5 acres, with easy access to Route 2, this distinctive contemporary offers a compelling blend of architectural drama and warmth in a breathtaking natural setting. A tiled foyer opens to a large, vaulted living room, where large casement windows frame the front of the home and draw natural light deep into the interior. The white oak & maple floors imbue a warmth that tempers the soaring ceilings, creating an atmosphere that is both dramatic and welcoming. At the rear of the home and a few steps down, a well-appointed cook’s kitchen pairs maple cabinetry, granite countertops, and stainless steel Bosch & KitchenAid appliances, with a dual-fuel range featuring a gas cooktop and electric oven. A charming breakfast nook captures sweeping views of the manicured grounds, making any ordinary morning feel special. Behind the kitchen is a generously sized office, or 4th bedroom. Two very spacious bedrooms occupy the main level, each with vaulted ceilings and abundant windows. They share a three-quarter bath with solid composite stone shower. Upstairs delivers a private retreat with a third spacious bedroom, an adjoining office or dressing room, and a full bath. The basement offers flexible-use and storage space. Outside, professionally landscaped gardens create a remarkable sense of serenity and seclusion. Mature fig, currant and apricot trees, thoughtfully arranged container gardens, and expansive green space beckon you outdoors. Sunlit, warm, and quietly dramatic, this is a home where distinctive architecture and an extraordinary landscape come together.
| 38 minutes ago | Listing updated with changes from the MLS® | |
| 3 hours ago | Listing first seen on site |

The property listing data and information, or the Images, set forth herein were provided to MLS Property Information Network, Inc. from third party sources, including sellers, lessors, landlords, and public records, and were compiled by MLS Property Information Network, Inc. The property listing data and information, and the Images, are for the personal, non-commercial use of consumers having a good faith interest in purchasing, leasing or renting listed properties of the type displayed to them and may not be used for any purpose other than to identify prospective properties which such consumers may have a good faith interest in purchasing, leasing or renting. MLS Property Information Network, Inc. and its subscribers disclaim any and all representations and warranties as to the accuracy of the property listing data and information, or as to the accuracy of any of the Images, set forth herein.
Last checked 2026-10-14 11:08 PM UTC