
33 Yale AveWakefield, MA 01880
Due to Coronavirus health concerns, we're offering personal 1-1 online video walkthrough tours where possible.
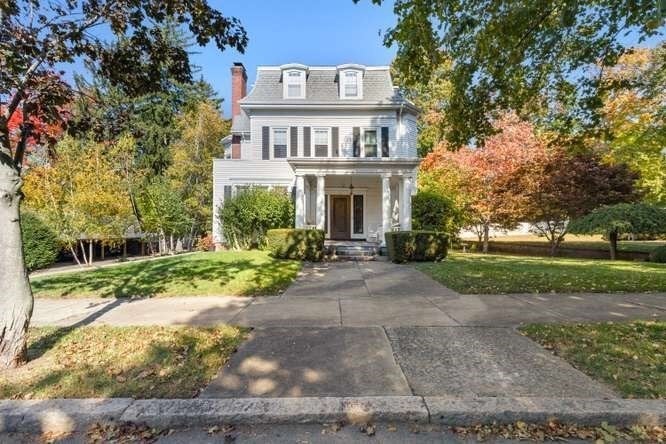
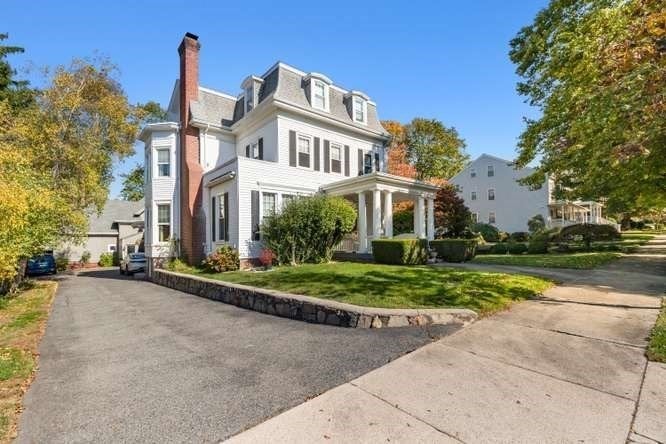

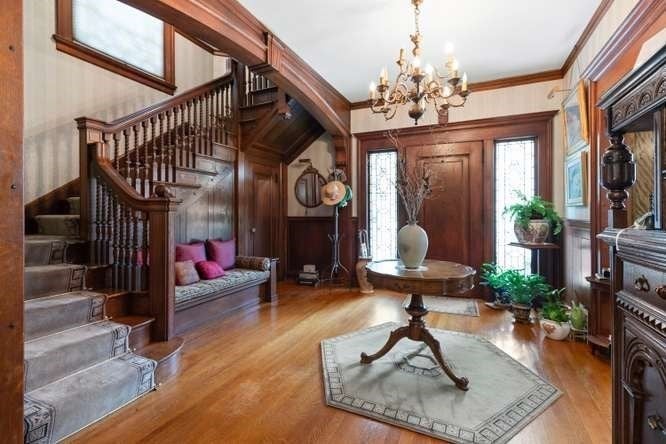
Elegant downtown multy family with detached carriage house, the former home of Carriage house Chiropractic. Constructed in 1800's and sited on a 13,295 square foot lot. This ideally located home is near the lake, downtown's shopping and restaurants and very convenient to public transportation. The owner's unit features 9 rooms 3 bedrooms and 3 baths it includes a gracious entry foyer, first floor bedroom, library, updated kitchen and includes beautiful, detailed woodwork with as much charm as you would expect in such a classic home. The main house also includes a 2-room apartment on the second-floor rear and a 4 room 2-bedroom apartment on the third floor. The carriage house has great application with ADU potential this main floor was used as an office with 6 rooms and upstairs has a 3-room loft style apartment. Buyers and buyers' agents please due your own diligence on any and all legal uses.
| 2 hours ago | Listing updated with changes from the MLS® | |
| 4 hours ago | Listing first seen on site |

The property listing data and information, or the Images, set forth herein were provided to MLS Property Information Network, Inc. from third party sources, including sellers, lessors, landlords, and public records, and were compiled by MLS Property Information Network, Inc. The property listing data and information, and the Images, are for the personal, non-commercial use of consumers having a good faith interest in purchasing, leasing or renting listed properties of the type displayed to them and may not be used for any purpose other than to identify prospective properties which such consumers may have a good faith interest in purchasing, leasing or renting. MLS Property Information Network, Inc. and its subscribers disclaim any and all representations and warranties as to the accuracy of the property listing data and information, or as to the accuracy of any of the Images, set forth herein.
Last checked 2026-10-15 03:30 AM UTC