
31 Wheaton AveRehoboth, MA 02769
Due to Coronavirus health concerns, we're offering personal 1-1 online video walkthrough tours where possible.
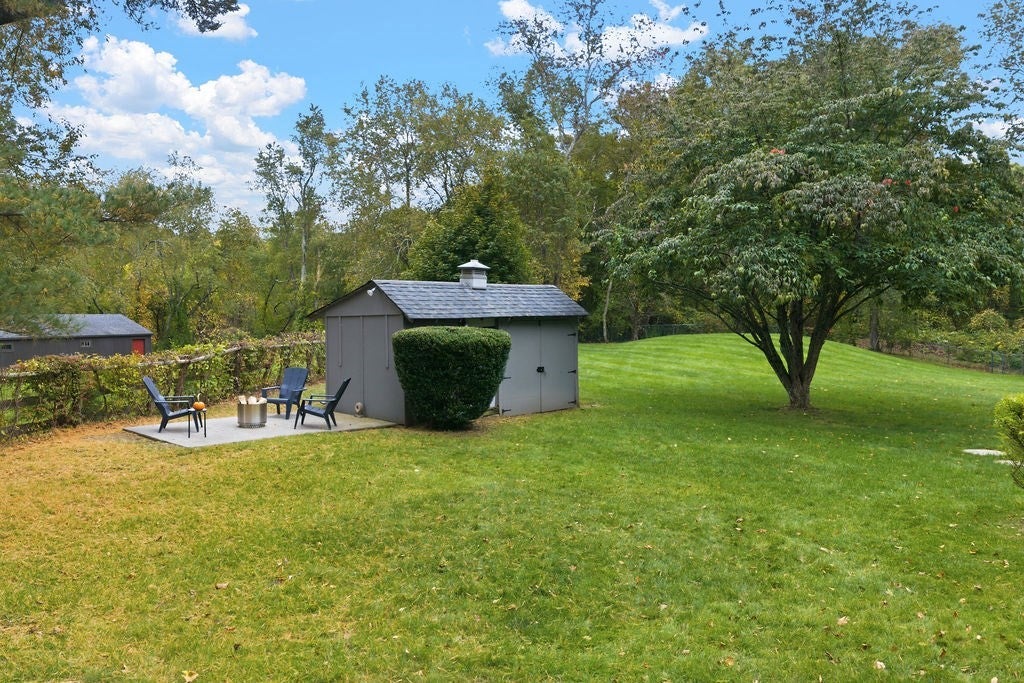
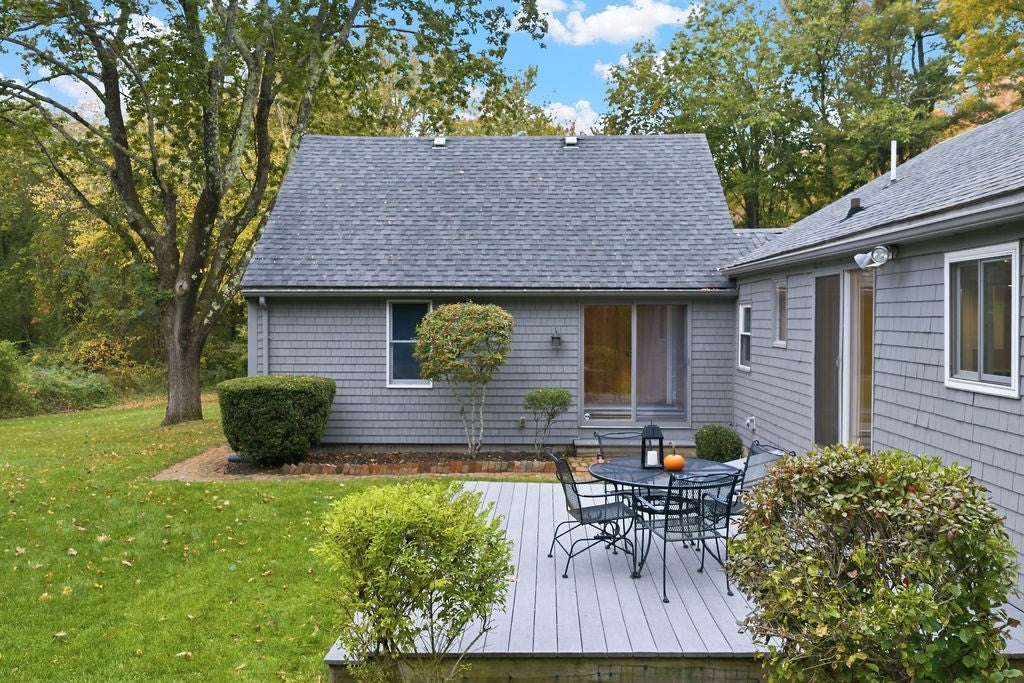
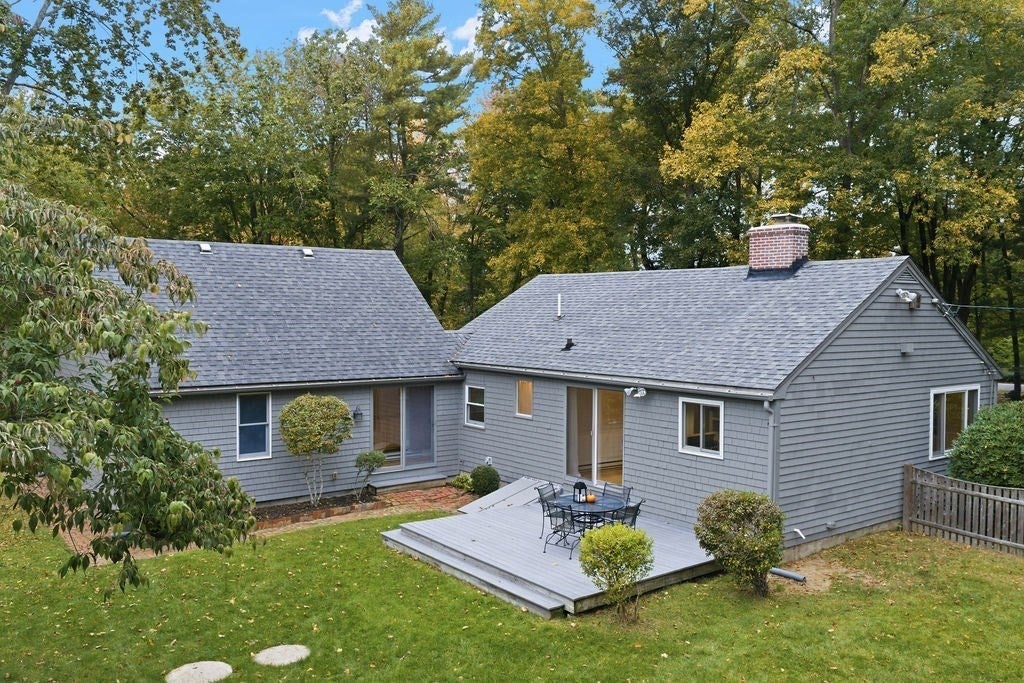
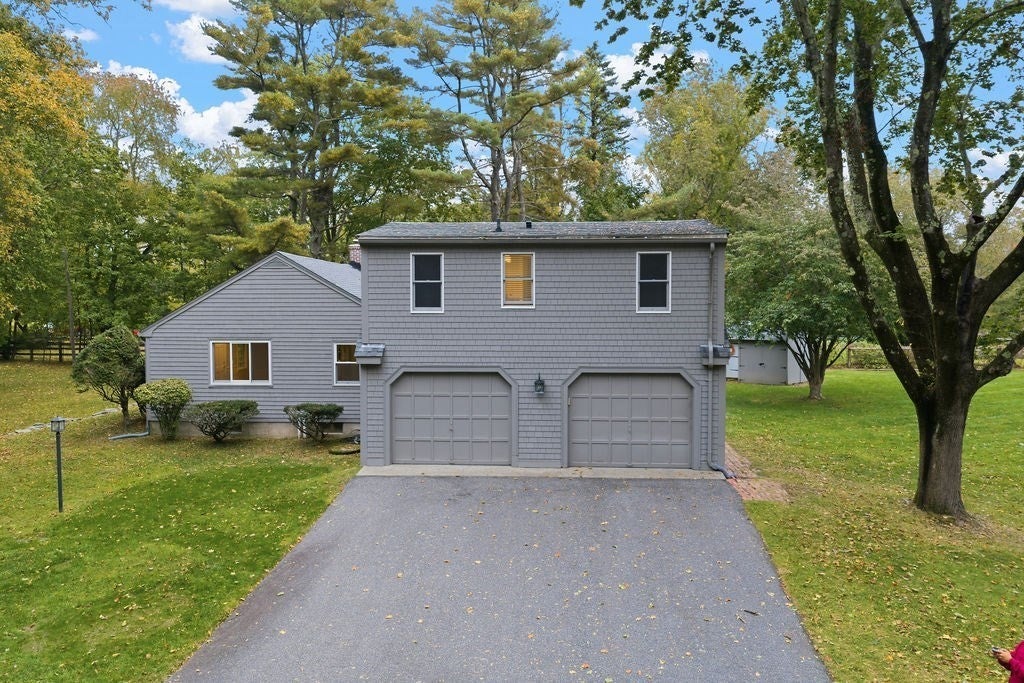
Discover the charm and character of this inviting home, set in a picturesque setting surrounded by nature. The living room features hardwood floors, beautiful built-in cabinetry, and a wood-burning fireplace, creating a warm and welcoming atmosphere. The kitchen offers custom inset cabinetry that adds unique character and charm. Sliding glass doors provide access to the outdoor spaces , including a deck overlooking the backyard and a side patio with views of a lovely pasture. The first-floor layout offers flexibility with a full bathroom and potential space for a bedroom or home office, along with a dining area, convenient mudroom, and cedar closet. An attached two-car garage adds everyday convenience. Electric heat with nine separate zones offers individualized temperature control throughout the home. A special property combining classic charm, versatile living space, and a beautiful natural setting.
| 2 hours ago | Listing updated with changes from the MLS® | |
| 4 hours ago | Listing first seen on site |

The property listing data and information, or the Images, set forth herein were provided to MLS Property Information Network, Inc. from third party sources, including sellers, lessors, landlords, and public records, and were compiled by MLS Property Information Network, Inc. The property listing data and information, and the Images, are for the personal, non-commercial use of consumers having a good faith interest in purchasing, leasing or renting listed properties of the type displayed to them and may not be used for any purpose other than to identify prospective properties which such consumers may have a good faith interest in purchasing, leasing or renting. MLS Property Information Network, Inc. and its subscribers disclaim any and all representations and warranties as to the accuracy of the property listing data and information, or as to the accuracy of any of the Images, set forth herein.
Last checked 2026-10-15 03:30 AM UTC