
9 Stony Hill RdAgawam, MA 01030
Due to Coronavirus health concerns, we're offering personal 1-1 online video walkthrough tours where possible.
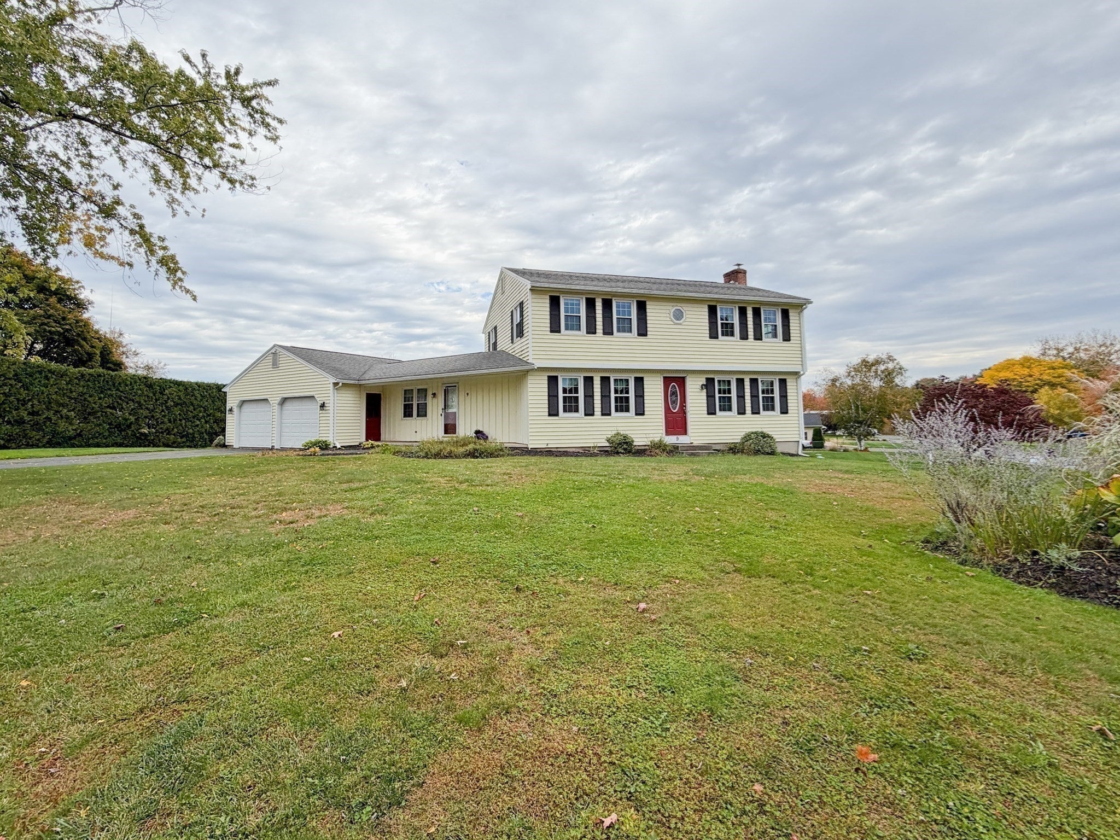
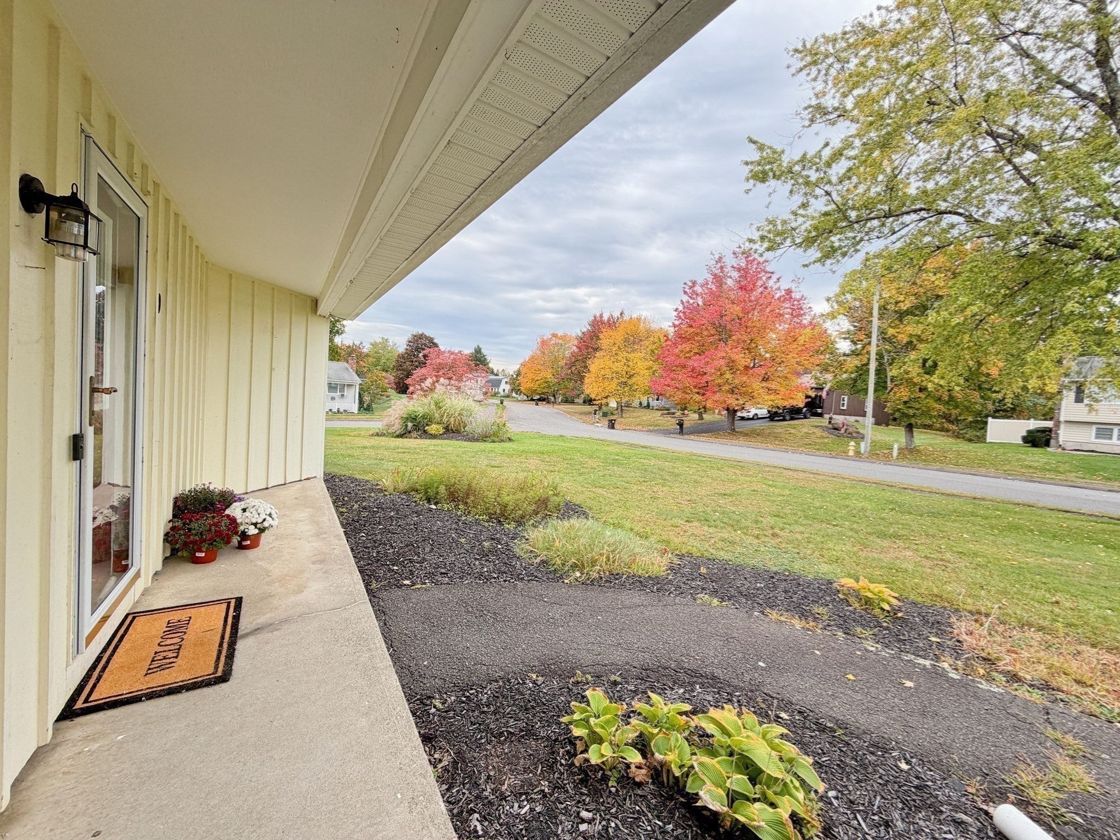
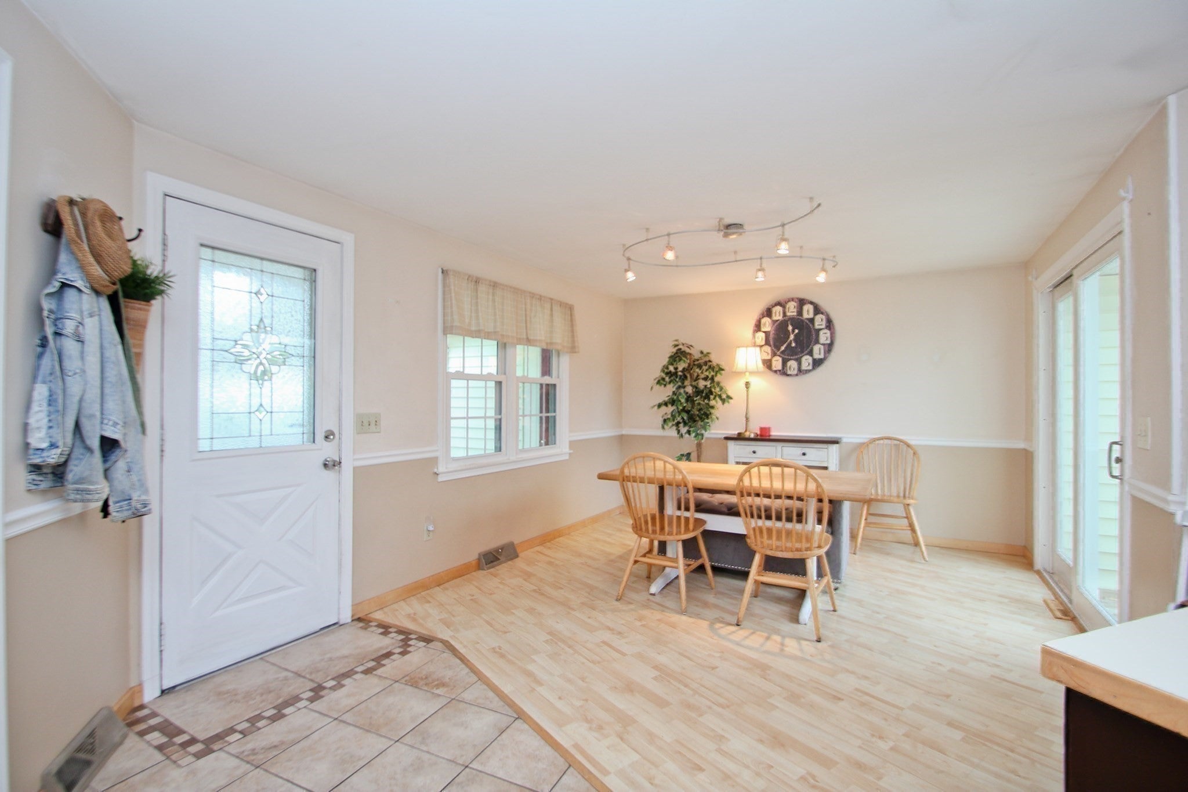
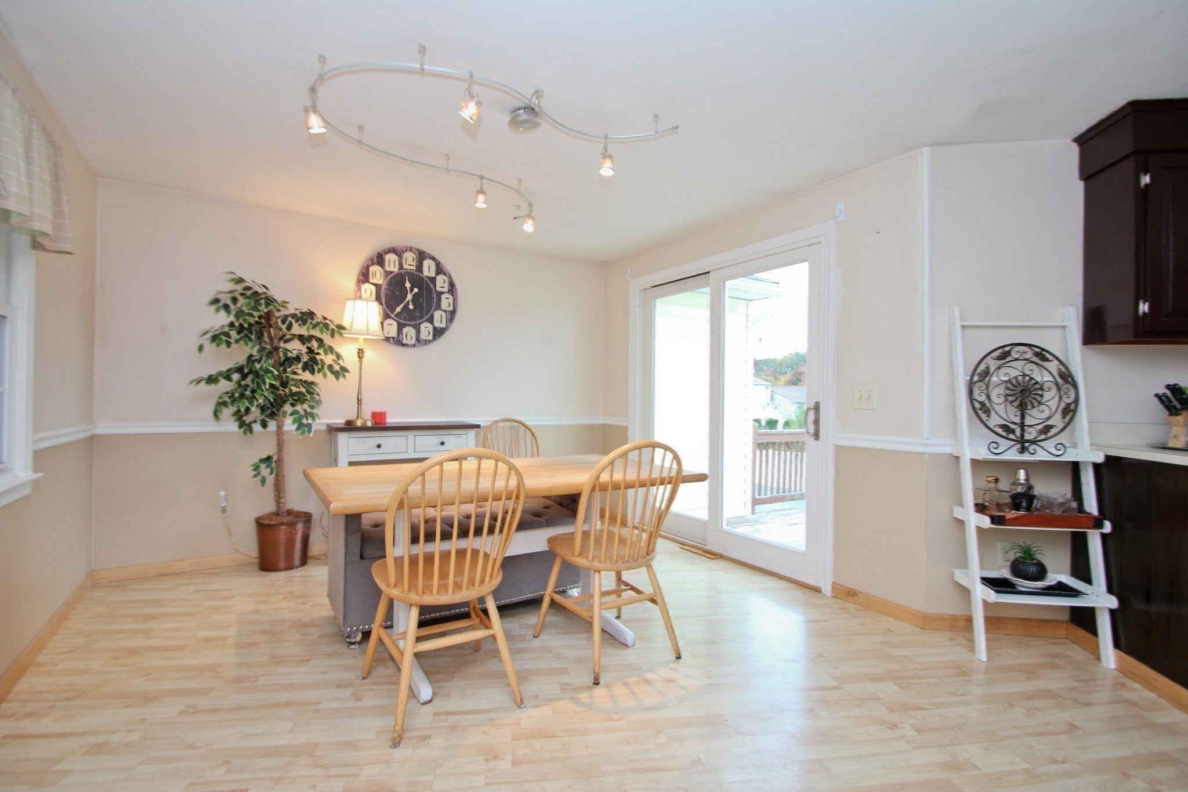
Welcome to this inviting four-bedroom Colonial, ideally located in a desirable neighborhood close to shopping, restaurants, schools, parks, and everyday conveniences! Offering a comfortable floor plan with plenty of room to spread out, this home is filled with opportunity to make it your own. The main level features a welcoming living room with custom built-ins and a fireplace, a light-filled dining room with access to the back deck, and a spacious kitchen with a separate dining area. A convenient half bath completes the first floor. Upstairs, you’ll find four bedrooms, all with hardwood floors, along with a full bath. The walkout basement provides additional possibilities, while newer mechanicals offer added peace of mind. An oversized garage provides plenty of room for vehicles, storage, hobbies, or a workshop. Outside, the fenced backyard is complete with a pool and space to relax, entertain, and enjoy time with family and friends. With its appealing location, versatile spaces, and opportunity to add your own personal touches, this Colonial is ready to welcome its next owner!
| 3 hours ago | Listing updated with changes from the MLS® | |
| 4 hours ago | Listing first seen on site |

The property listing data and information, or the Images, set forth herein were provided to MLS Property Information Network, Inc. from third party sources, including sellers, lessors, landlords, and public records, and were compiled by MLS Property Information Network, Inc. The property listing data and information, and the Images, are for the personal, non-commercial use of consumers having a good faith interest in purchasing, leasing or renting listed properties of the type displayed to them and may not be used for any purpose other than to identify prospective properties which such consumers may have a good faith interest in purchasing, leasing or renting. MLS Property Information Network, Inc. and its subscribers disclaim any and all representations and warranties as to the accuracy of the property listing data and information, or as to the accuracy of any of the Images, set forth herein.
Last checked 2026-10-15 03:30 AM UTC