Save
Ask
Tour
Hide
Share
$1,449,000
New Listing

23 Bens Way- Private Rd
Hopedale, MA 01747

For Sale|Single Family Residence|Active
5
Beds
6
Total Baths
5
Full Baths
1
Partial Bath
6,137
SqFt
$236
/SqFt
2022
Built
County:
Worcester

Due to Coronavirus health concerns, we're offering personal 1-1 online video walkthrough tours where possible.
Upcoming Open Houses
Due to COVID-19, we recommend you verify Open Houses before attending.
Sat, Oct 17, 2:00 PM - 3:30 PM
Sun, Oct 18, 2:00 PM - 3:30 PM
23 Bens Way- Private Rd23 Bens Way- Private Rd23 Bens Way- Private Rd23 Bens Way- Private Rd
Save
Ask
Tour
Hide
Share

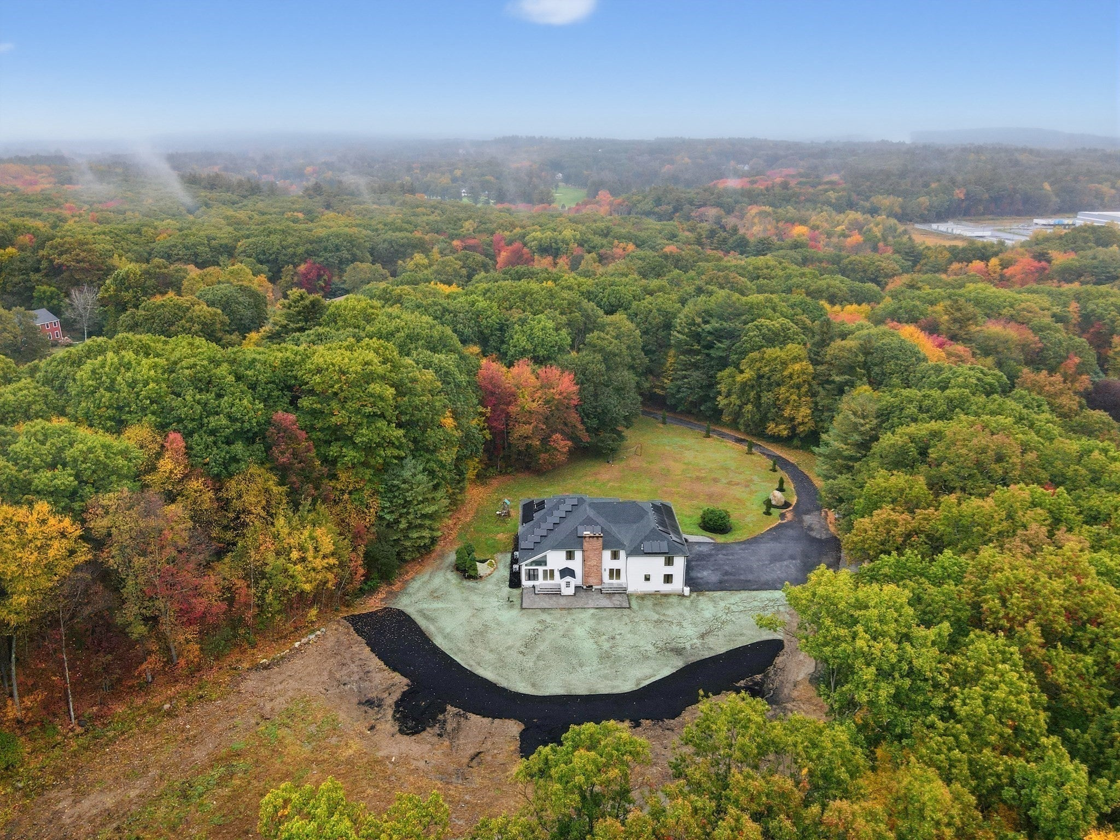
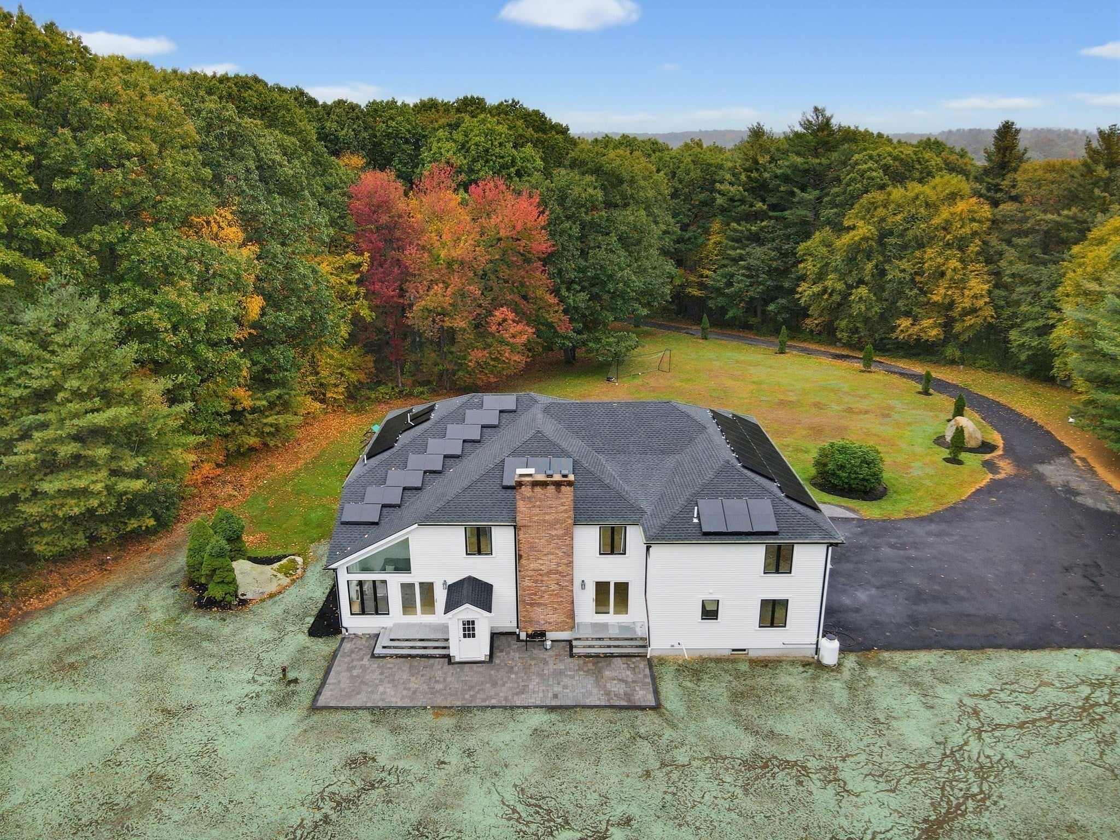
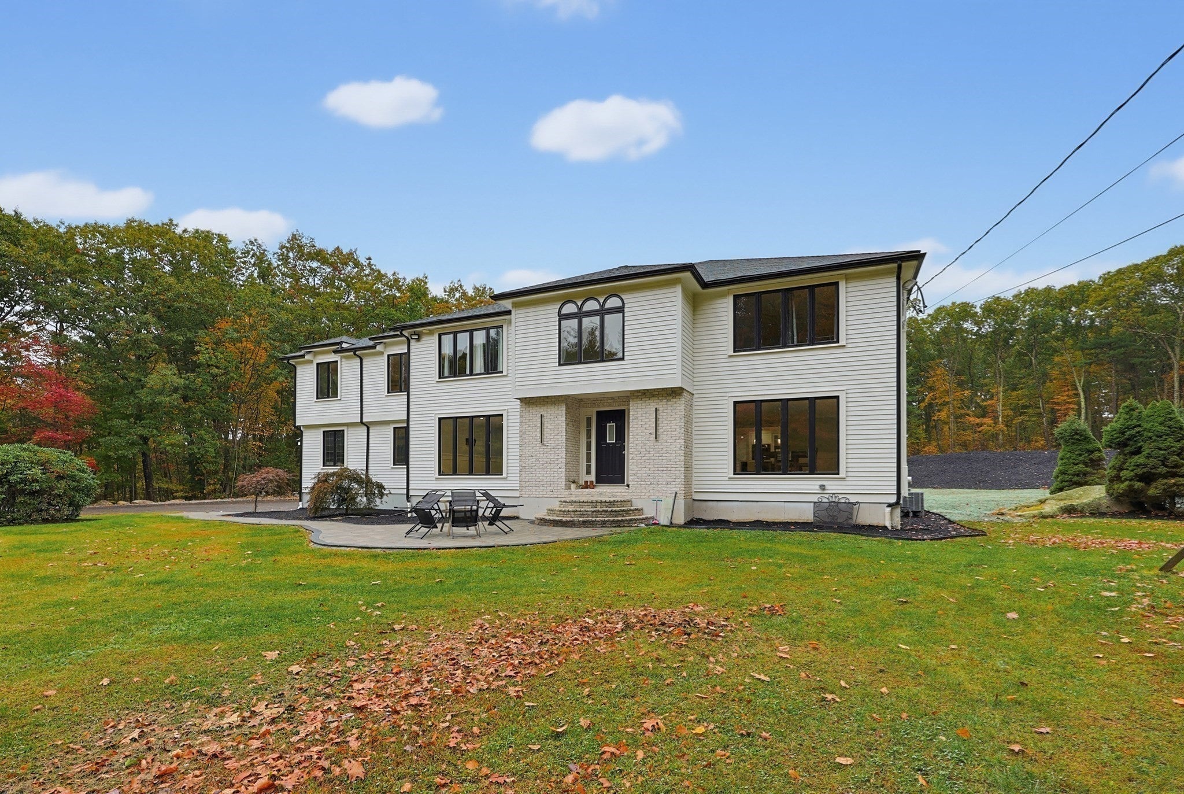
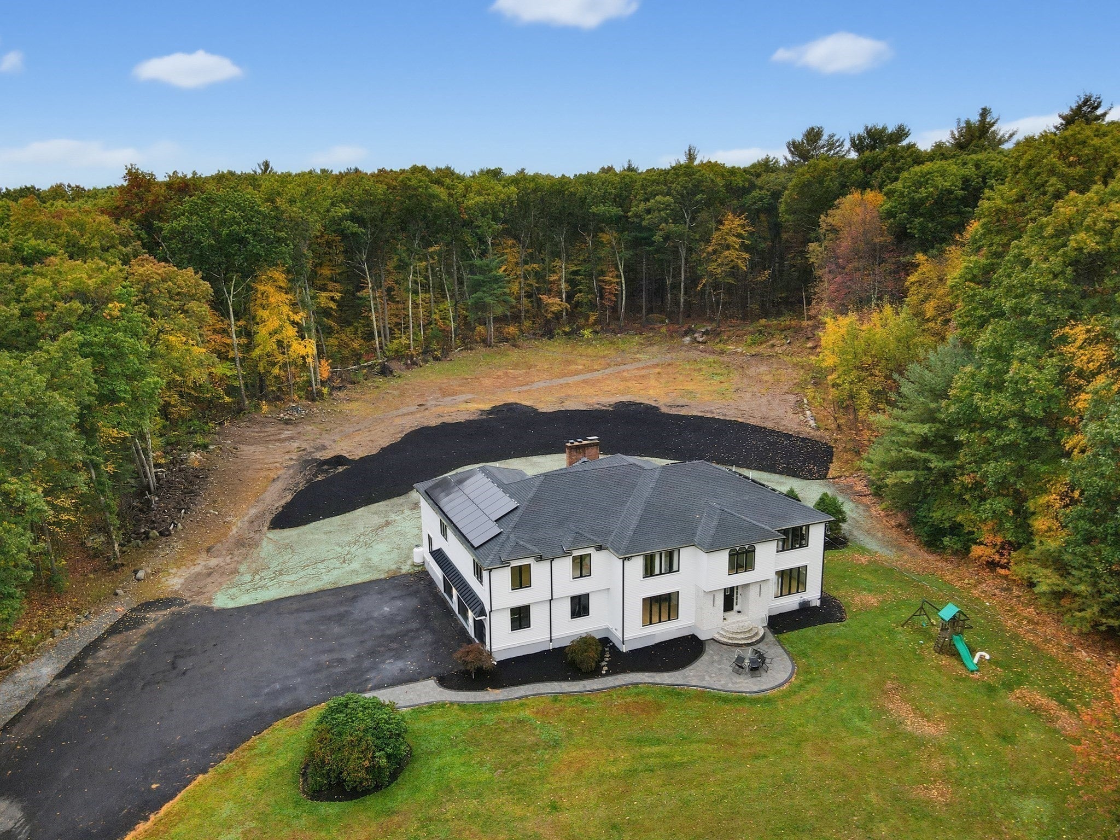
Elegantly set back from the road on nearly four private, wooded acres, 23 Bens Way offers a distinguished setting among beautiful newer homes. Extensively remodeled from 2022 through the present, this exceptional residence pairs striking architectural details with refined modern finishes.. Soaring ceilings and dramatic two-story windows fill the open living spaces with natural light. A stunning dual staircase converges on the upper level, creating a memorable architectural focal point. A striking stone fireplace anchors the family room, which flows seamlessly into the dining area and stunning white kitchen featuring an oversized quartz island, gold-tone fixtures and hardware, stainless steel appliances, wall ovens, a farmhouse sink, and a beautiful backsplash. A spectacular glass-enclosed sunroom with a soaring ceiling showcases peaceful views of the private backyard. Five bedrooms and 5.5 bathrooms include a luxurious primary suite with two walk-in closets and a gorgeous bath with a soaking tub and beautifully tiled shower. A first-floor office and full bath, an additional upstairs office area, second-floor laundry, and two fireplaces offer comfort and versatility. An oversized three-car garage provides generous space for vehicles and storage. The expansive unfinished lower level offers potential for a future gym, media room, or additional living space. Thoughtfully updated systems and finishes complete this remarkable home, where privacy, space, and elegance come together.

Save
Ask
Tour
Hide
Share
Listing Snapshot
Price 
$1,449,000
Days On Site 
0 Days
Bedrooms 
5
Inside Area (SqFt) 
6,137 sqft
Total Baths 
6
Full Baths 
5
Partial Baths 
1
Lot Size 
3.76 Acres
Year Built 
2022
MLS® Number 
73590941
Status 
Active
Property Tax 
$14,882
HOA/Condo/Coop Fees 
N/A
Sq Ft Source 
Public Records
Friends & Family
Recent Activity
an hour agoListing updated with changes from the MLS®
4 hours agoListing first seen on site
General Features
Acres 
3.76
Attached Garage 
Yes
Disclosures 
Home originally constructed in 1987. Per town recordEffective Year Built is 2022; that is the effective age of the property based on condition & renovations. Whole house renovation from 2022-26. See more below in firm remarks.
Energy Features 
Solar
Foundation 
Concrete Perimeter
Garage 
Yes
Garage Spaces 
3
Green Energy Efficient 
Thermostat
Parking 
PavedAttachedGarage Door OpenerHeated GarageGarage Faces SideOversizedOff StreetDrivewayGarage
Parking Spaces 
18
Property Sub Type 
Single Family Residence
Sewer 
Private Sewer
SqFt Above 
6137
SqFt Total 
6137
Style 
Colonial
Water Source 
Private
Zoning 
RS
Interior Features
Appliances 
Electric Water HeaterWater HeaterRangeDishwasherMicrowaveRefrigeratorWasherDryerRange HoodPlumbed For Ice Maker
Basement 
FullWalk-Out AccessInterior EntrySump PumpUnfinished
Cooling 
Central AirDualZoned
Electric 
Circuit Breakers
Fireplace 
Yes
Fireplace Features 
Family RoomMaster Bedroom
Fireplaces 
2
Flooring 
TileHardwood
Heating 
CentralHeat PumpElectricPropaneZoned
Interior 
Entrance FoyerRecessed LightingCrown MoldingCentral VacuumOtherWalk-In Closet(s)Open Floorplan
Laundry Features 
Laundry ClosetElectric Dryer Hookup
Window Features 
Insulated WindowsScreens
Bathroom 1 
Dimensions - 4x7Level - FirstArea - 28
Bathroom 2 
Dimensions - 3x7Level - FirstArea - 21
Bedroom 2 
Dimensions - 23x18Level - SecondArea - 414
Bedroom 3 
Dimensions - 15x19Level - SecondArea - 285
Bedroom 4 
Dimensions - 15x23Level - SecondArea - 345
Bedroom 5 
Dimensions - 15x11Level - SecondArea - 165
Dining Room 
Dimensions - 15x19Level - FirstArea - 285
Family Room 
Dimensions - 29x29Level - FirstArea - 841
Kitchen 
Dimensions - 15x15Level - FirstArea - 225
Living Room 
Dimensions - 15x16Level - FirstArea - 240
Master Bedroom 
Dimensions - 29x18Level - SecondArea - 522
Office 
Dimensions - 12x13Level - FirstArea - 156
Save
Ask
Tour
Hide
Share
Exterior Features
Construction Details 
Frame
Exterior 
Rain Gutters
Lot Features 
Cul-De-SacWoodedClearedLevelOther
Patio And Porch 
Patio
Roof 
ShingleMetal
Windows/Doors 
Insulated WindowsScreens
Community Features
Community Features 
Other
Roads 
Paved
Listing courtesy of Marcia Pessanha of eXp Realty LLC - Corporate Office


The property listing data and information, or the Images, set forth herein were provided to MLS Property Information Network, Inc. from third party sources, including sellers, lessors, landlords, and public records, and were compiled by MLS Property Information Network, Inc. The property listing data and information, and the Images, are for the personal, non-commercial use of consumers having a good faith interest in purchasing, leasing or renting listed properties of the type displayed to them and may not be used for any purpose other than to identify prospective properties which such consumers may have a good faith interest in purchasing, leasing or renting. MLS Property Information Network, Inc. and its subscribers disclaim any and all representations and warranties as to the accuracy of the property listing data and information, or as to the accuracy of any of the Images, set forth herein.

Last checked 2026-10-15 03:30 AM UTC

Neighborhood & Commute
Source: Walkscore
Disclosure: Community information and market data powered by Constellation Data Labs. Information is deemed reliable but not guaranteed.
Save
Ask
Tour
Hide
Share