
7 Bayberry LaneSalisbury, MA 01952
Due to Coronavirus health concerns, we're offering personal 1-1 online video walkthrough tours where possible.
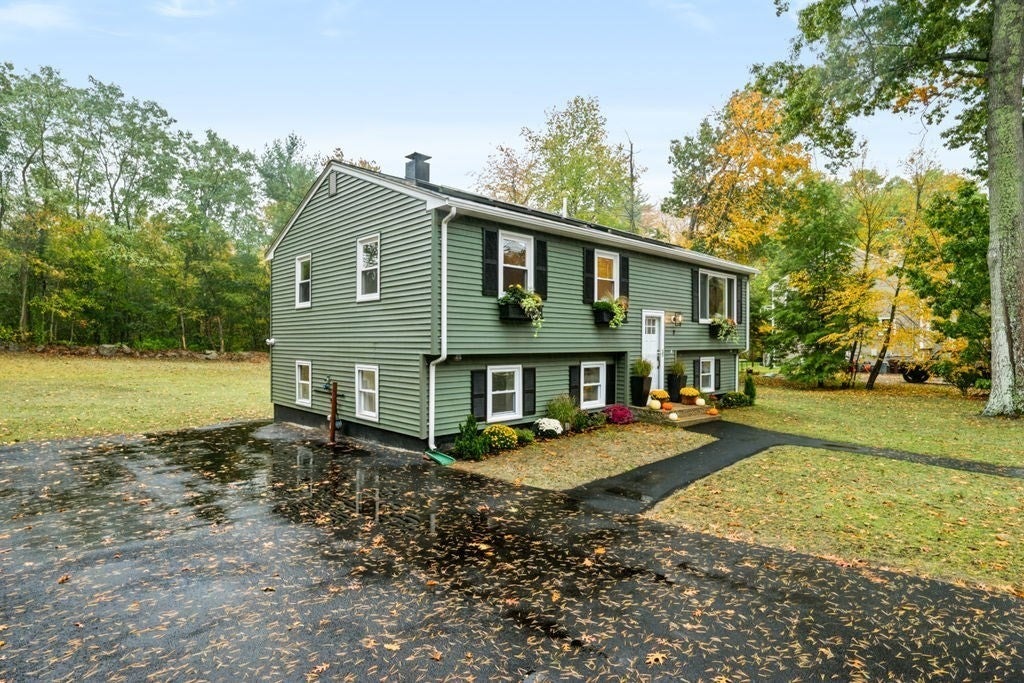
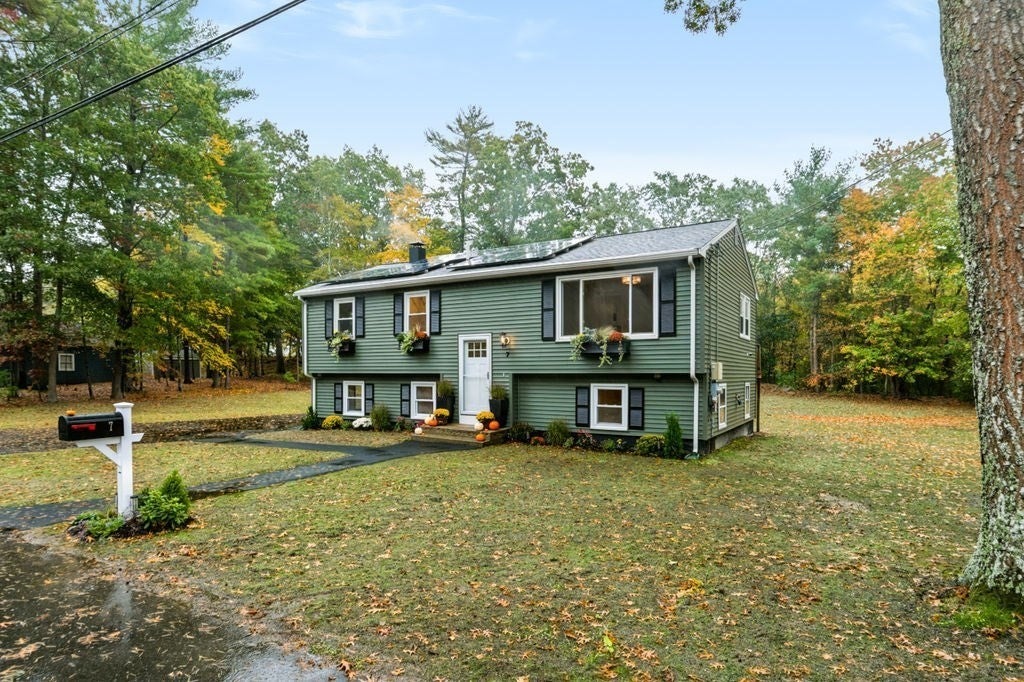
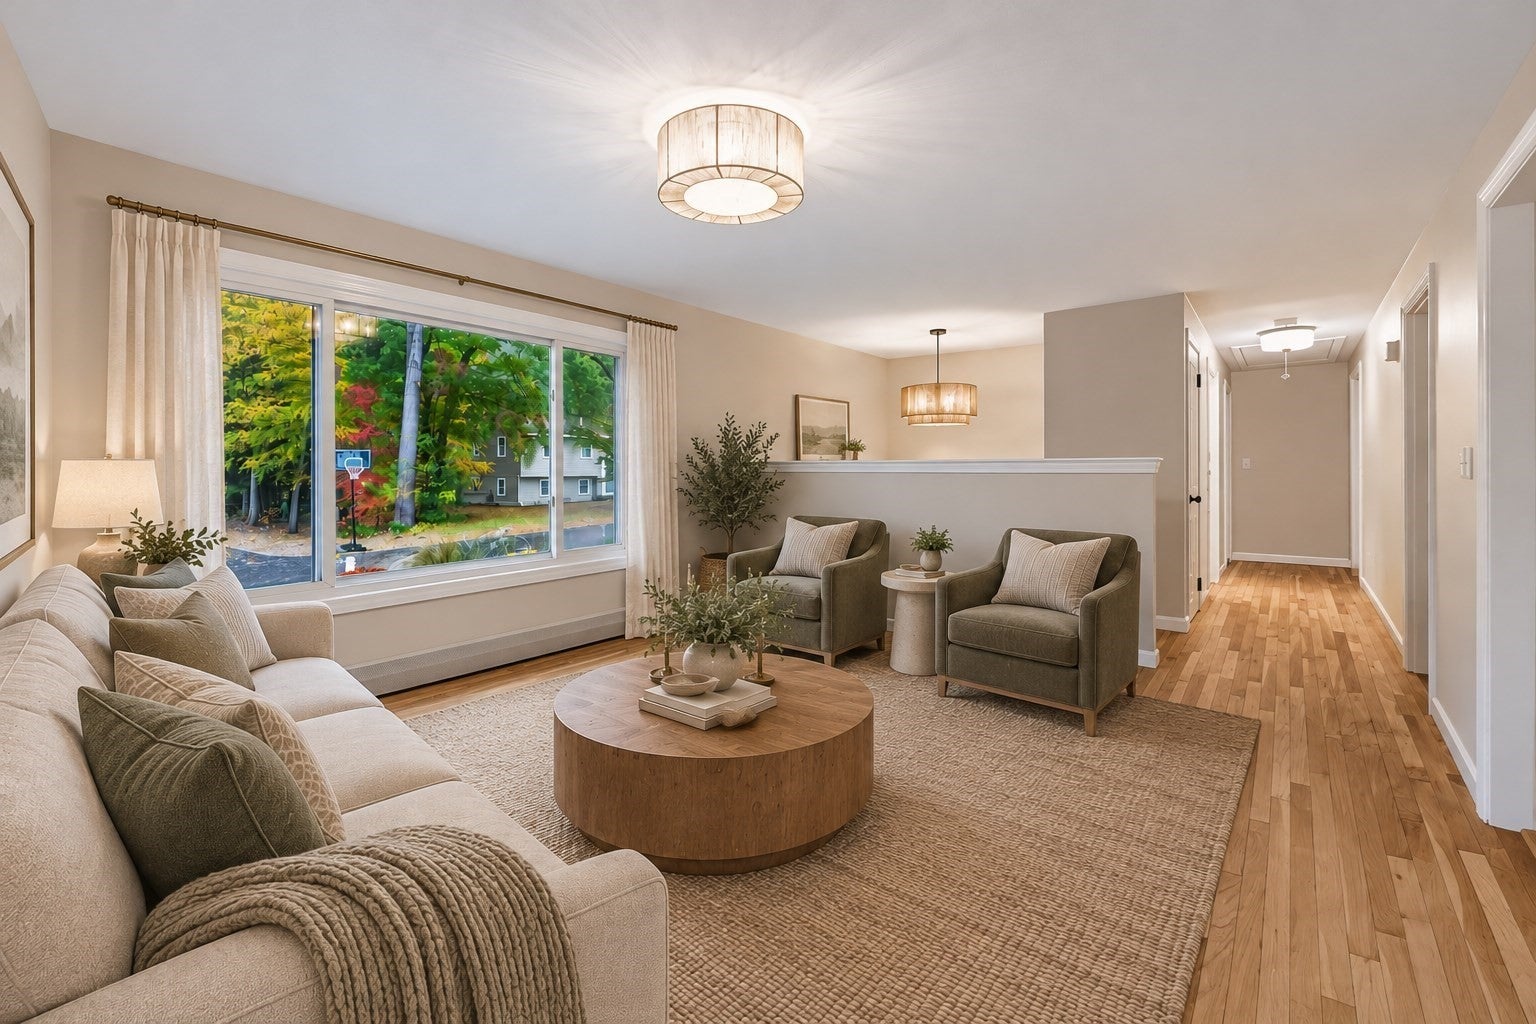
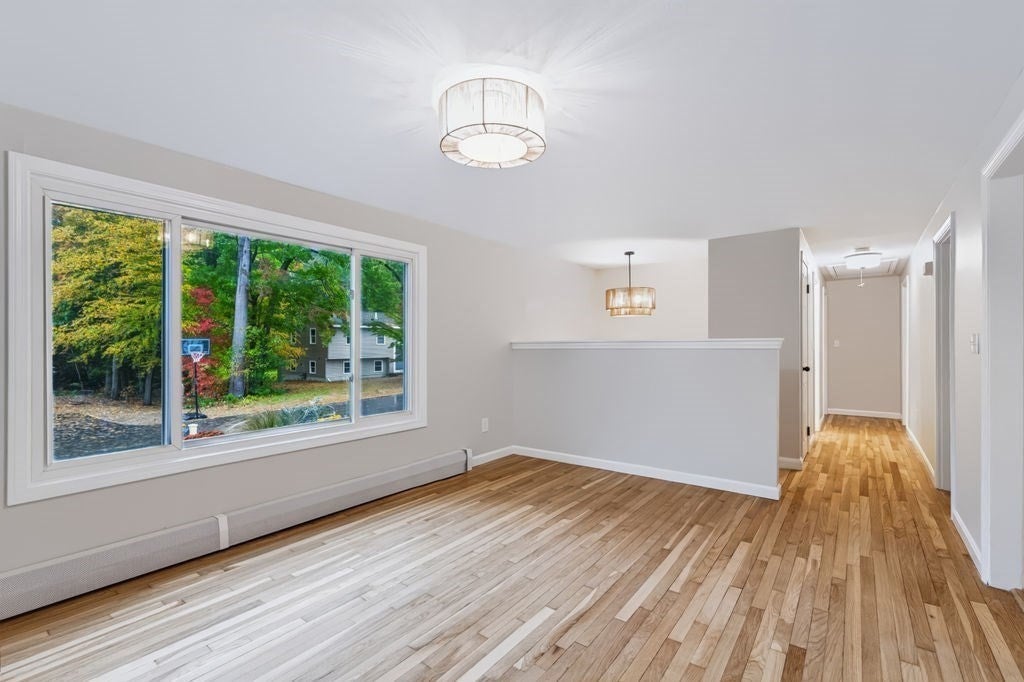
Welcome to 7 Bayberry Lane! Just a 6-minute drive to Salisbury Beach, this beautifully updated home offers the perfect blend of coastal convenience and modern living. Situated on a spacious .46-acre lot, this 5-bedroom, 2-bath home features stylish updates, flexible living space, and plenty of room to enjoy the outdoors! Enjoy all five bedrooms or take advantage of a functional 4-bedroom layout with a dedicated home office, playroom, or creative space. Step inside to discover a bright, refreshed interior featuring beautifully refinished white oak hardwood floors, fresh paint, updated lighting, and thoughtful improvements throughout. The updated kitchen features stunning Fantasy Brown natural stone countertops, a new double bowl stainless steel sink, sleek black fixtures, and brand new stainless steel appliances. Both bathrooms have been tastefully updated with stylish finishes. Offering approximately 1,810 square feet of living space, this home provides the flexibility to fit your lifestyle! The finished lower level offers additional bedrooms, a bathroom with a walk-in shower, and flexible living areas ideal for guests, extended family, working from home, or simply spreading out. Outside, the improvements are just as impressive! Extensive site work includes a newly paved driveway and walkways, freshly graded grounds with new loam and hydroseeding, and refreshed exterior details. The generous .46-acre lot offers plenty of room for outdoor entertaining, gardening, recreation, and more. Additional highlights include a roof replaced in 2017 and leased solar panels, now in their ninth year, offering the potential for energy savings! The home has also been recently connected to town sewer, eliminating the previous septic system. Enjoy the best of both worlds with beach days just minutes from home and a spacious yard to retreat to afterward! Conveniently located near tax-free NH shopping, dining, and major commuter routes, this move-in-ready home offers a wonderful balance of coastal living and everyday comfort. All that's left to do is move in and enjoy!
| 2 hours ago | Listing updated with changes from the MLS® | |
| 4 hours ago | Listing first seen on site |

The property listing data and information, or the Images, set forth herein were provided to MLS Property Information Network, Inc. from third party sources, including sellers, lessors, landlords, and public records, and were compiled by MLS Property Information Network, Inc. The property listing data and information, and the Images, are for the personal, non-commercial use of consumers having a good faith interest in purchasing, leasing or renting listed properties of the type displayed to them and may not be used for any purpose other than to identify prospective properties which such consumers may have a good faith interest in purchasing, leasing or renting. MLS Property Information Network, Inc. and its subscribers disclaim any and all representations and warranties as to the accuracy of the property listing data and information, or as to the accuracy of any of the Images, set forth herein.
Last checked 2026-10-15 03:30 AM UTC