Save
Ask
Tour
Hide
Share
$549,000
New Listing

Water's Edge
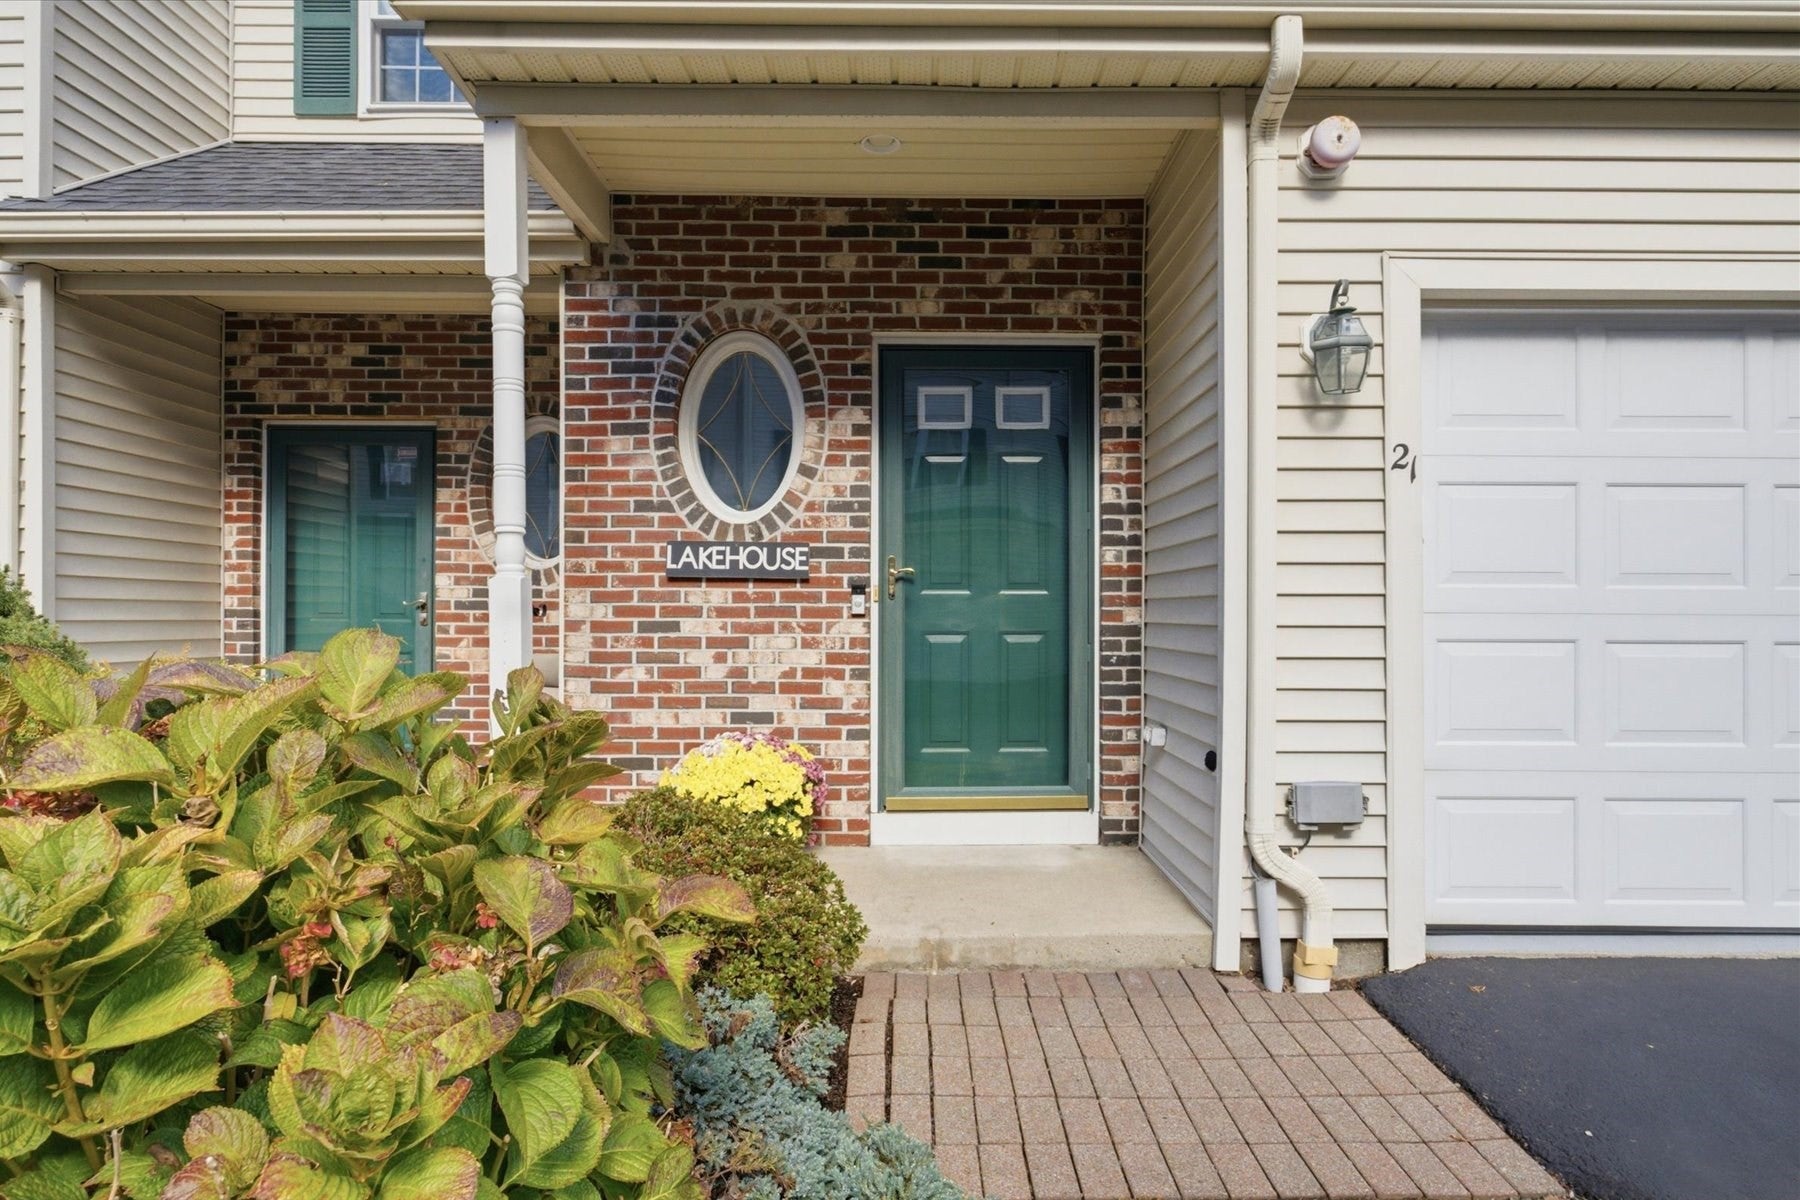
67 N Quinsigamond Ave 21
Shrewsbury, MA 01545

For Sale|Condominium|Active
2
Beds
3
Total Baths
2
Full Baths
1
Partial Bath
1,942
SqFt
$283
/SqFt
1999
Built
County:
Worcester

Due to Coronavirus health concerns, we're offering personal 1-1 online video walkthrough tours where possible.
Upcoming Open Houses
Due to COVID-19, we recommend you verify Open Houses before attending.
Sat, Oct 17, 12:30 PM - 2:00 PM
Sun, Oct 18, 12:30 PM - 2:00 PM
67 N Quinsigamond Ave 2167 N Quinsigamond Ave 2167 N Quinsigamond Ave 2167 N Quinsigamond Ave 21
Save
Ask
Tour
Hide
Share

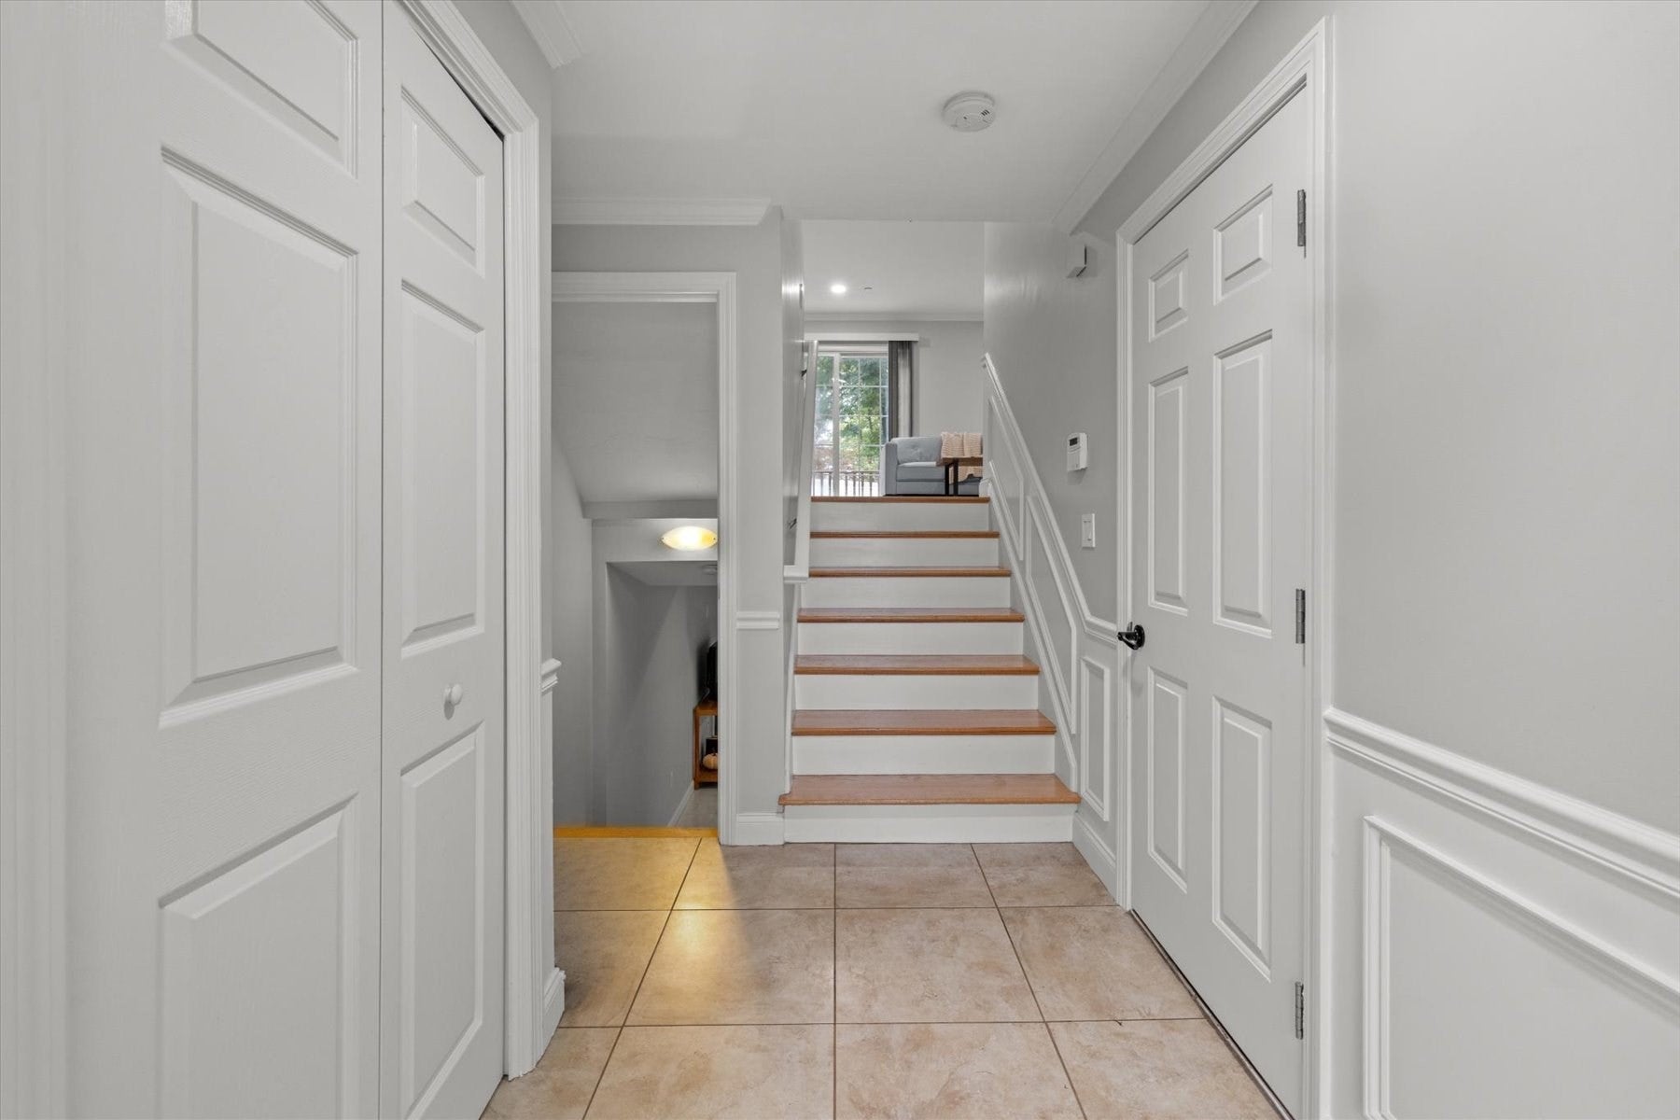
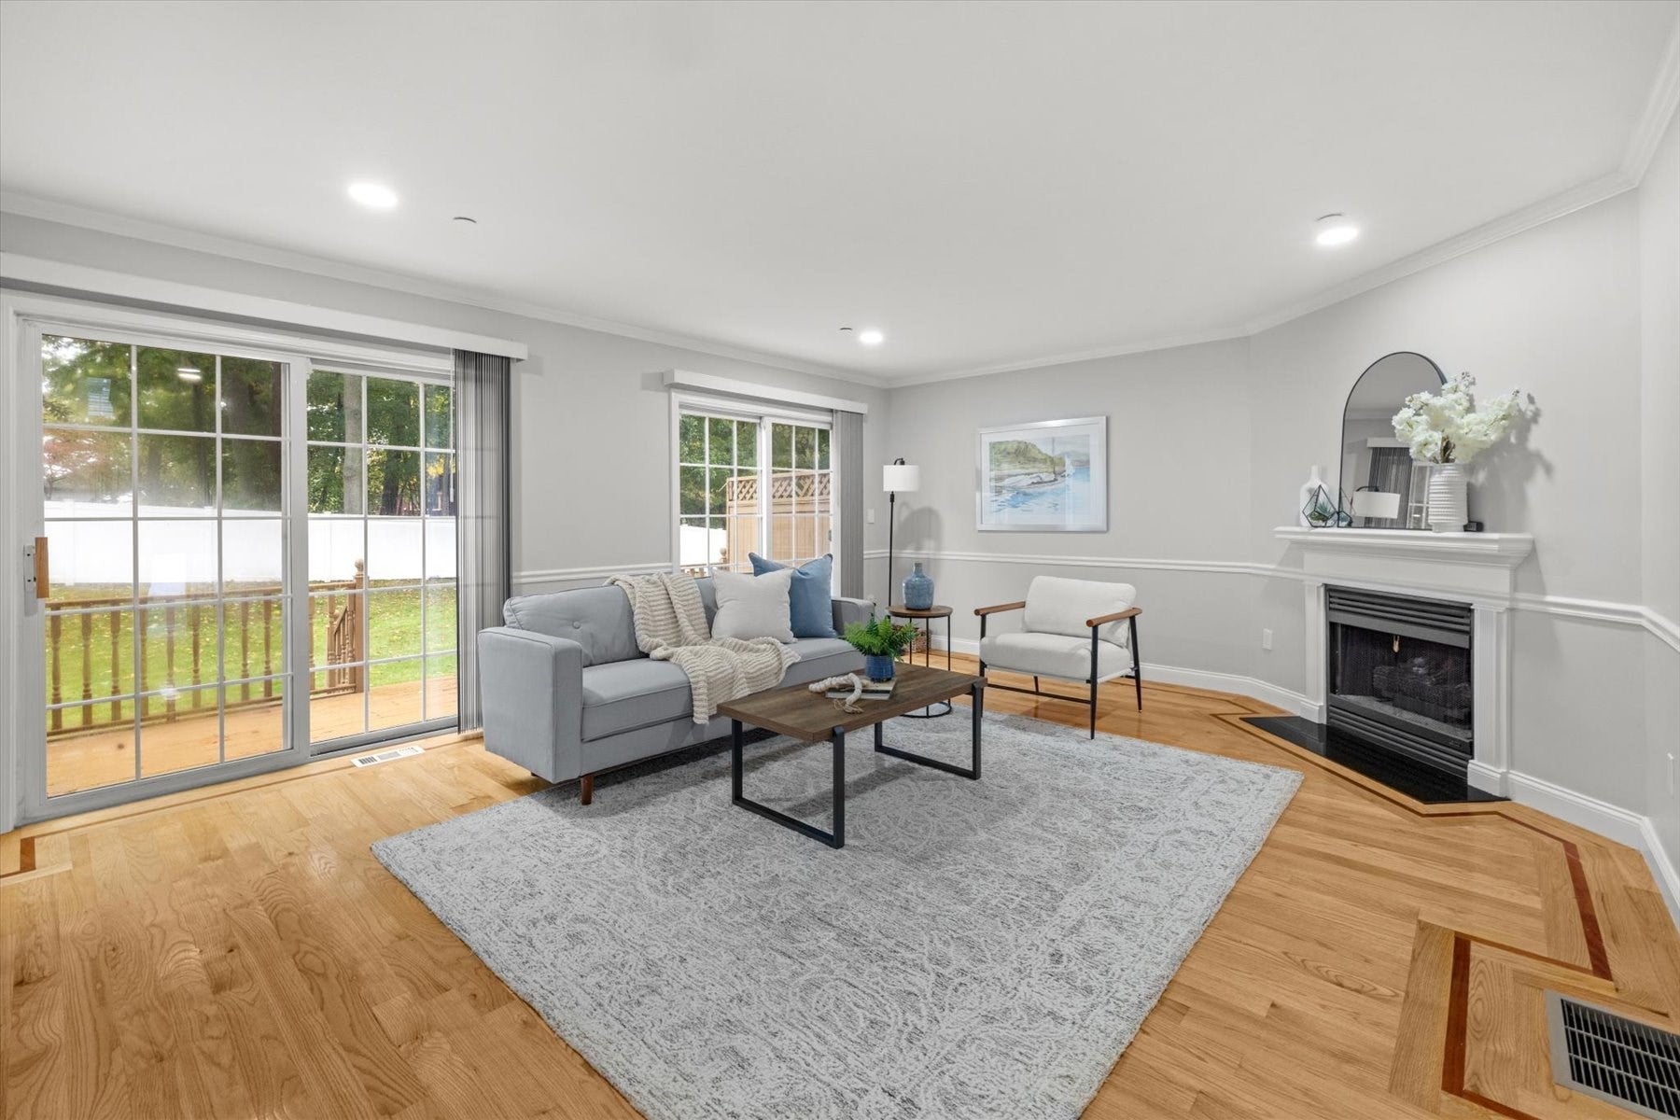
Exceptional Location Meets Easy Living! This pristine 2-bedroom, 2.5-bath condo offers the perfect blend of comfort, space, and convenience. Enjoy peaceful water views of Lake Quinsigamond from the spacious, private back deck, overlooking a generous yard area ideal for outdoor recreation. Inside, a welcoming family room with fireplace creates the perfect setting for cozy evenings, while the finished basement offers valuable additional living space for a recreation room, home office, or gym. The expansive primary suite features a generously sized bathroom, creating a wonderful private retreat. Recent updates include new Washer, Dryer, Hot Water Heater & Kitchen Water Filtration (2025). Windows updated (2024 & 2019). AC & Furnace (2019). The location is hard to beat! Just minutes from UMass Medical Campus, Worcester universities, popular restaurants, shopping, Trader Joe's, Whole Foods, and Total Wine, you'll have everyday essentials and local attractions right at your fingertips. Whether you're seeking a convenient home base near work and school or a low-maintenance lifestyle with room to relax and entertain, this exceptional property delivers the best of suburban living in a highly accessible setting!

Save
Ask
Tour
Hide
Share
Listing Snapshot
Price 
$549,000
Days On Site 
0 Days
Bedrooms 
2
Inside Area (SqFt) 
1,942 sqft
Total Baths 
3
Full Baths 
2
Partial Baths 
1
Lot Size 
N/A
Year Built 
1999
MLS® Number 
73590947
Status 
Active
Property Tax 
$6,546
HOA/Condo/Coop Fees 
$477 monthly
Sq Ft Source 
Public Records
Friends & Family
Recent Activity
3 hours agoListing updated with changes from the MLS®
3 hours agoListing first seen on site
General Features
Attached Garage 
Yes
Disclosures 
Only 1 dog or catunder 20 lbsallowed per unit. Speakers in 1/2 bath & primary bath and Ring Doorbell included.
Garage 
Yes
Garage Spaces 
1
Green Energy Efficient 
Thermostat
Number Of Stories 
5
Parking 
AttachedGarage Door OpenerGarage
Parking Spaces 
2
Pets 
Yes
Property Sub Type 
Condominium
Sewer 
Public Sewer
SqFt Above 
1690
SqFt Below 
252
SqFt Total 
1942
Water Source 
Public
Zoning 
MF1
Interior Features
Appliances 
RangeDishwasherDisposalMicrowaveRefrigeratorWasherDryer
Cooling 
Central AirZoned
Fireplace 
Yes
Fireplace Features 
Living Room
Fireplaces 
1
Flooring 
TileCarpetHardwood
Heating 
Natural GasForced AirZoned
Interior 
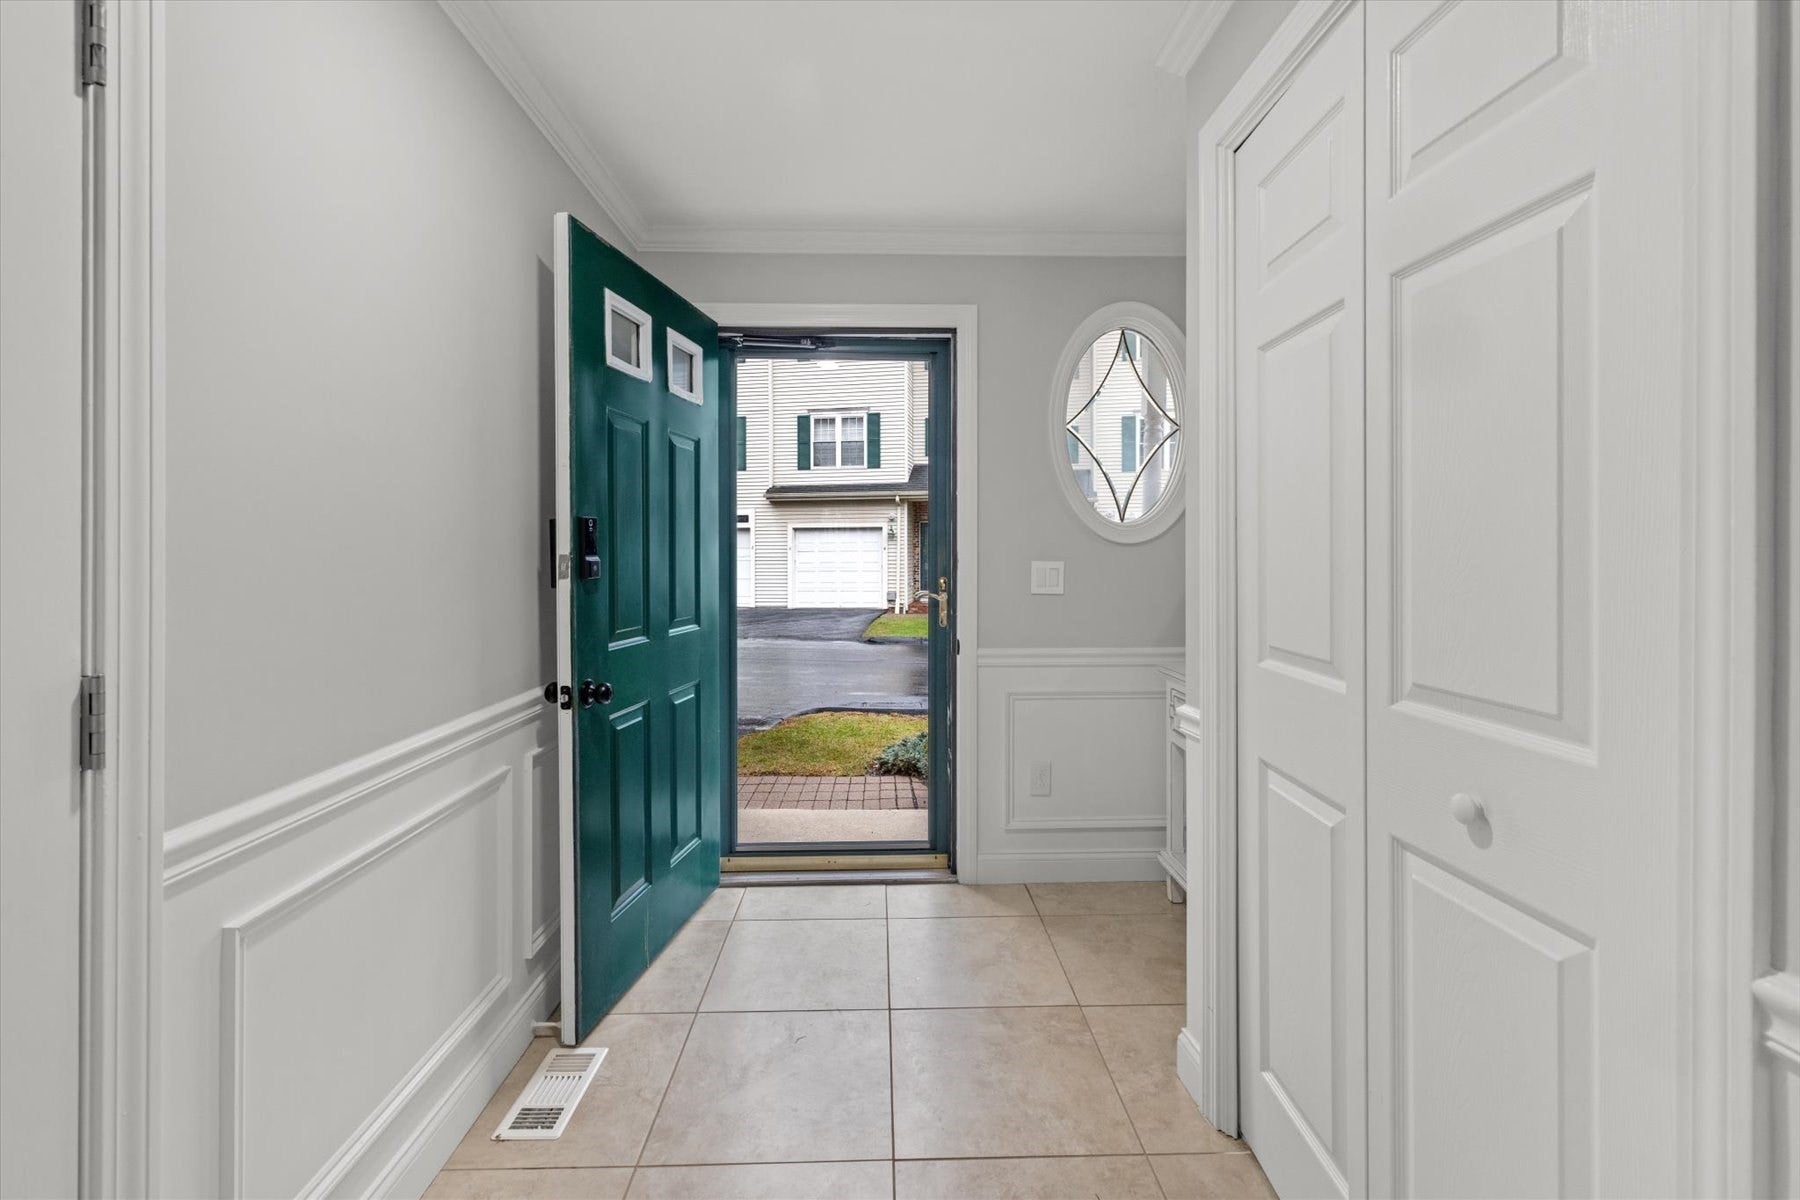
Central VacuumWalk-In Closet(s)Recessed LightingCrown Molding
Laundry Features 
In UnitElectric Dryer HookupWasher Hookup
Window Features 
Insulated Windows
Bathroom 1 
Level - Second
Bathroom 2 
Level - Third
Bathroom 3 
Bedroom 2 
Dimensions - 11x15Level - ThirdArea - 165
Kitchen 
Dimensions - 19x21Level - SecondArea - 399
Living Room 
Dimensions - 19x20Level - FirstArea - 380
Master Bedroom 
Dimensions - 19x19Area - 361
Save
Ask
Tour
Hide
Share
Exterior Features
Construction Details 
Frame
Exterior 
Rain Gutters
Patio And Porch 
PorchDeck
Roof 
Shingle
View 
LakeWater
Waterview 
LakeWater
Windows/Doors 
Insulated Windows
Community Features
Association Fee 
$477.0
Association Fee Frequency 
Monthly
Community Features 
Park
Building Access 
Unit Placement(Street)
Schools
School District
Unknown
Elementary School
Beal
Middle School
Sherwood/Oak
High School
Shrewsbury Hs
Listing courtesy of Kay Reed of Keller Williams Pinnacle MetroWest


The property listing data and information, or the Images, set forth herein were provided to MLS Property Information Network, Inc. from third party sources, including sellers, lessors, landlords, and public records, and were compiled by MLS Property Information Network, Inc. The property listing data and information, and the Images, are for the personal, non-commercial use of consumers having a good faith interest in purchasing, leasing or renting listed properties of the type displayed to them and may not be used for any purpose other than to identify prospective properties which such consumers may have a good faith interest in purchasing, leasing or renting. MLS Property Information Network, Inc. and its subscribers disclaim any and all representations and warranties as to the accuracy of the property listing data and information, or as to the accuracy of any of the Images, set forth herein.

Last checked 2026-10-15 03:30 AM UTC

Neighborhood & Commute
Source: Walkscore
Disclosure: Community information and market data powered by Constellation Data Labs. Information is deemed reliable but not guaranteed.
Save
Ask
Tour
Hide
Share