
894 Main 18Wakefield, MA 01880
Due to Coronavirus health concerns, we're offering personal 1-1 online video walkthrough tours where possible.
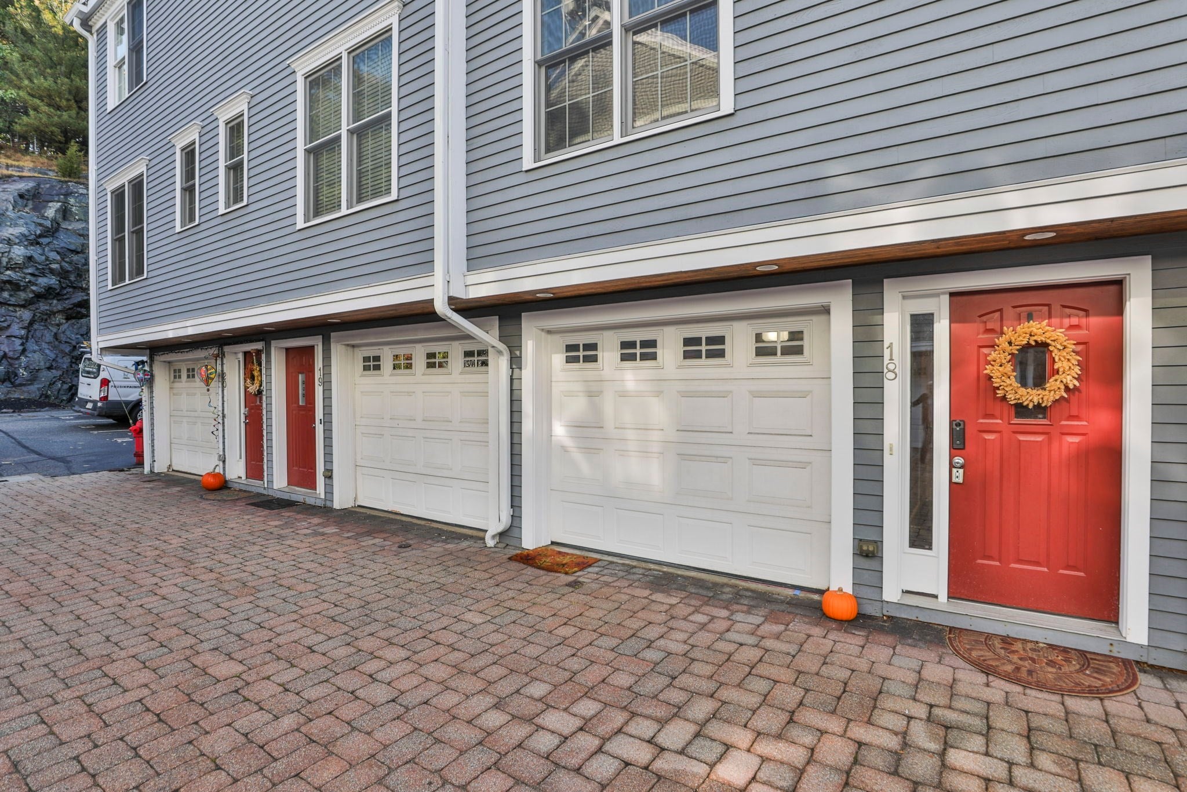
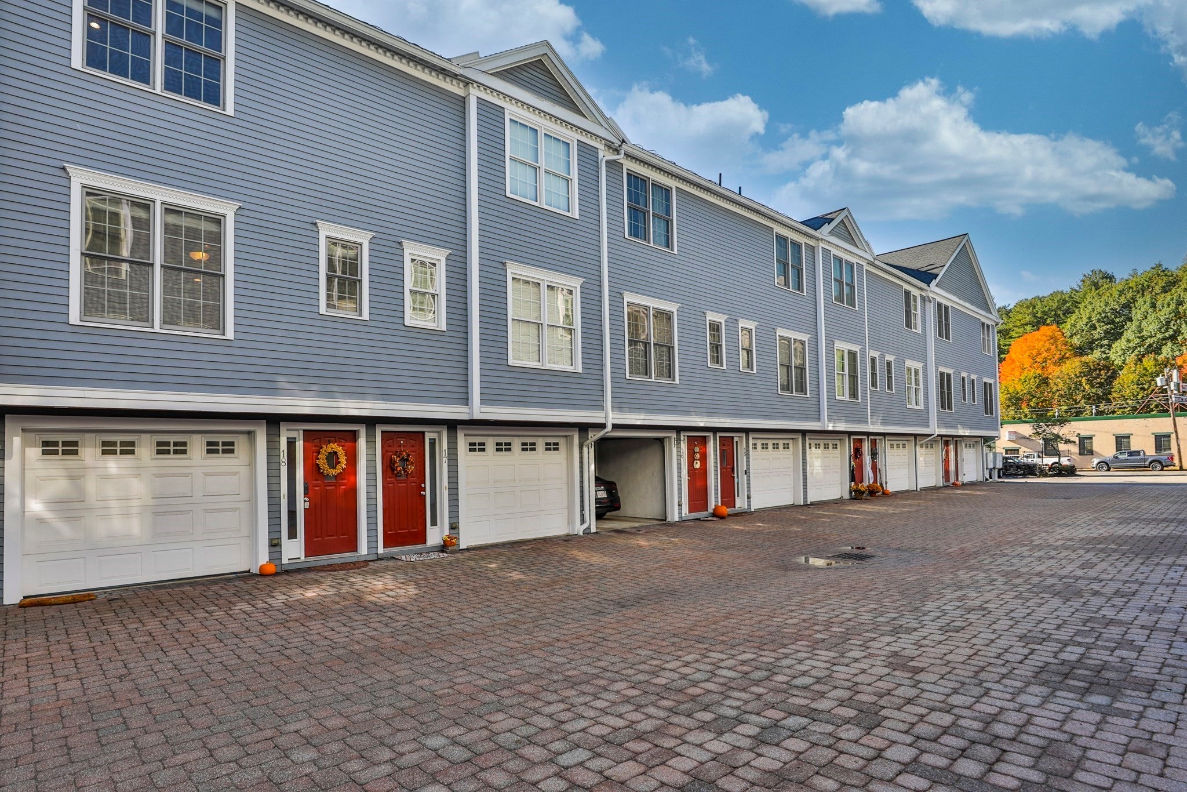
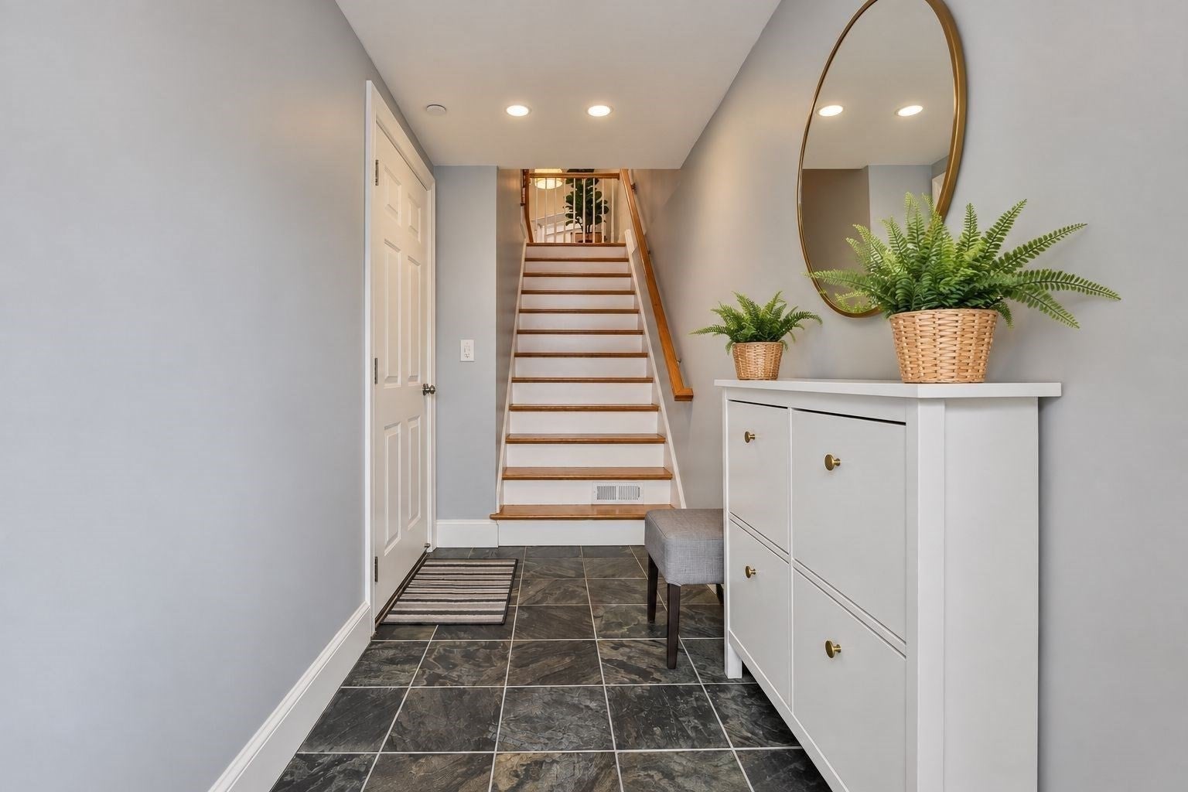
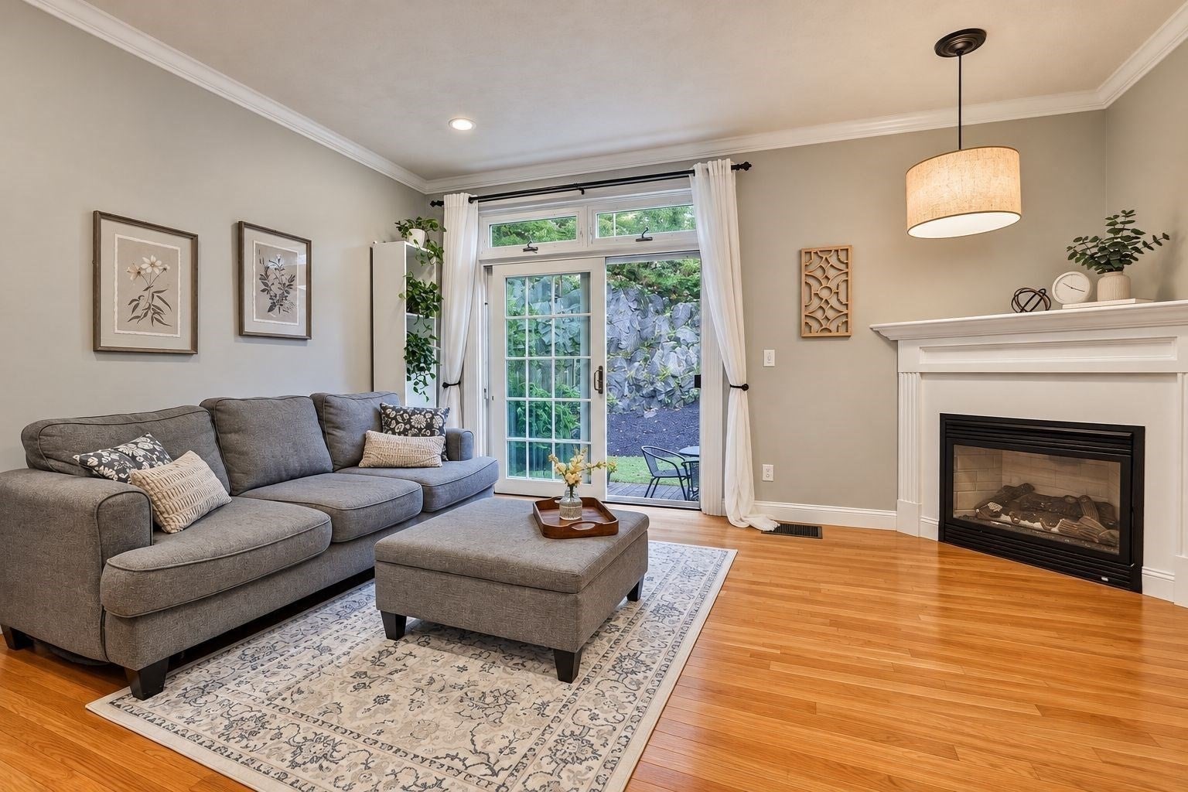
As good as it gets in Greenwood, this desirable 3 Bedroom, 2.5 Bath Crown Ridge Townhouse is sure to please! At almost 1900 sq feet, it boasts a great layout, with wonderful space & amenities. The street level has Garage parking for 2 cars, and a tiled mudroom entry. The main level features the well-designed granite & SS Kitchen, with plenty of counter and cabinet space, and opens nicely to the ample Living Room, with Gas Fireplace and a lovely slider, providing great natural light. Being one of the nicest spots in the complex, there’s a spacious private patio offering the perfect spot to relax. A half-Bath and formal Dining Room beautifully complete the main floor. Upstairs offers 2 large Bedrooms, including a spacious Primary Suite with double closets and stylish marble en suite Bath with jetted tub. The top floor offers a versatile 3rd Bedroom or Family Room, depending on your needs, and has both a traditional closet, and an oversized, walk-in utility closet. Additional amenities include young Gas heat & AC (2017 & 2015), BRAND NEW Gas Hot Water Tank, (Oct 2026), New Roof 2024, 5-Burner Gas Stove, New Microwave 2026, New Dishwasher 2023, New Refrigerator 2024, whole house water filter and 3 total parking spaces, including one assigned space outdoors (spot #18). This well-run, pet friendly complex has professional management, and a low condo fee. Equally appealing is the location. The Bus, Commuter Rail and popular restaurants are within 2 blocks, and beautiful Lake Quannapowitt and charming downtown Wakefield with all its amenities (including the new Trader Joes) is just a short distance in one direction, with Whole Foods, and quaint, downtown Melrose in the other. A true gem!
| an hour ago | Listing updated with changes from the MLS® | |
| 3 hours ago | Listing first seen on site |

The property listing data and information, or the Images, set forth herein were provided to MLS Property Information Network, Inc. from third party sources, including sellers, lessors, landlords, and public records, and were compiled by MLS Property Information Network, Inc. The property listing data and information, and the Images, are for the personal, non-commercial use of consumers having a good faith interest in purchasing, leasing or renting listed properties of the type displayed to them and may not be used for any purpose other than to identify prospective properties which such consumers may have a good faith interest in purchasing, leasing or renting. MLS Property Information Network, Inc. and its subscribers disclaim any and all representations and warranties as to the accuracy of the property listing data and information, or as to the accuracy of any of the Images, set forth herein.
Last checked 2026-10-15 03:30 AM UTC