
54 Pleasant StreetMedford, MA 02155
Due to Coronavirus health concerns, we're offering personal 1-1 online video walkthrough tours where possible.
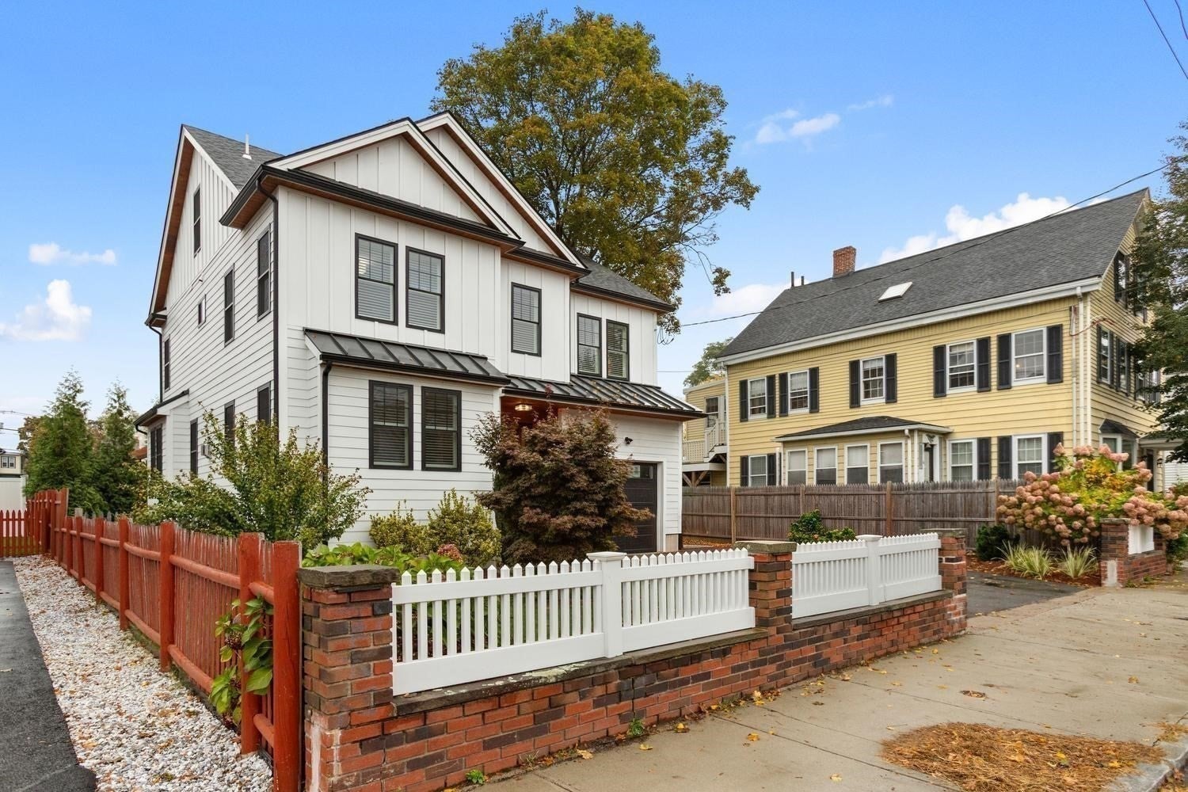
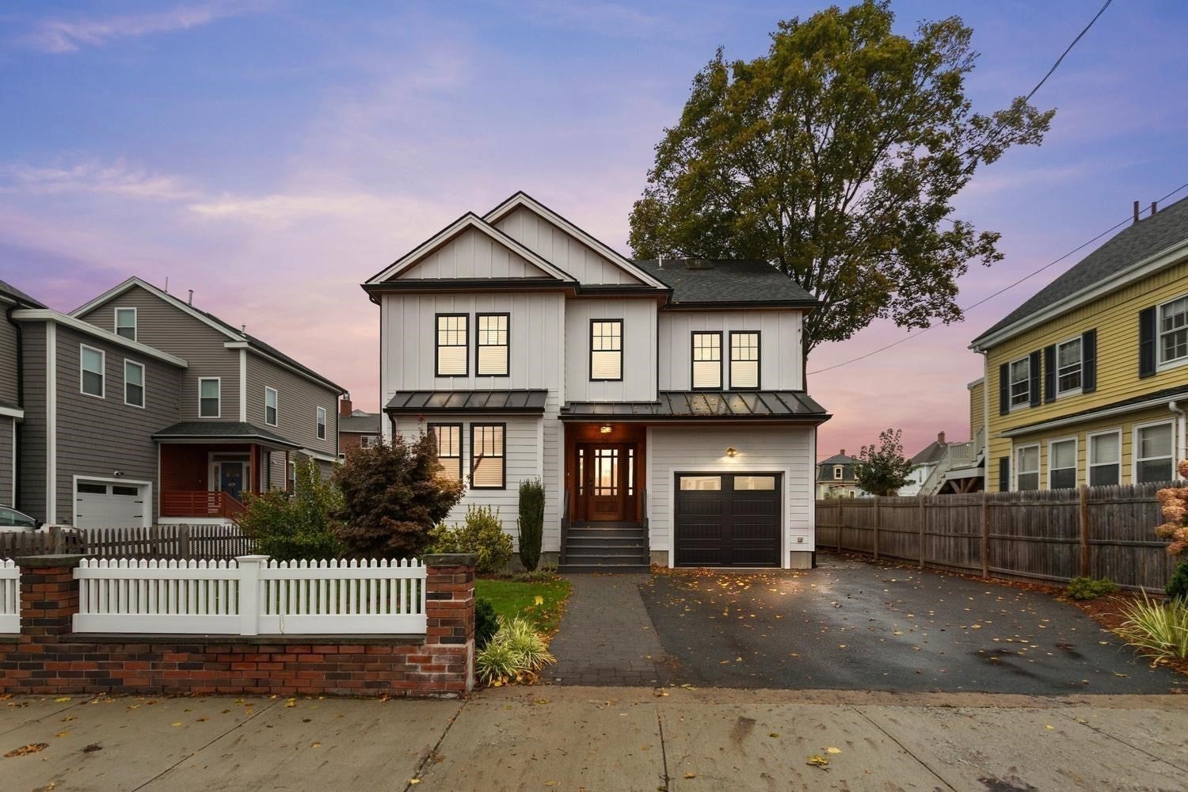
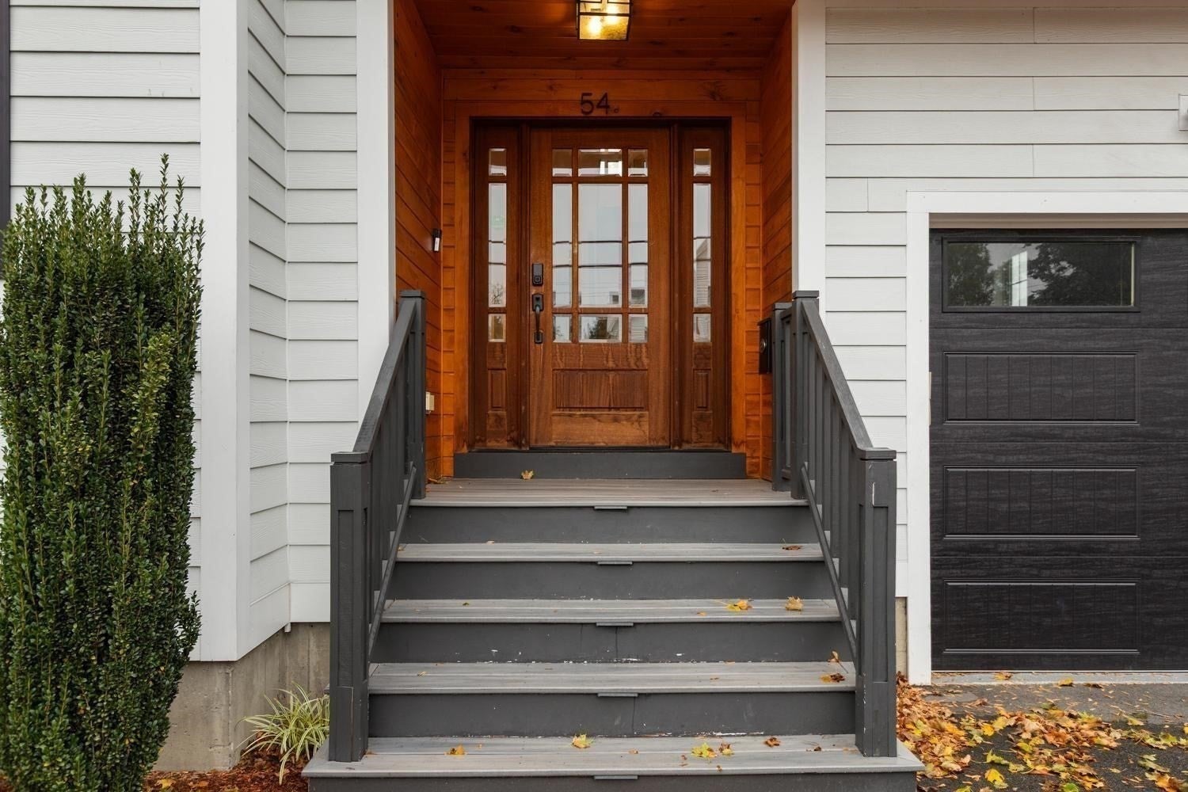
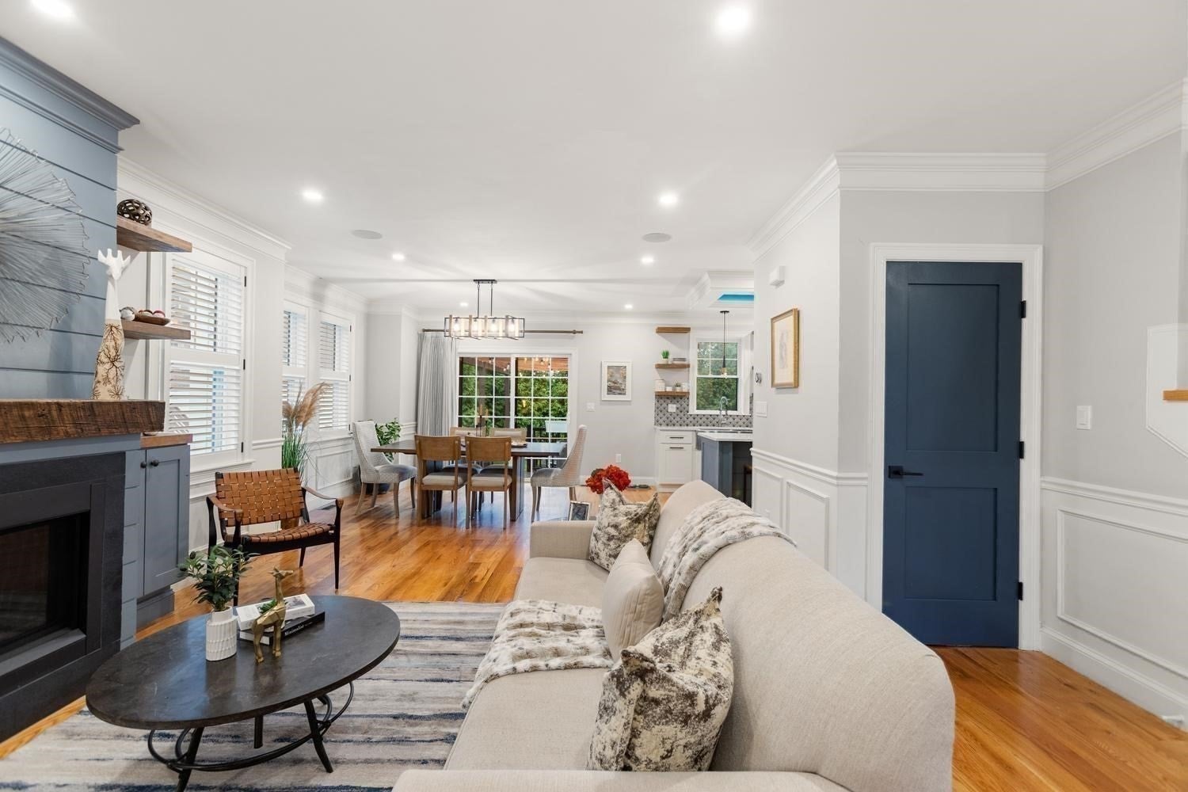
NEW LUXURY LISTING in a location that blends the best of both worlds! Just minutes from Medford Center, tucked away in a quiet residential neighborhood, the backyard feels more suburbs than city. This breathtaking single family was built in 2020 with ultra-modern finishes, four spacious bedrooms, 3.5 bathrooms and dedicated home office space. Featuring open floor plan, a custom entertainment center around the fireplace in the living room and a dining room with walk out deck to the massive private yard. The Chef's kitchen is complete with center island and Quartz counter tops, open shelving and SS Appliances. The second floor offers three bedrooms with convenient laundry, while the sellers have transformed the third floor into a primary retreat, offering the ultimate in privacy and tranquility. The lower level adds a great space for entertaining with its own wet bar and plenty of storage space. Floor plans attached. The current owner has added a pergola, bluestone patio, outdoor lighting, irrigation system and a row of spruce trees for added privacy and an EV charger in the garage. Walkable location with easy access to local shops and restaurants, public transportation. This stunning home will meet all of your requirements.
| 3 hours ago | Listing updated with changes from the MLS® | |
| 3 hours ago | Listing first seen on site |

The property listing data and information, or the Images, set forth herein were provided to MLS Property Information Network, Inc. from third party sources, including sellers, lessors, landlords, and public records, and were compiled by MLS Property Information Network, Inc. The property listing data and information, and the Images, are for the personal, non-commercial use of consumers having a good faith interest in purchasing, leasing or renting listed properties of the type displayed to them and may not be used for any purpose other than to identify prospective properties which such consumers may have a good faith interest in purchasing, leasing or renting. MLS Property Information Network, Inc. and its subscribers disclaim any and all representations and warranties as to the accuracy of the property listing data and information, or as to the accuracy of any of the Images, set forth herein.
Last checked 2026-10-15 03:30 AM UTC