
30 Taft LnDedham, MA 02026
Due to Coronavirus health concerns, we're offering personal 1-1 online video walkthrough tours where possible.
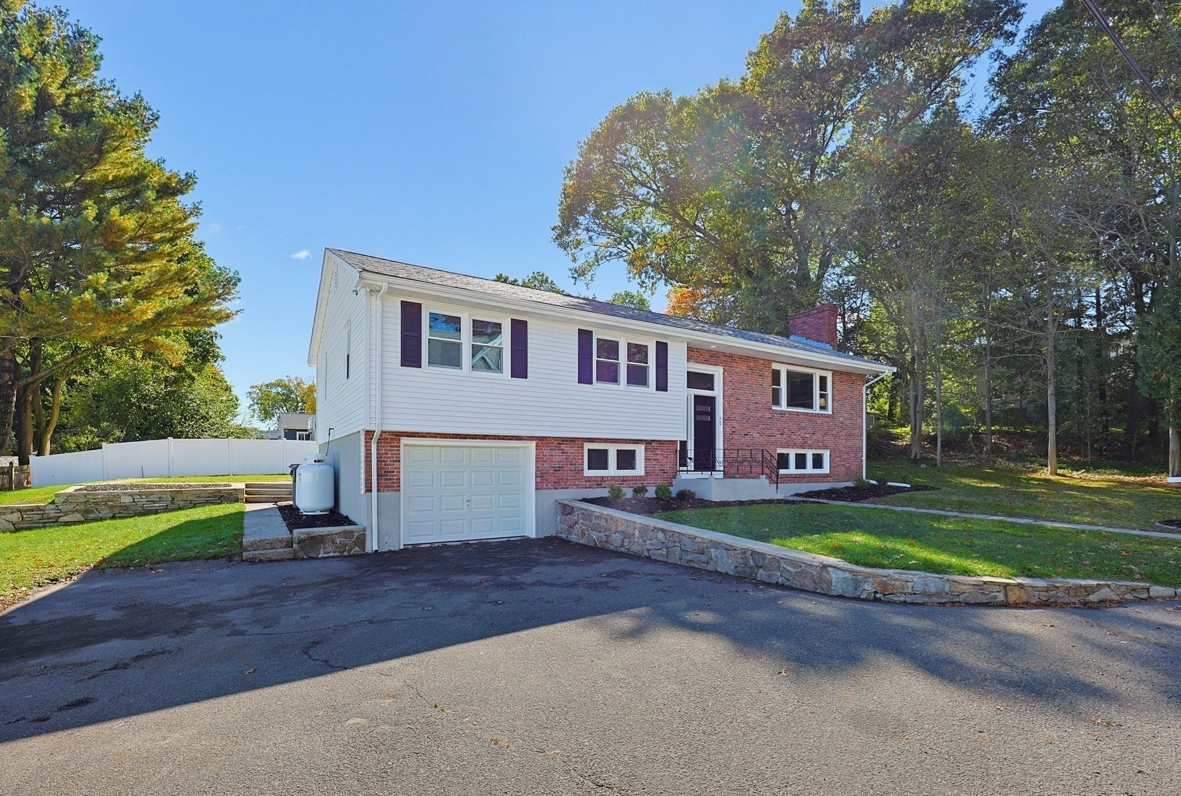
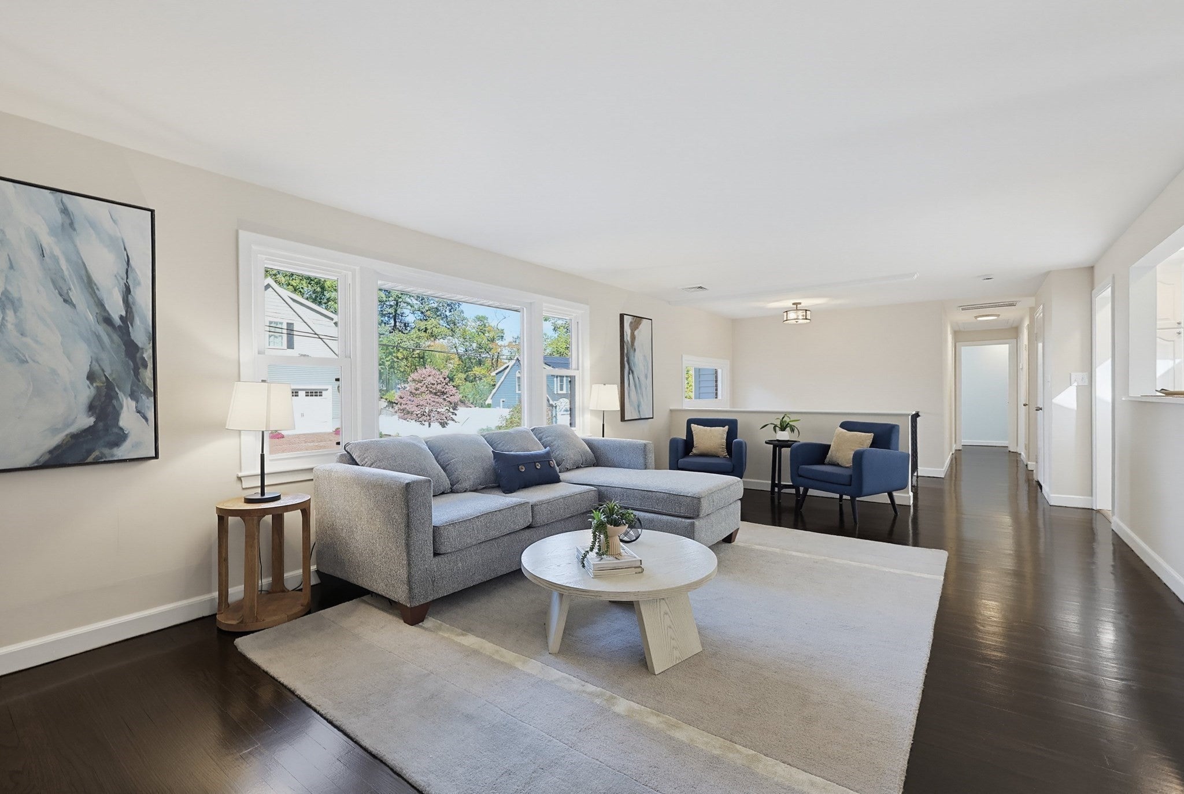
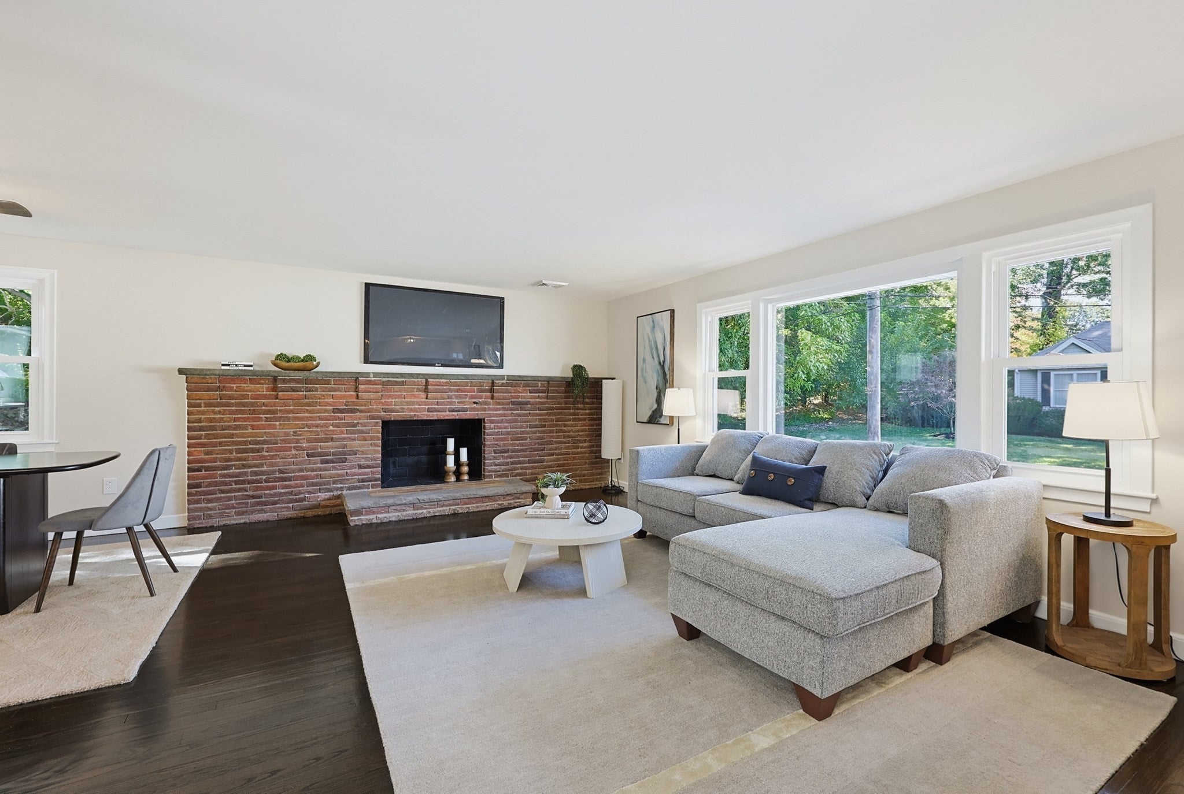
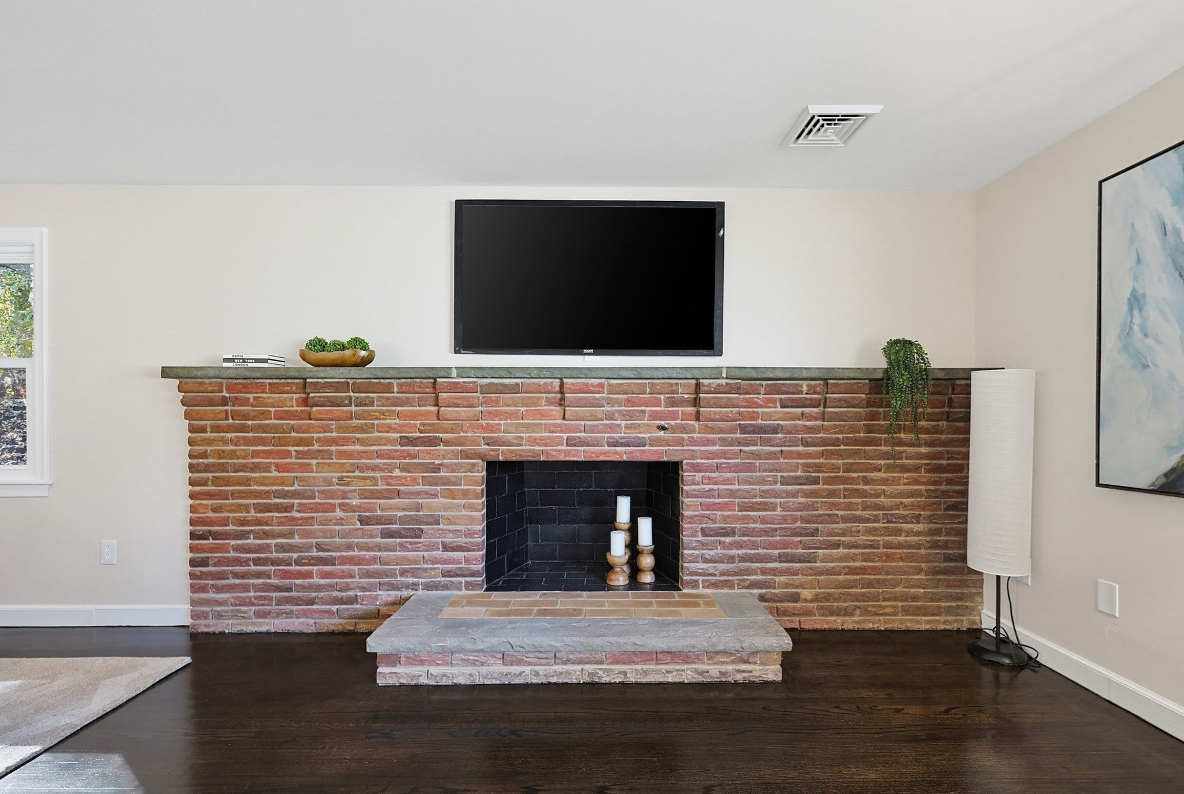
LOCATION, LOCATION, LOCATION! This move-in ready, freshly updated 3-bedroom, 2.5-bath home offers an unbeatable Dedham location in desirable Fairbanks Park. Inside, the kitchen features new quartz countertops and all-new stainless steel appliances, including an electric range, microwave, and dishwasher. Just off the kitchen, a heated four-season sunroom overlooks the spacious backyard. All three bedrooms are located on the upper level, including a primary bedroom with two closets and an en-suite half bath. The lower level offers even more living space, featuring a full bathroom, fireplace, bar, mudroom with washer/dryer hookups, and a carpeted bonus room perfect for a home office, playroom, or additional flexible space. Additional highlights include central air on the upper level, a brand-new electric hot water tank, extra storage room, and garage. And then there's the LOCATION! Just over a mile from Dedham Square, home to local favorites like Zocca Cucina Italiana, Few and Far, Cafe Fresh Bagel, and MEZO, and minutes from Legacy Place, featuring Whole Foods, The Capital Grille, Legal Sea Foods, Sweetgreen, and countless shops and restaurants, with Costco right next door! Commuters will appreciate being less than a mile to Endicott commuter rail station, with service into Boston. Prefer to drive? Easy access to VFW Parkway and major routes makes commuting into the city convenient. Enjoy everything Dedham has to offer, from incredible restaurants and shopping to convenient transportation and close proximity to Boston. Don't miss this opportunity to make Dedham home!
| 2 hours ago | Listing updated with changes from the MLS® | |
| 3 hours ago | Listing first seen on site |

The property listing data and information, or the Images, set forth herein were provided to MLS Property Information Network, Inc. from third party sources, including sellers, lessors, landlords, and public records, and were compiled by MLS Property Information Network, Inc. The property listing data and information, and the Images, are for the personal, non-commercial use of consumers having a good faith interest in purchasing, leasing or renting listed properties of the type displayed to them and may not be used for any purpose other than to identify prospective properties which such consumers may have a good faith interest in purchasing, leasing or renting. MLS Property Information Network, Inc. and its subscribers disclaim any and all representations and warranties as to the accuracy of the property listing data and information, or as to the accuracy of any of the Images, set forth herein.
Last checked 2026-10-15 03:30 AM UTC