Save
Ask
Tour
Hide
Share
$499,000
New Listing

107 Spring St
Wakefield, MA 01880

For Sale|Single Family Residence|Active
3
Beds
1
Total Bath
1
Full Bath
1,044
SqFt
$478
/SqFt
1950
Built
County:
Middlesex

Due to Coronavirus health concerns, we're offering personal 1-1 online video walkthrough tours where possible.
107 Spring St107 Spring St107 Spring St107 Spring St
Save
Ask
Tour
Hide
Share

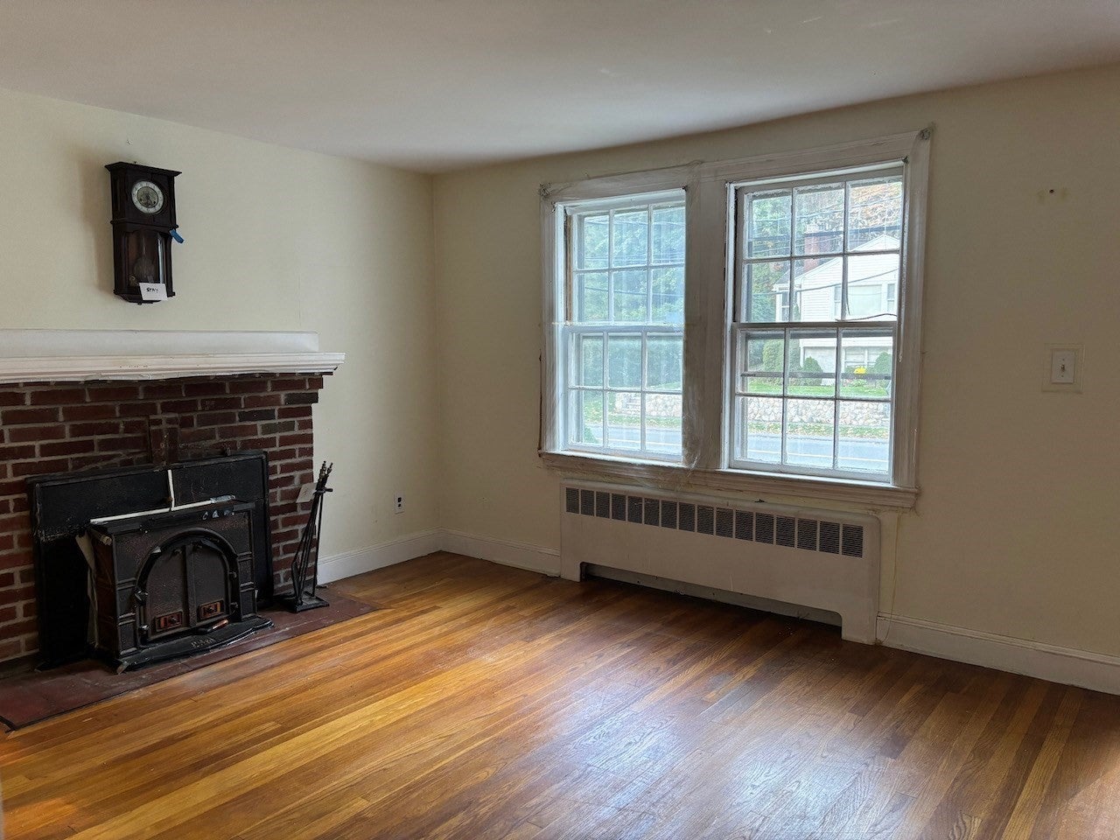
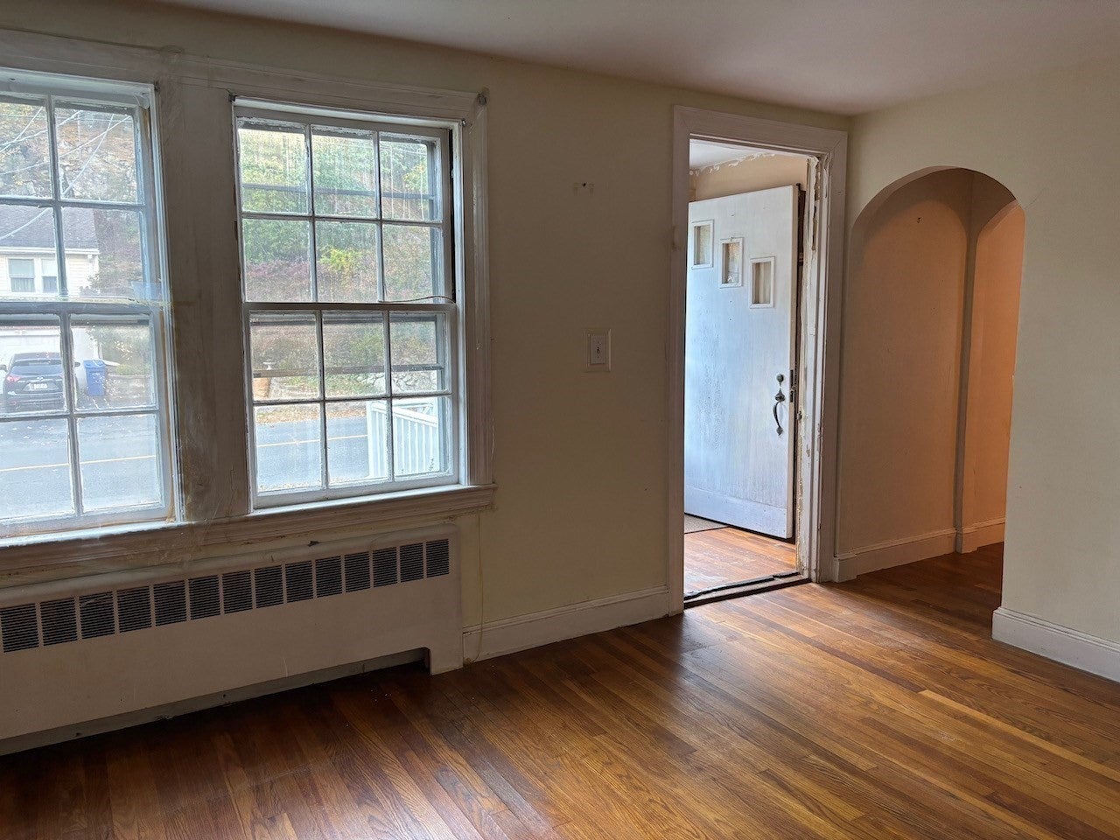
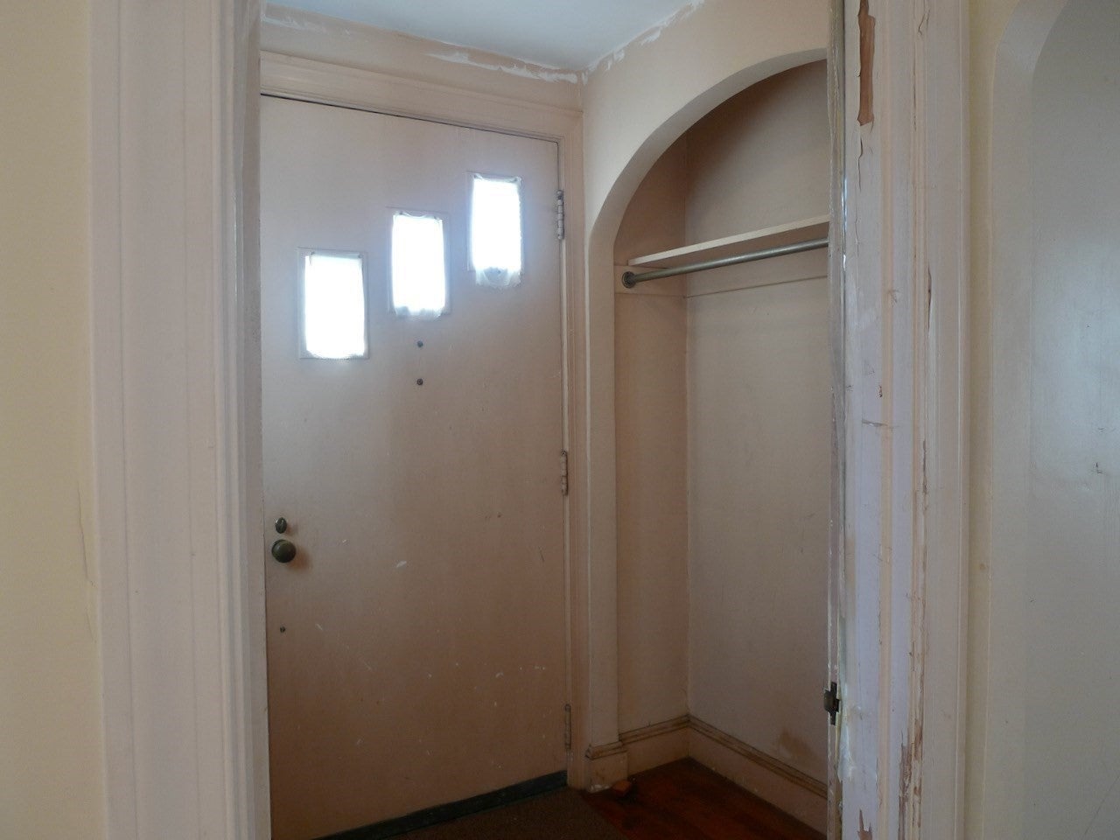
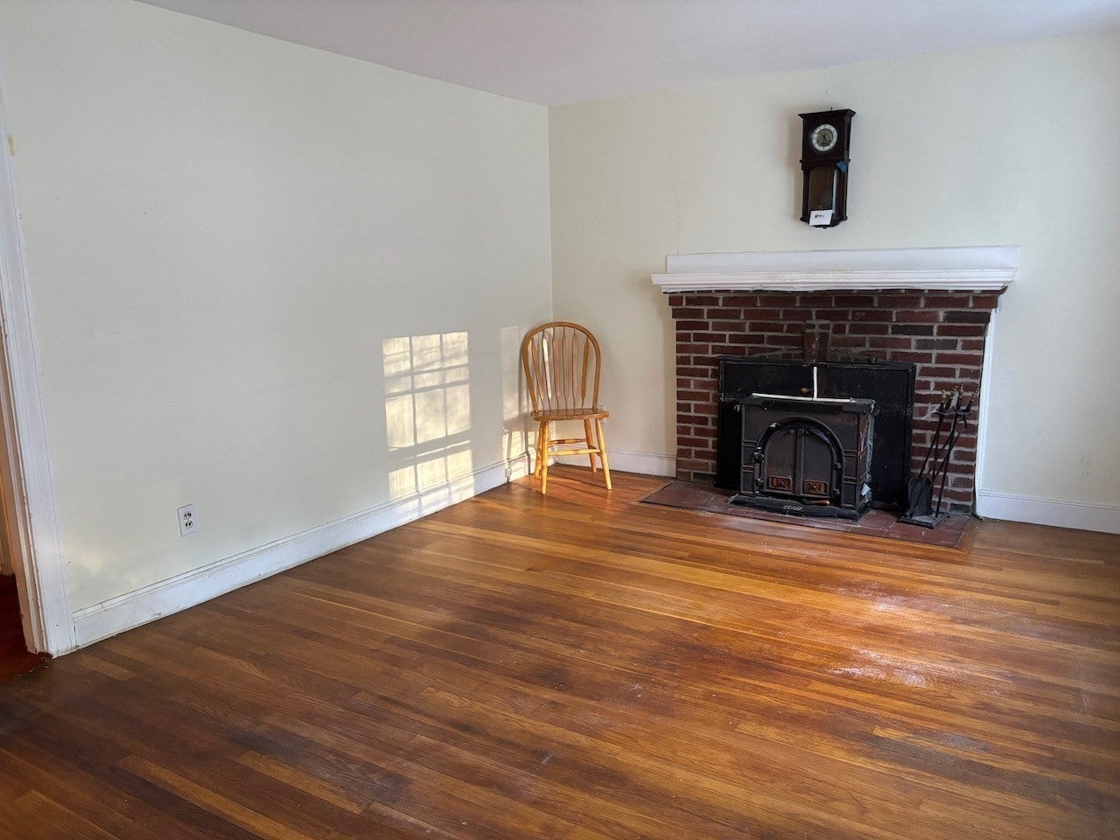
ATTENTION: INVESTORS, BUILDERS, DEVELOPERS, CONTRACTORS! This classic Cape home, located in a Greenwood neighborhood surrounded by well kept homes, awaits its' new beginning. The home is priced to reflect the work likely needed. This typical Cape layout promotes great flow & flexible use. Home appears to have "good bones" but in need of renovation, updates, and TLC. It is being sold "as is, where is". Seller has not lived in the home for 30 years. Offers due: Tuesday, Oct, 20 @ 3:00 PM - allow 48 hours for a response~~~~~~~GROUP SHOWINGS : Thurs 10:30 ~12 noon AND 10 :00AM ~ 11:00AM on Friday, Saturday, Sunday, Monday, and Tuesday, October 16 to 20.

Save
Ask
Tour
Hide
Share
Listing Snapshot
Price 
$499,000
Days On Site 
0 Days
Bedrooms 
3
Inside Area (SqFt) 
1,044 sqft
Total Baths 
1
Full Baths 
1
Partial Baths 
N/A
Lot Size 
0.13 Acres
Year Built 
1950
MLS® Number 
73590957
Status 
Active
Property Tax 
$7,082
HOA/Condo/Coop Fees 
N/A
Sq Ft Source 
Public Records
Friends & Family
Recent Activity
3 hours agoListing updated with changes from the MLS®
3 hours agoListing first seen on site
General Features
Acres 
0.13
Attached Garage 
Yes
Disclosures 
Do not use main front entrance porch as it is in need of repair. Enter home through the breezeway door. The condition of the enclosed rear porch is unknown - there is a "soft spot " in that floor & marked with a saw horse.
Foundation 
BlockStone
Garage 
Yes
Garage Spaces 
1
Parking 
AttachedOff StreetPavedGarage
Parking Spaces 
3
Property Sub Type 
Single Family Residence
Sewer 
Public Sewer
SqFt Above 
1044
SqFt Total 
1044
Style 
Cape
Water Source 
Public
Zoning 
SR
Interior Features
Appliances 
Tankless Water HeaterRange
Basement 
FullInterior EntrySump PumpUnfinished
Electric 
Fuses
Fireplace 
Yes
Fireplace Features 
Living Room
Fireplaces 
1
Flooring 
VinylHardwood
Heating 
Hot WaterOil
Interior 
Master Downstairs
Laundry Features 
In BasementGas Dryer HookupWasher Hookup
Bedroom 2 
Dimensions - 13.166666666x13Level - SecondArea - 171
Bedroom 3 
Dimensions - 10.416666666x13Level - SecondArea - 135
Dining Room 
Dimensions - 11.416666666x10.416666666Level - FirstArea - 118
Kitchen 
Dimensions - 11.333333333x11.5Level - FirstArea - 130
Living Room 
Dimensions - 15.083333333x11.25Level - FirstArea - 169
Master Bedroom 
Dimensions - 11.5x9.166666666Level - FirstArea - 105
Save
Ask
Tour
Hide
Share
Exterior Features
Construction Details 
Frame
Frontage 
55.00
Lot Features 
Level
Patio And Porch 
PorchEnclosed
Roof 
Shingle
Community Features
Community Features 
ParkSidewalks
MLS Area 
Greenwood
Financing Terms Available 
Contract
Schools
School District
Unknown
Elementary School
Check W / School Dept
Middle School
Galvin Middle
High School
Wakefield Memorial Hs
Listing courtesy of The Beaton Team of Leading Edge Real Estate


The property listing data and information, or the Images, set forth herein were provided to MLS Property Information Network, Inc. from third party sources, including sellers, lessors, landlords, and public records, and were compiled by MLS Property Information Network, Inc. The property listing data and information, and the Images, are for the personal, non-commercial use of consumers having a good faith interest in purchasing, leasing or renting listed properties of the type displayed to them and may not be used for any purpose other than to identify prospective properties which such consumers may have a good faith interest in purchasing, leasing or renting. MLS Property Information Network, Inc. and its subscribers disclaim any and all representations and warranties as to the accuracy of the property listing data and information, or as to the accuracy of any of the Images, set forth herein.

Last checked 2026-10-15 03:30 AM UTC

Neighborhood & Commute
Source: Walkscore
Disclosure: Community information and market data powered by Constellation Data Labs. Information is deemed reliable but not guaranteed.
Save
Ask
Tour
Hide
Share