
405 Western AveLynn, MA 01940
Due to Coronavirus health concerns, we're offering personal 1-1 online video walkthrough tours where possible.
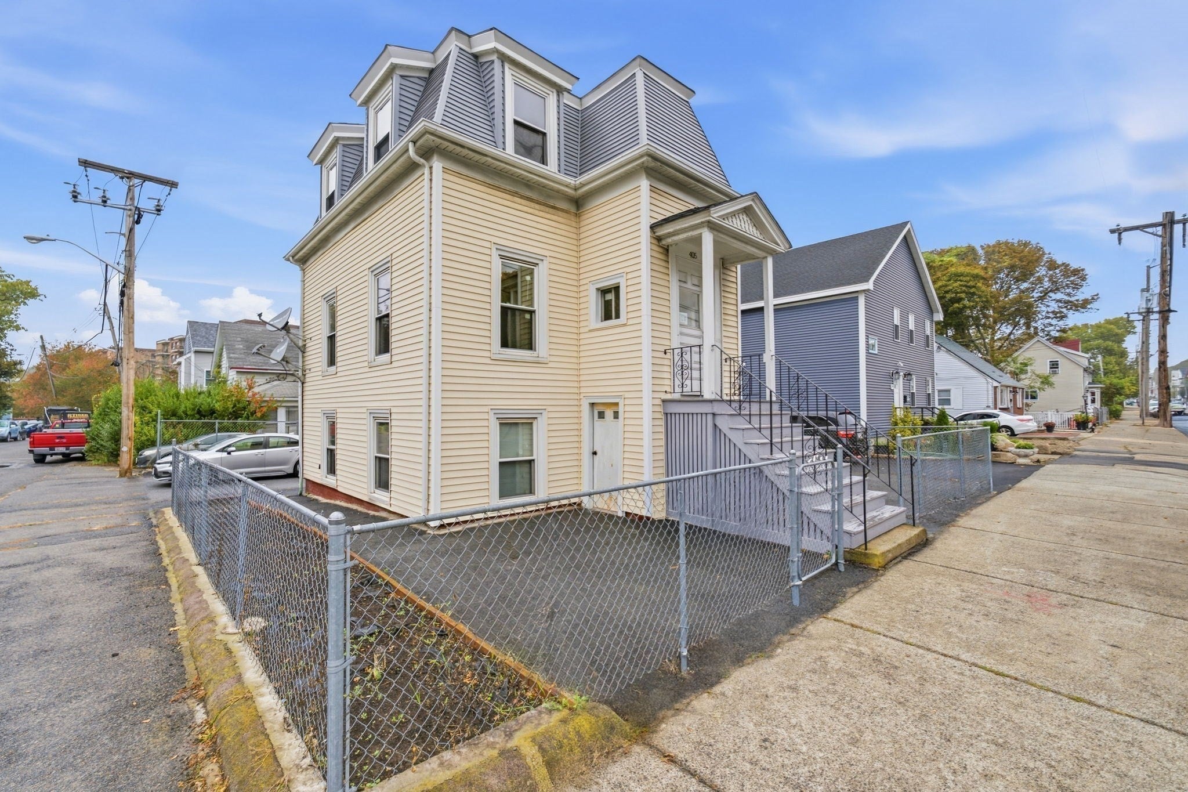
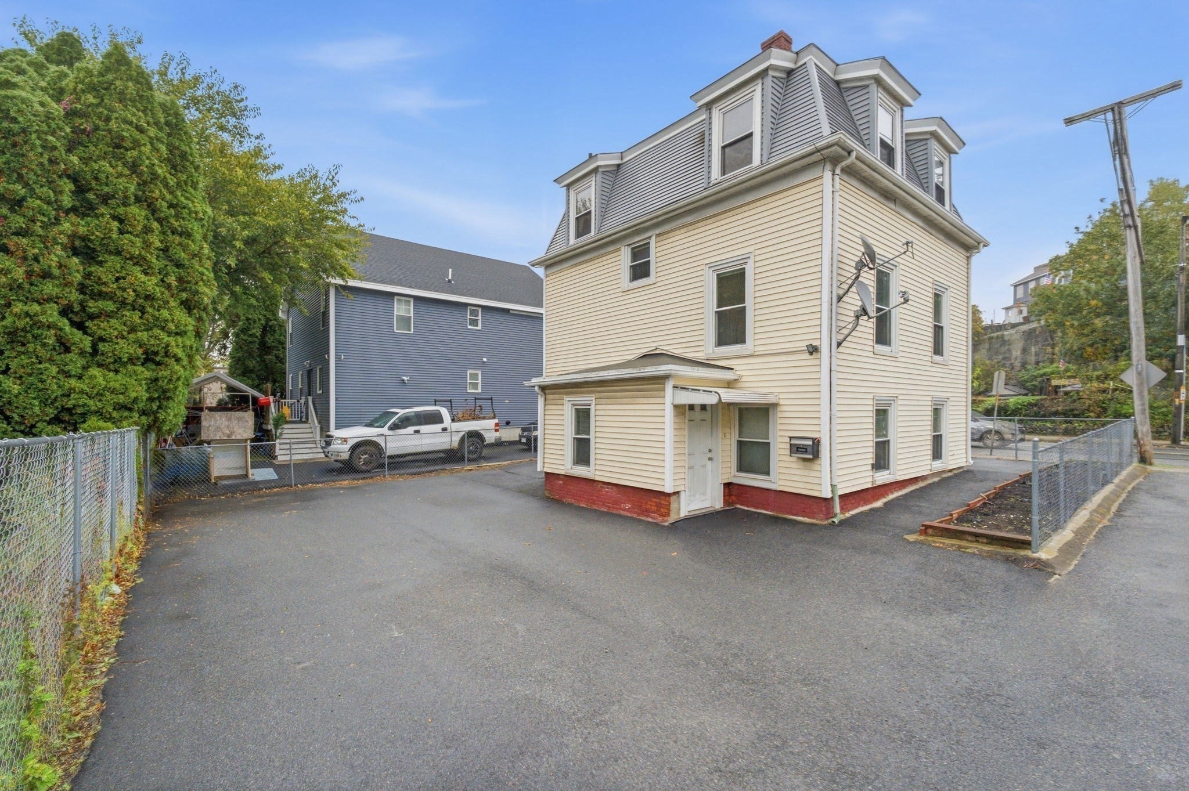
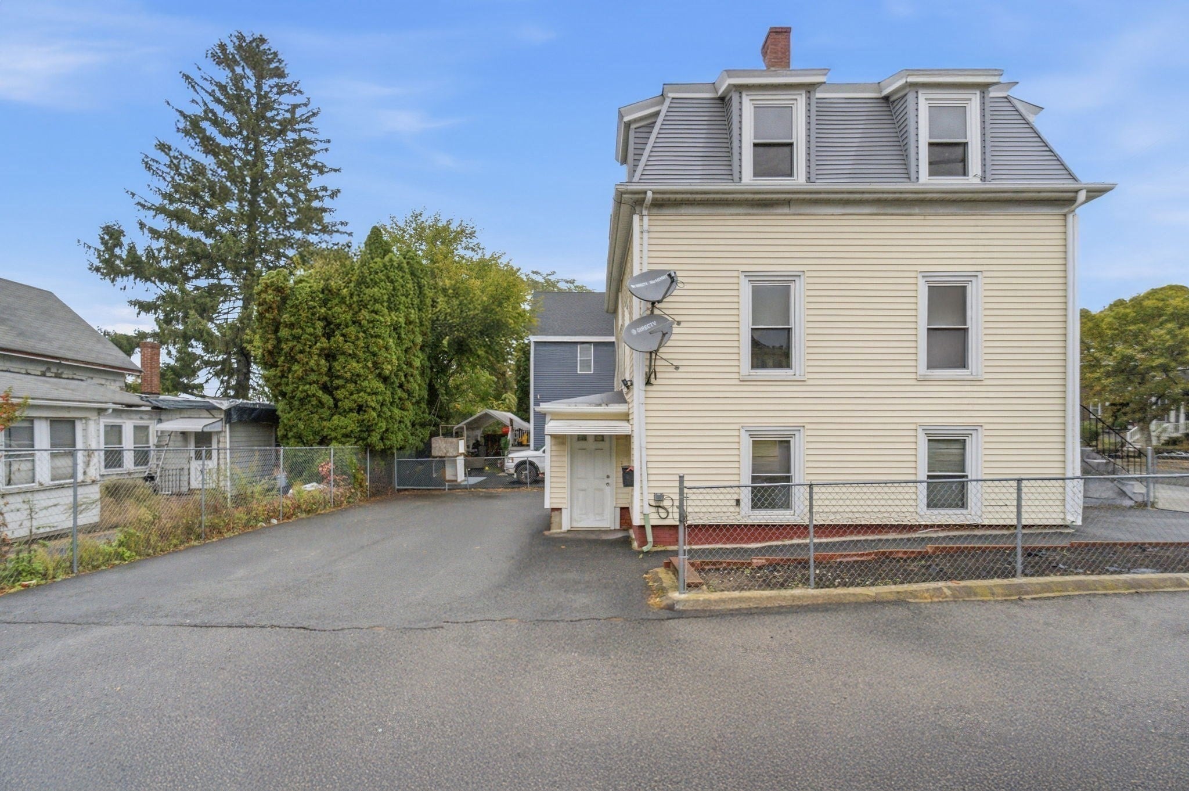
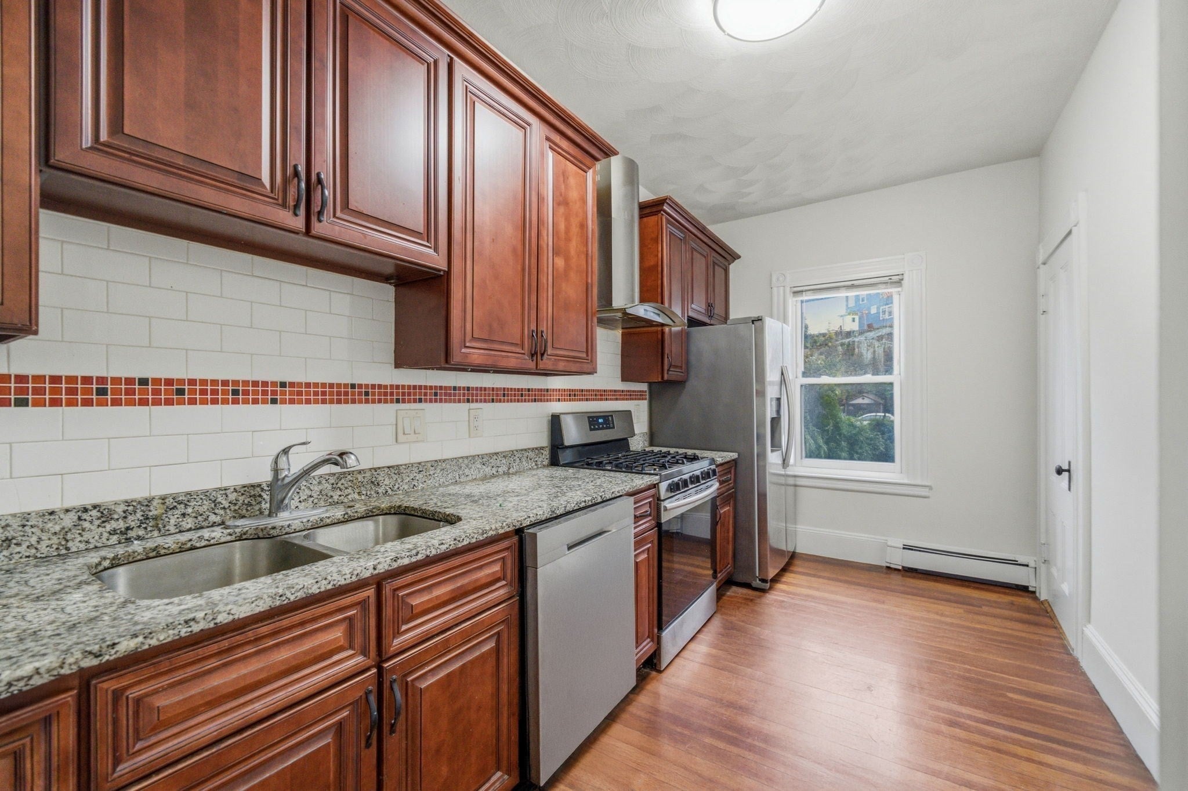
*Ask about 1st-time homebuyer programs with grants up to $50,000, $500 down payment options (yes, you read that right!), and interest rates in the 5s* Big on space, even bigger on possibilities! Welcome to 405 Western Ave in Lynn—a 5-bedroom, 2-bath home combining versatile living space with everyday convenience. Whether you need a home office, guest accommodations, or more room to spread out, this home delivers. This home features beautiful wood floors, sun-filled rooms, and a distinctive mansard roof. The kitchen features rich wood cabinetry, granite countertops, stainless steel appliances, gas cooking, and a tile backsplash. Tiled bathrooms and a charming decorative mantel add to the appeal. The finished basement offers additional living space with potential for an in-law setup. A spacious paved driveway provides off-street parking for 6+ cars. Conveniently located near major bus routes to Boston and Salem, plus shopping and everyday essentials including Stop & Shop. Room to spread out and possibilities to make it your own!
| 3 hours ago | Listing updated with changes from the MLS® | |
| 3 hours ago | Listing first seen on site |

The property listing data and information, or the Images, set forth herein were provided to MLS Property Information Network, Inc. from third party sources, including sellers, lessors, landlords, and public records, and were compiled by MLS Property Information Network, Inc. The property listing data and information, and the Images, are for the personal, non-commercial use of consumers having a good faith interest in purchasing, leasing or renting listed properties of the type displayed to them and may not be used for any purpose other than to identify prospective properties which such consumers may have a good faith interest in purchasing, leasing or renting. MLS Property Information Network, Inc. and its subscribers disclaim any and all representations and warranties as to the accuracy of the property listing data and information, or as to the accuracy of any of the Images, set forth herein.
Last checked 2026-10-15 03:30 AM UTC