
98 Miller StFranklin, MA 02038
Due to Coronavirus health concerns, we're offering personal 1-1 online video walkthrough tours where possible.
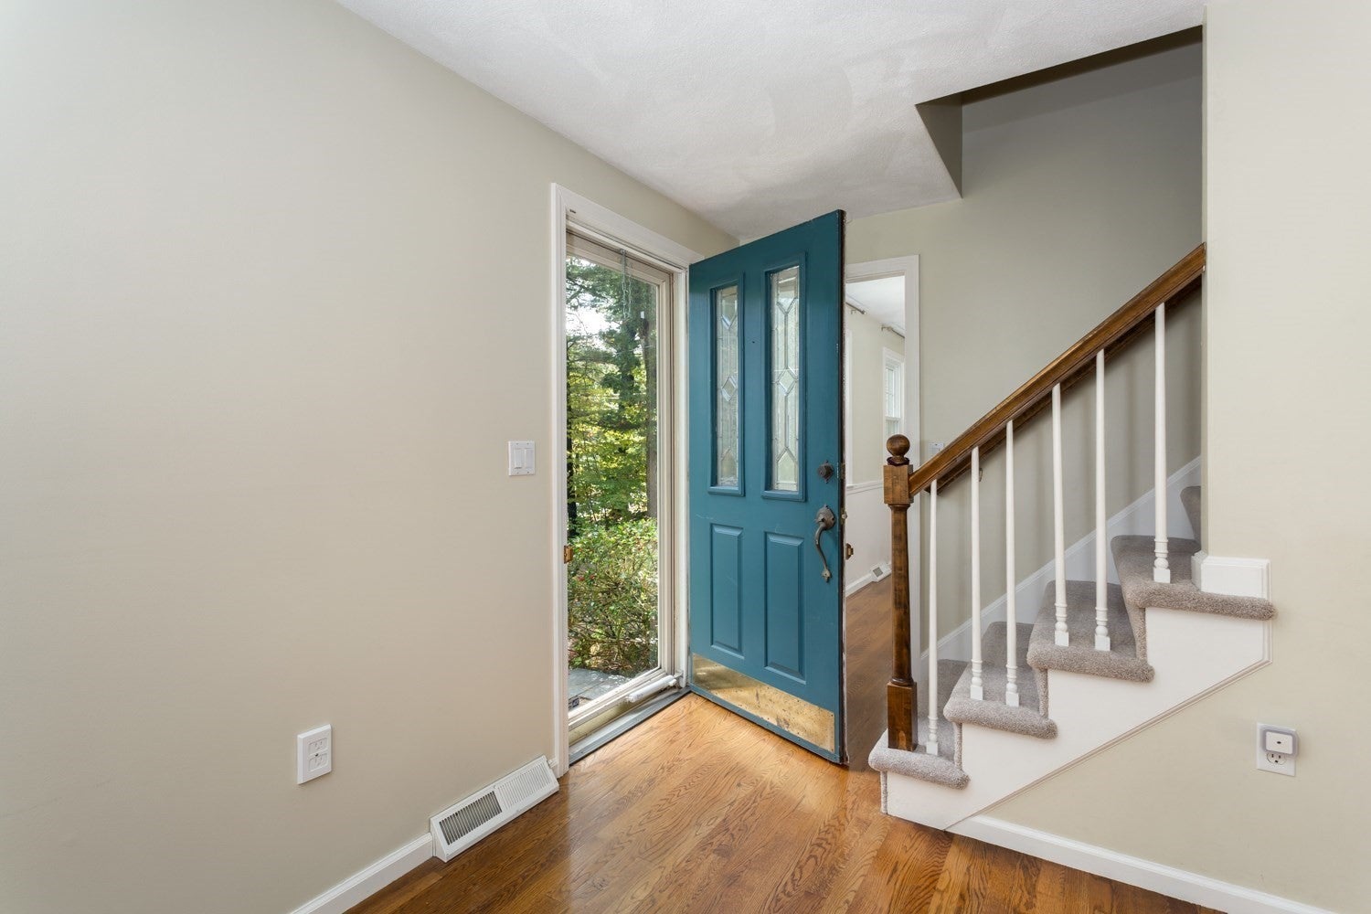
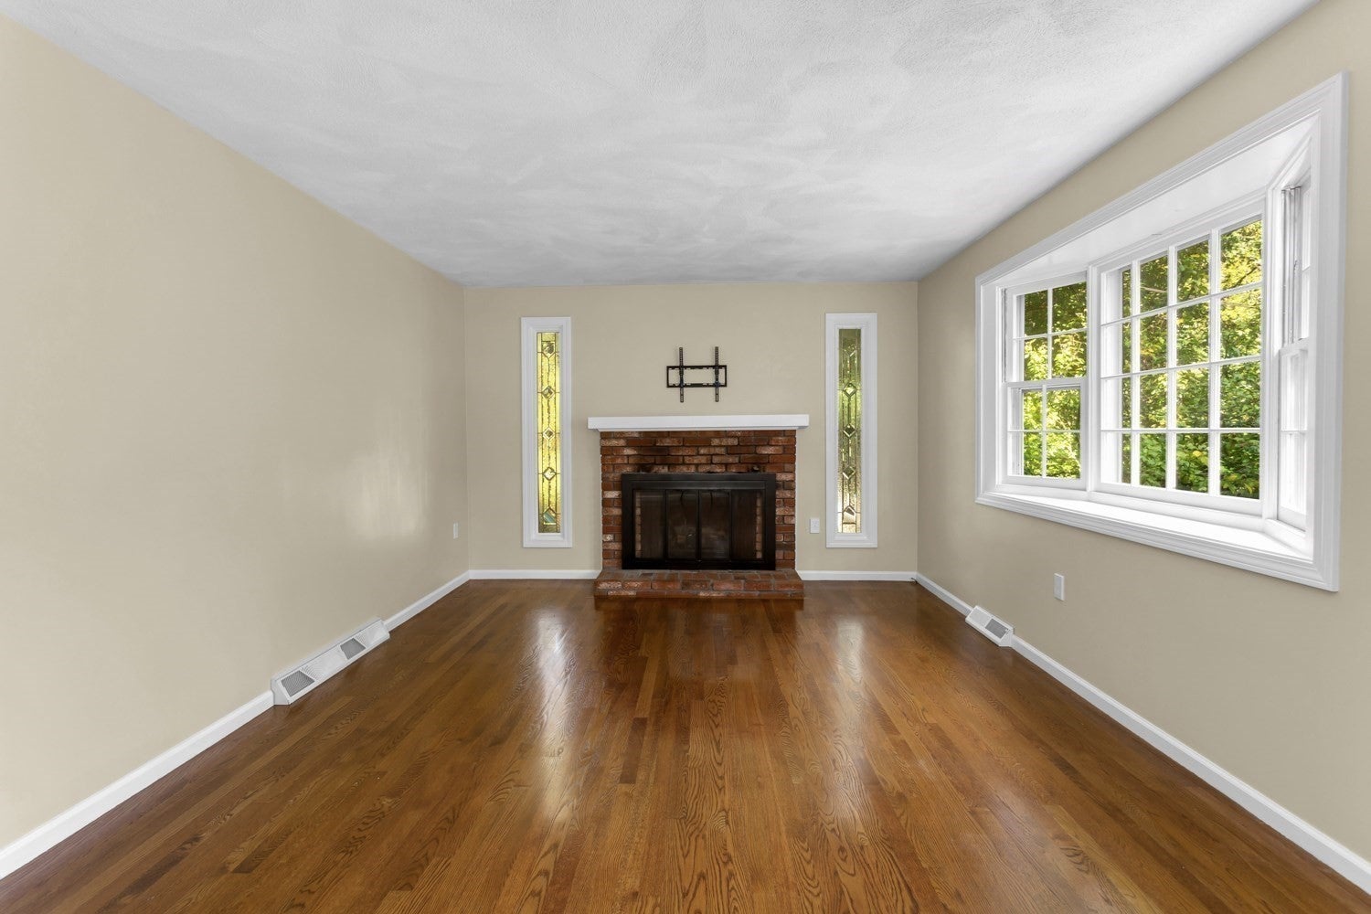

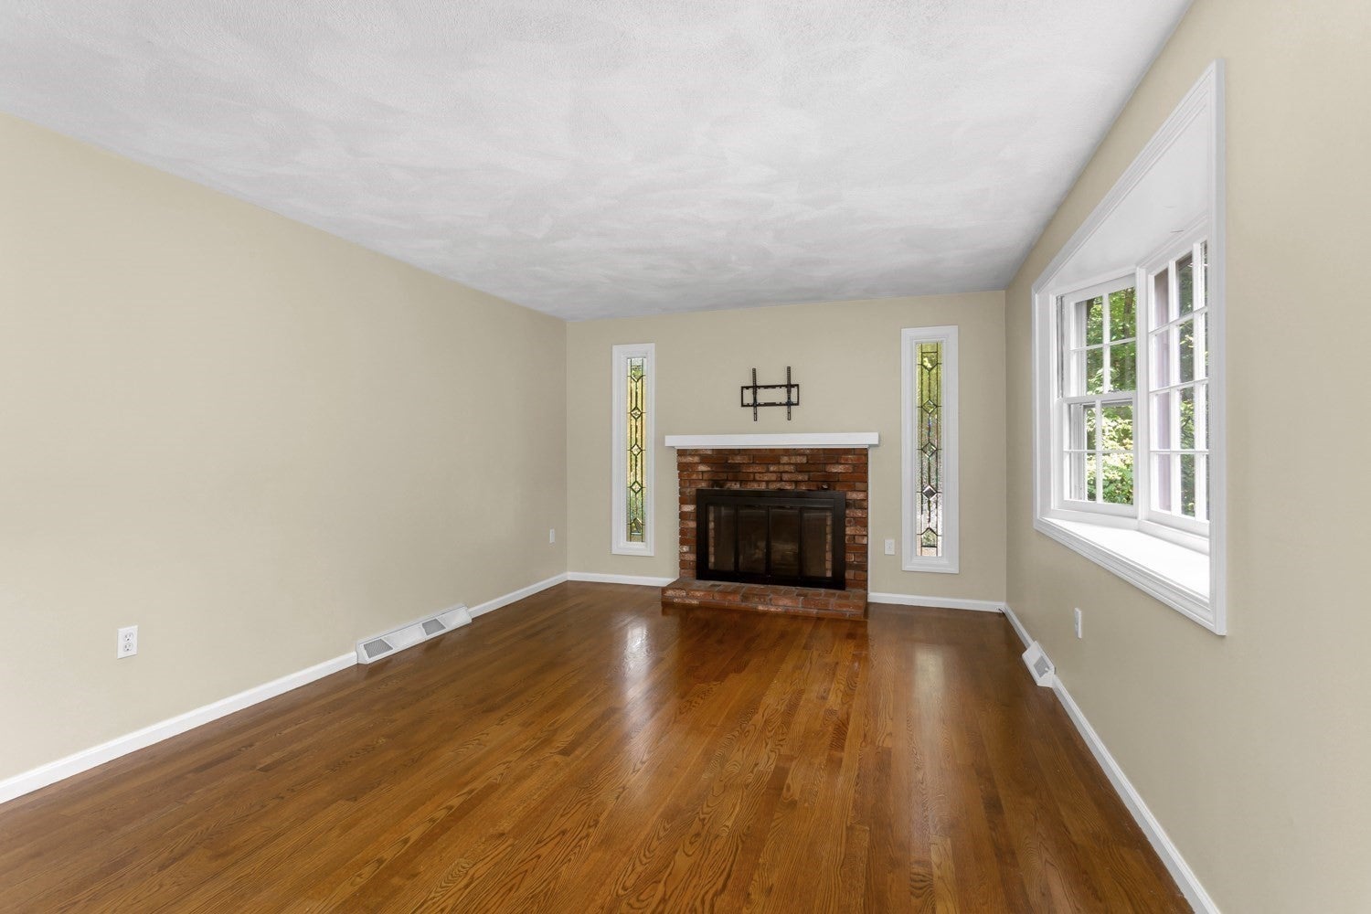
AN IDYLLIC SETTING FOR THIS SWEET MOVE-IN-READY CLASSIC NEW ENGLAND CAPE! SET ON A GENEROUS 1.55-ACRE LOT, THE FENCED BACKYARD IS SURROUNDED BY BEAUTY AND PRIVACY. A WELL-MAINTAINED EXTERIOR WITH NICE-SIZED DECK, 3-SEASON PORCH, LARGE 12 X 16 SHED, AND AN OVERSIZED 1-CAR DETACHED GARAGE! AS YOU ENTER, YOU WILL LOVE THE GORGEOUS HARDWOOD FLOORS THROUGH THE FIREPLACED LIVING ROOM AND FORMAL DINING ROOM. A LOVELY, BRIGHT EAT-IN KITCHEN WITH SOLID-SURFACE COUNTERS, REFRESHED CABINETS, BRAND-NEW STAINLESS RANGE, DISHWASHER, AND REFRIGERATOR! THE FIRST-FLOOR DEN/OFFICE/PLAYROOM IS GREAT MAIN-LEVEL FLEX SPACE WITH A FULL CLOSET, NEW CARPET, AND ACCESS TO THE 3-SEASON PORCH! COMPLETING THE FIRST FLOOR IS THE UPDATED FULL BATH! UPSTAIRS YOU WILL FIND BRAND-NEW INSTALLED CARPETING ON THE STAIRS, HALL, AND ALL 3 BEDROOMS. THE PRIMARY IS SPACIOUS AND INCLUDES 2 CLOSETS! A SECOND UPDATED FULL BATH COMPLETES THIS LEVEL. THE FINISHED LOWER LEVEL INCLUDES AWESOME ADDITIONAL SPACE FOR A 2ND OFFICE OR CRAFT SPACE, AND A GOOD-SIZED FAMILY/FLEX ROOM WITH CUSTOM-BUILT SHELVING. ADDITIONAL UNFINISHED SPACE FOR STORAGE. THIS HOME CHECKS SO MANY BOXES: ROOF-2009, MOST WINDOWS REPLACED (HARVEY), NEW A/C CONDENSER IN 2023, NEW HIGH-EFFICIENCY HVAC & TANKLESS HW-2019, NEW FENCE, PORTABLE GENERATOR CONNECTION, TOWN WATER AND NATURAL GAS. MINUTES TO NORFOLK TRAIN, DEL CARTE RECREATION, DOWNTOWN & COMMON. DON'T LET THIS ONE SLIP BY!
| 3 hours ago | Listing updated with changes from the MLS® | |
| 3 hours ago | Listing first seen on site |

The property listing data and information, or the Images, set forth herein were provided to MLS Property Information Network, Inc. from third party sources, including sellers, lessors, landlords, and public records, and were compiled by MLS Property Information Network, Inc. The property listing data and information, and the Images, are for the personal, non-commercial use of consumers having a good faith interest in purchasing, leasing or renting listed properties of the type displayed to them and may not be used for any purpose other than to identify prospective properties which such consumers may have a good faith interest in purchasing, leasing or renting. MLS Property Information Network, Inc. and its subscribers disclaim any and all representations and warranties as to the accuracy of the property listing data and information, or as to the accuracy of any of the Images, set forth herein.
Last checked 2026-10-15 03:30 AM UTC