Save
Ask
Tour
Hide
Share
$749,000
New Listing

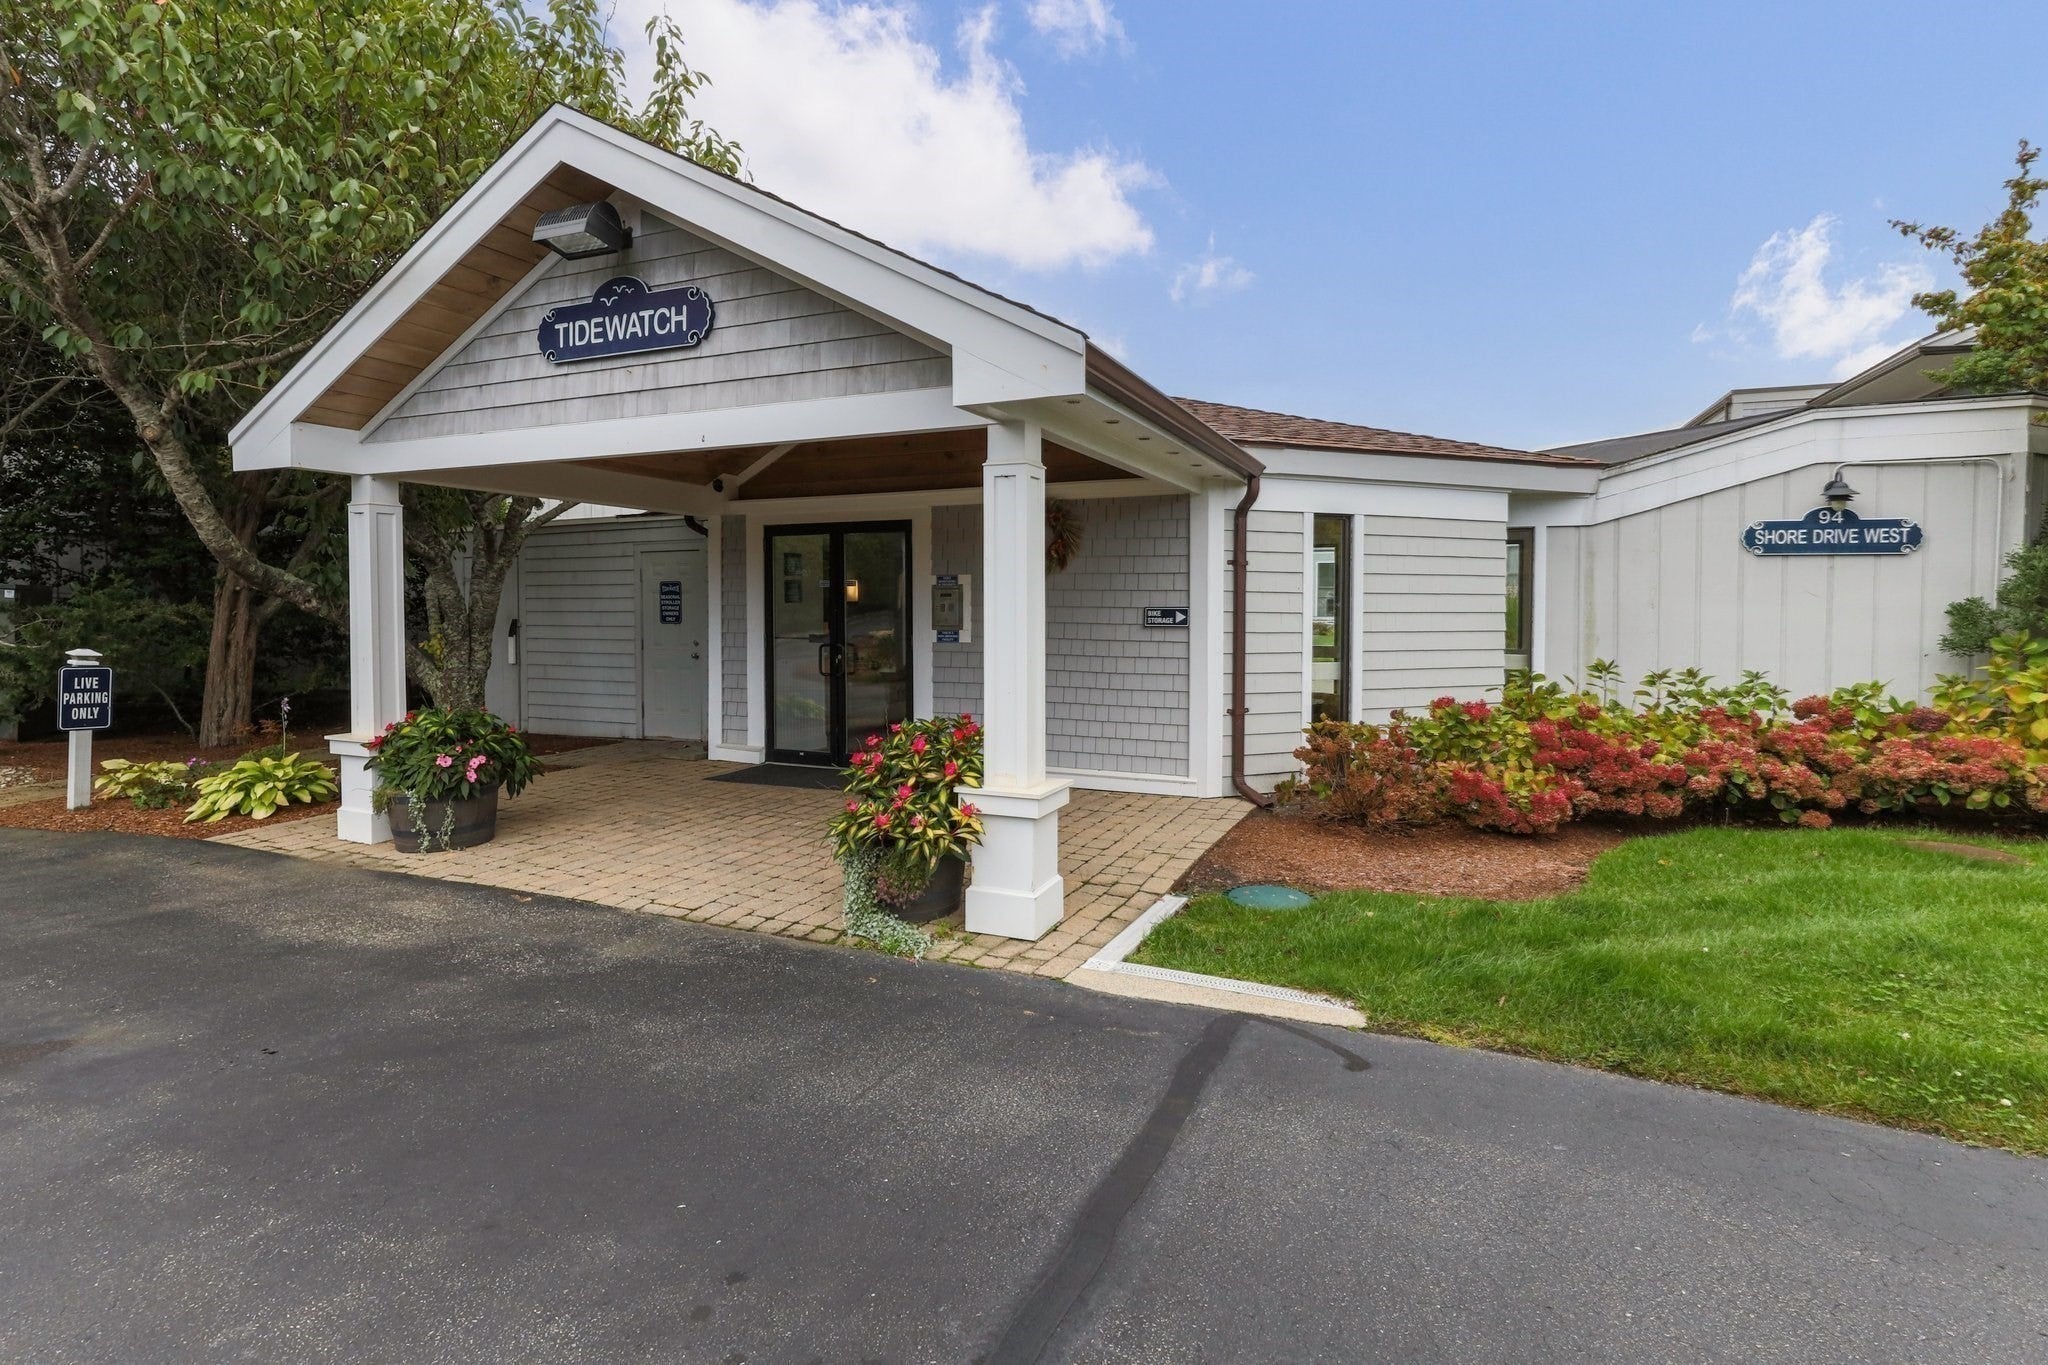
94 Shore Dr W 8B
Mashpee, MA 02649

Condominium|Coming Soon
2
Beds
2
Total Baths
2
Full Baths
1,268
SqFt
$591
/SqFt
1972
Built
County:
Barnstable

Due to Coronavirus health concerns, we're offering personal 1-1 online video walkthrough tours where possible.
Upcoming Open Houses
Due to COVID-19, we recommend you verify Open Houses before attending.
Sat, Oct 17, 10:00 AM - 12:00 PM
94 Shore Dr W 8B94 Shore Dr W 8B94 Shore Dr W 8B94 Shore Dr W 8B
Save
Ask
Tour
Hide
Share

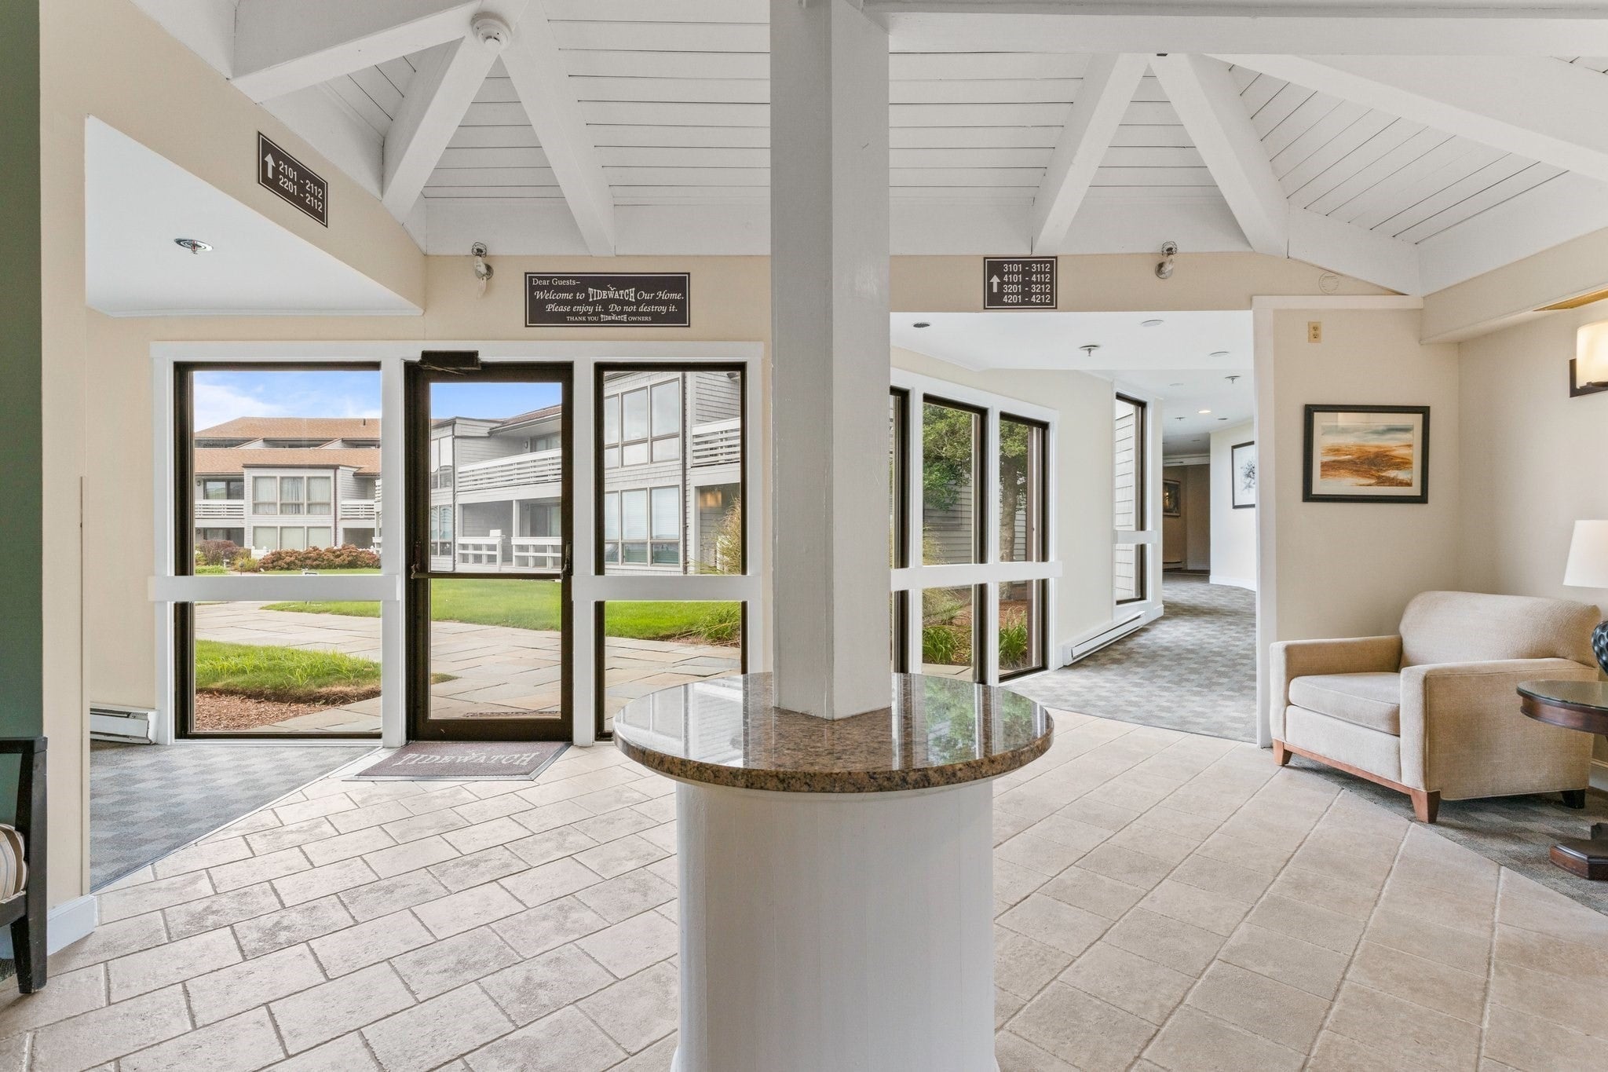
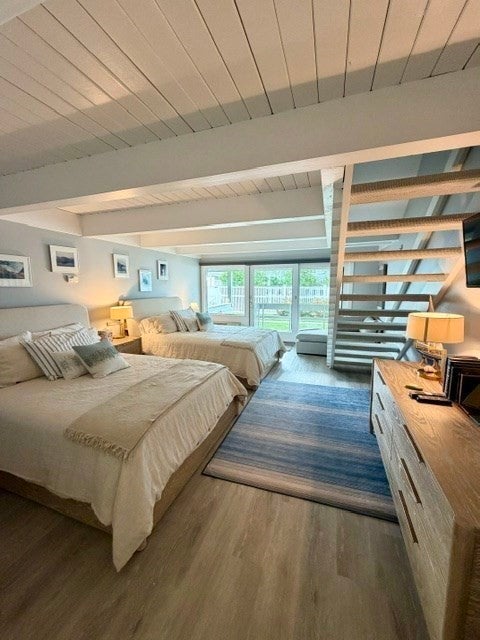
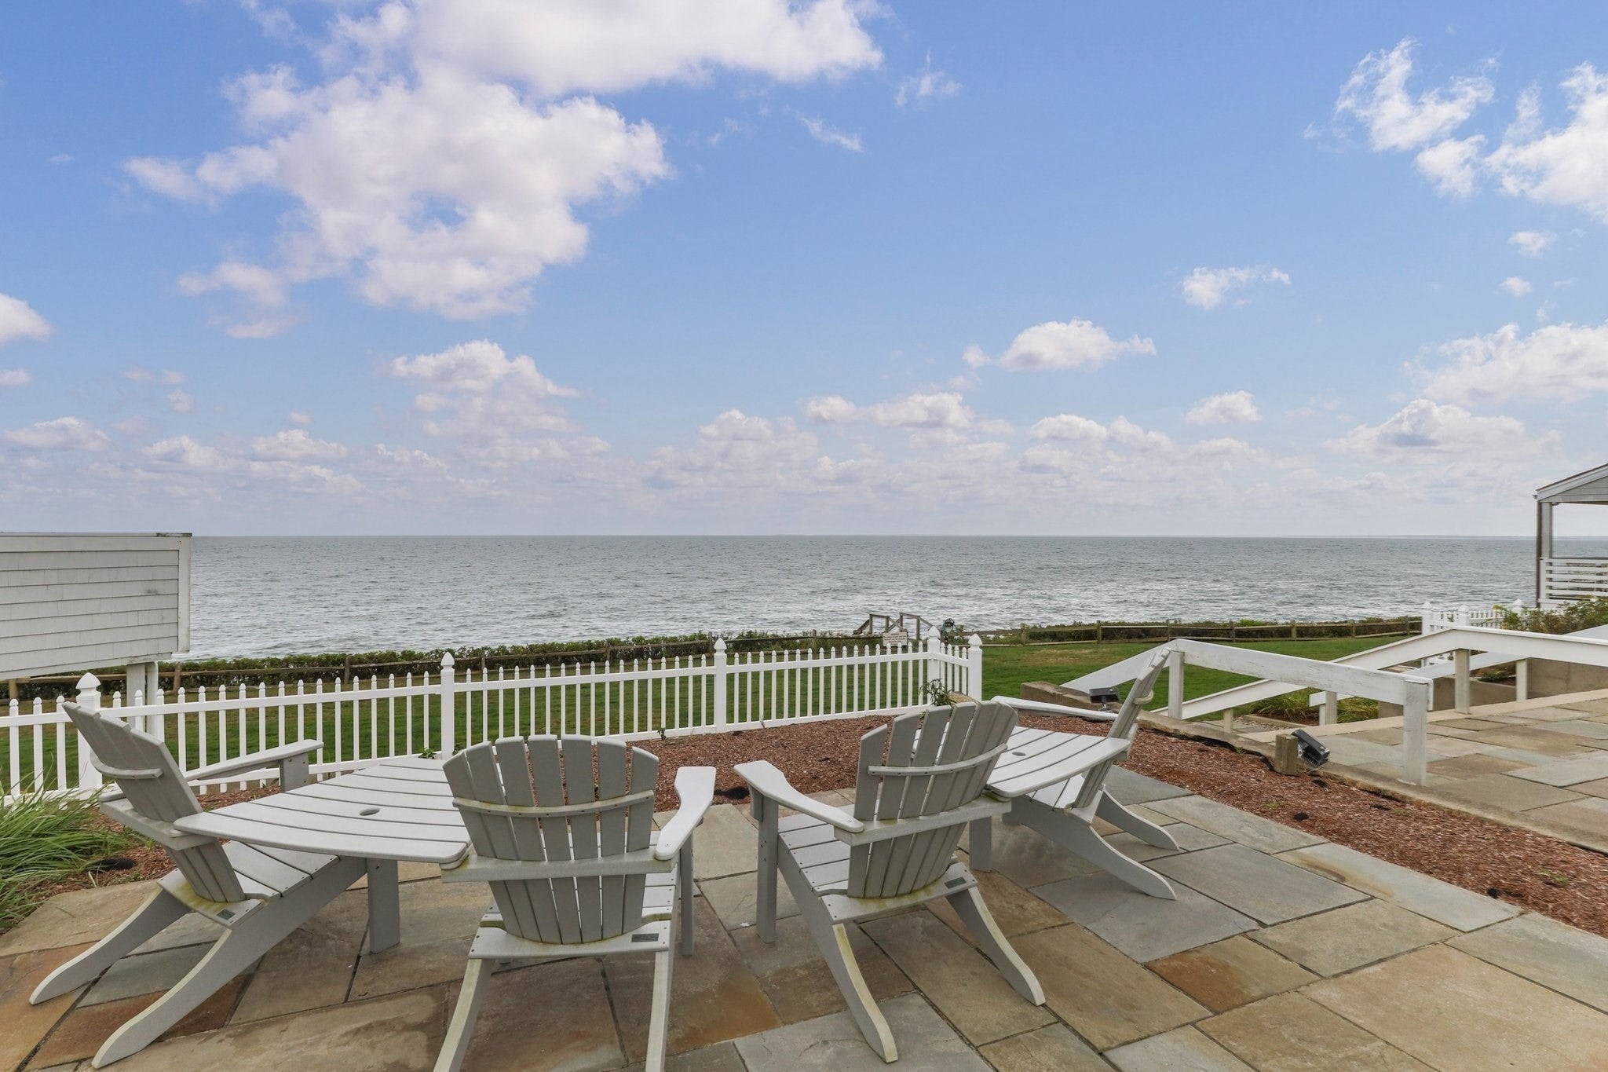
Experience coastal living at Tidewatch Condos, 94 Shore Drive West, Unit 8B. This beautifully renovated, bright airy with coastal charm, three-level townhome-style condo offers stunning ocean views from every level, each with its own private maintenance free balcony. Upscale finishes include a remodeled kitchen with quartz countertops, new appliances, luxury vinyl plank flooring throughout, custom motorized blinds, recessed and pendant lighting. Updated heating AC /units provide year-round comfort, while updated bathrooms feature custom tile, rainhead shower. In-unit laundry adds everyday convenience, and the building's roof was replaced in 2025. Offered turnkey with like-new Crate & Barrel furnishings, this coastal retreat is ready to enjoy. With deeded beach rights, year-round use, and inviting spaces to relax while taking in the ocean views, this is a must-see!

Save
Ask
Tour
Hide
Share
Listing Snapshot
Price 
$749,000
Days On Site 
0 Days
Bedrooms 
2
Inside Area (SqFt) 
1,268 sqft
Total Baths 
2
Full Baths 
2
Partial Baths 
N/A
Lot Size 
N/A
Year Built 
1972
MLS® Number 
73590964
Status 
Coming Soon
Property Tax 
$3,737
HOA/Condo/Coop Fees 
$1,082.06 monthly
Sq Ft Source 
Public Records
Friends & Family
Recent Activity
2 hours agoListing updated with changes from the MLS®
3 hours agoListing first seen on site
General Features
Disclosures 
Renovated throughout including: kitchenbathsflooringcustom motorized blindsheat/ac unitslightingslidermaintenance free deckingin unit laundry installedpainted throughout & new roof.
Number Of Stories 
3
Parking Spaces 
2
Property Sub Type 
Condominium
Security 
Other
Sewer 
Other
SqFt Above 
1268
SqFt Total 
1268
Water Source 
Public
Zoning 
R3
Interior Features
Appliances 
RangeDishwasherMicrowaveRefrigeratorWasherDryer
Cooling 
Heat Pump
Electric 
100 Amp Service
Heating 
Heat PumpForced AirElectric
Interior 
Open FloorplanRecessed LightingBeamed Ceilings
Laundry Features 
In UnitElectric Dryer HookupWasher Hookup
Window Features 
Insulated Windows
Bathroom 1 
Level - Third
Bathroom 2 
Level - First
Bedroom 2 
Level - First
Kitchen 
Level - Second
Living Room 
Level - Second
Master Bedroom 
Level - Third
Save
Ask
Tour
Hide
Share
Exterior Features
Construction Details 
Frame
Lot Features 
Waterfront
Patio And Porch 
Deck
Roof 
Shingle
Waterfront 
Yes
Waterfront Features 
Ocean FrontWaterfrontWaterfront Access
Windows/Doors 
Insulated Windows
Community Features
Association Amenities 
Hot WaterBeach RightsClubhouse
Association Fee 
$1082.06
Association Fee Frequency 
Monthly
Listing courtesy of Laurie-Ann Webster of Today Real Estate, Inc.


The property listing data and information, or the Images, set forth herein were provided to MLS Property Information Network, Inc. from third party sources, including sellers, lessors, landlords, and public records, and were compiled by MLS Property Information Network, Inc. The property listing data and information, and the Images, are for the personal, non-commercial use of consumers having a good faith interest in purchasing, leasing or renting listed properties of the type displayed to them and may not be used for any purpose other than to identify prospective properties which such consumers may have a good faith interest in purchasing, leasing or renting. MLS Property Information Network, Inc. and its subscribers disclaim any and all representations and warranties as to the accuracy of the property listing data and information, or as to the accuracy of any of the Images, set forth herein.

Last checked 2026-10-15 03:30 AM UTC

Neighborhood & Commute
Source: Walkscore
Disclosure: Community information and market data powered by Constellation Data Labs. Information is deemed reliable but not guaranteed.
Save
Ask
Tour
Hide
Share