
106 Lock Street BNashua, NH 03064
Due to Coronavirus health concerns, we're offering personal 1-1 online video walkthrough tours where possible.
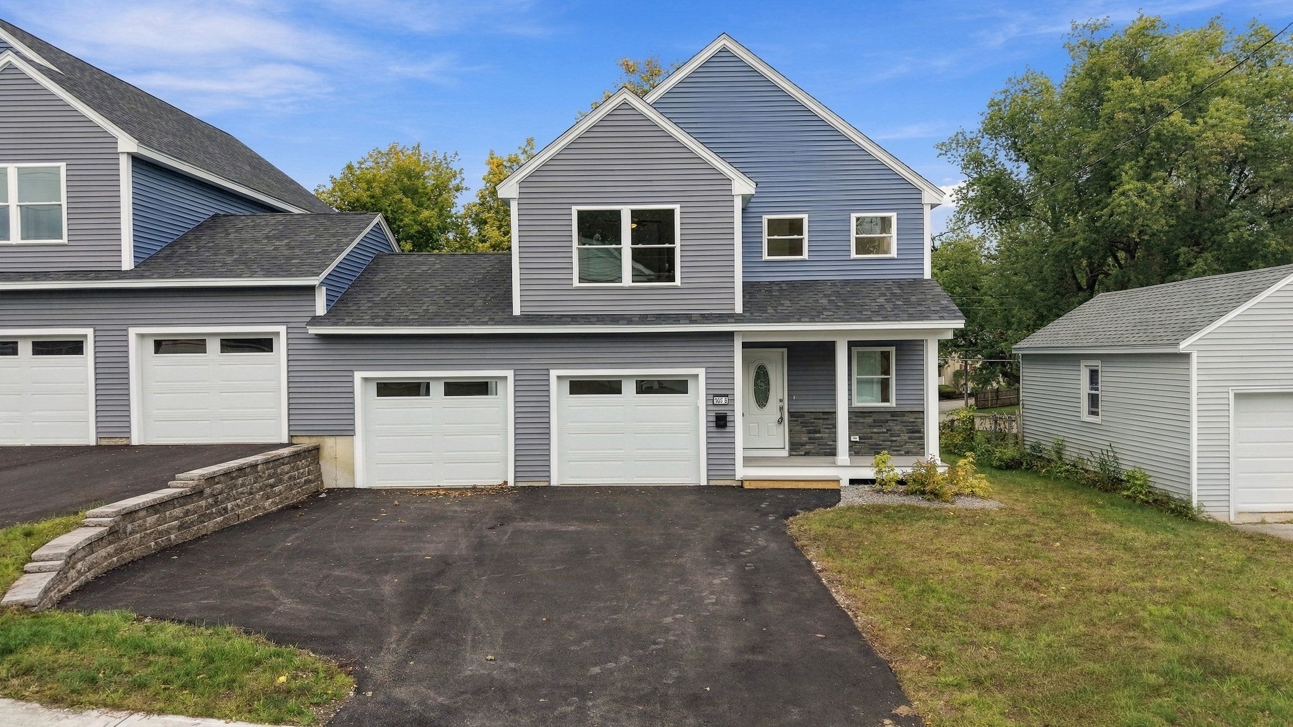
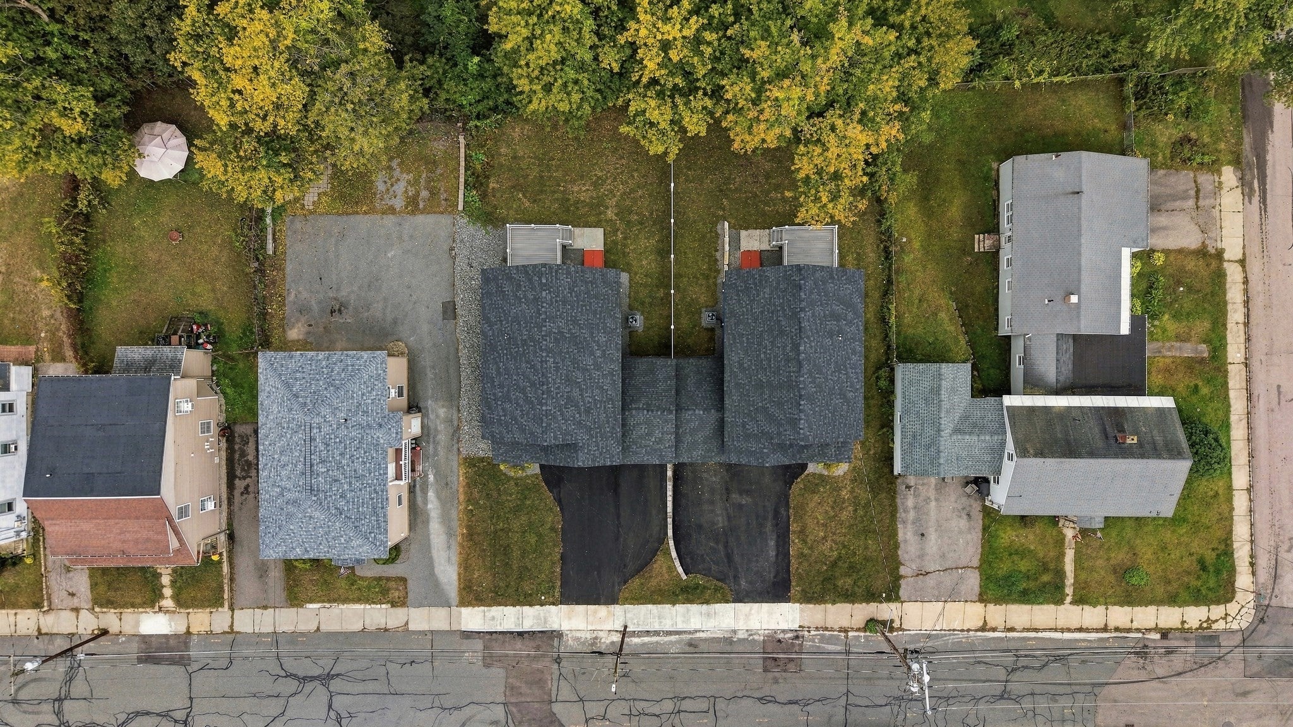
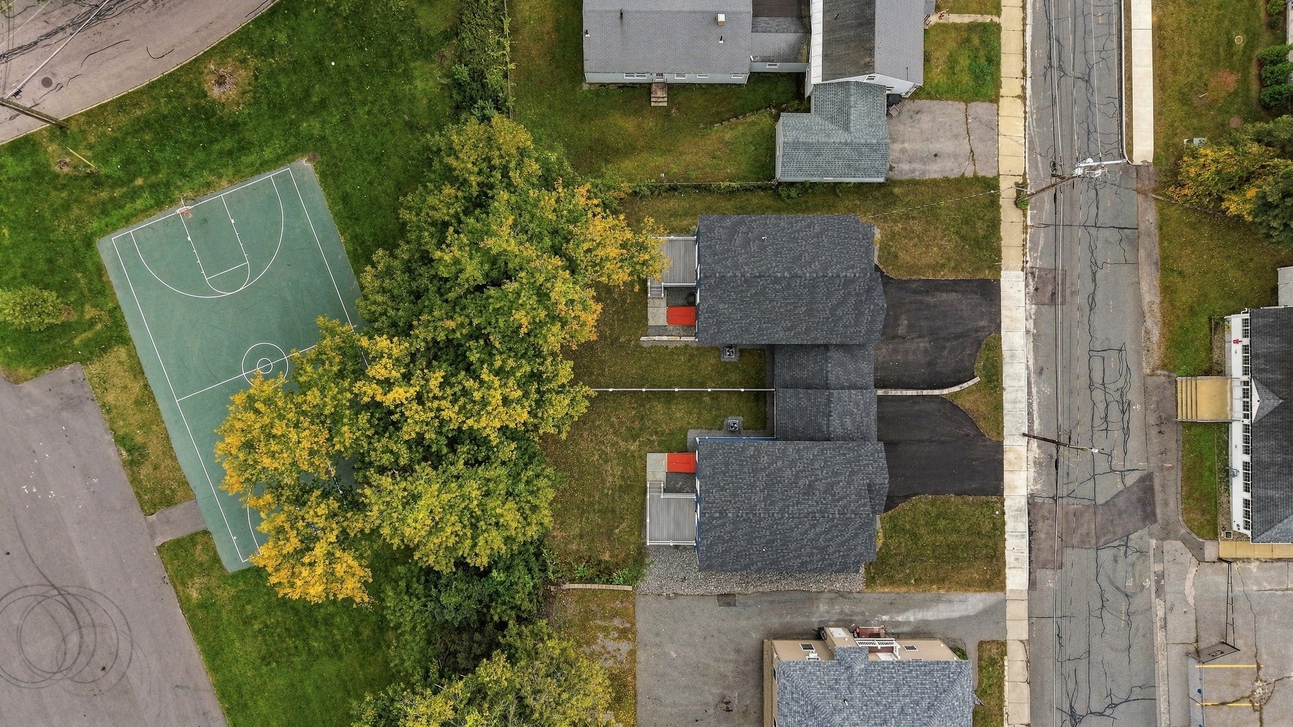
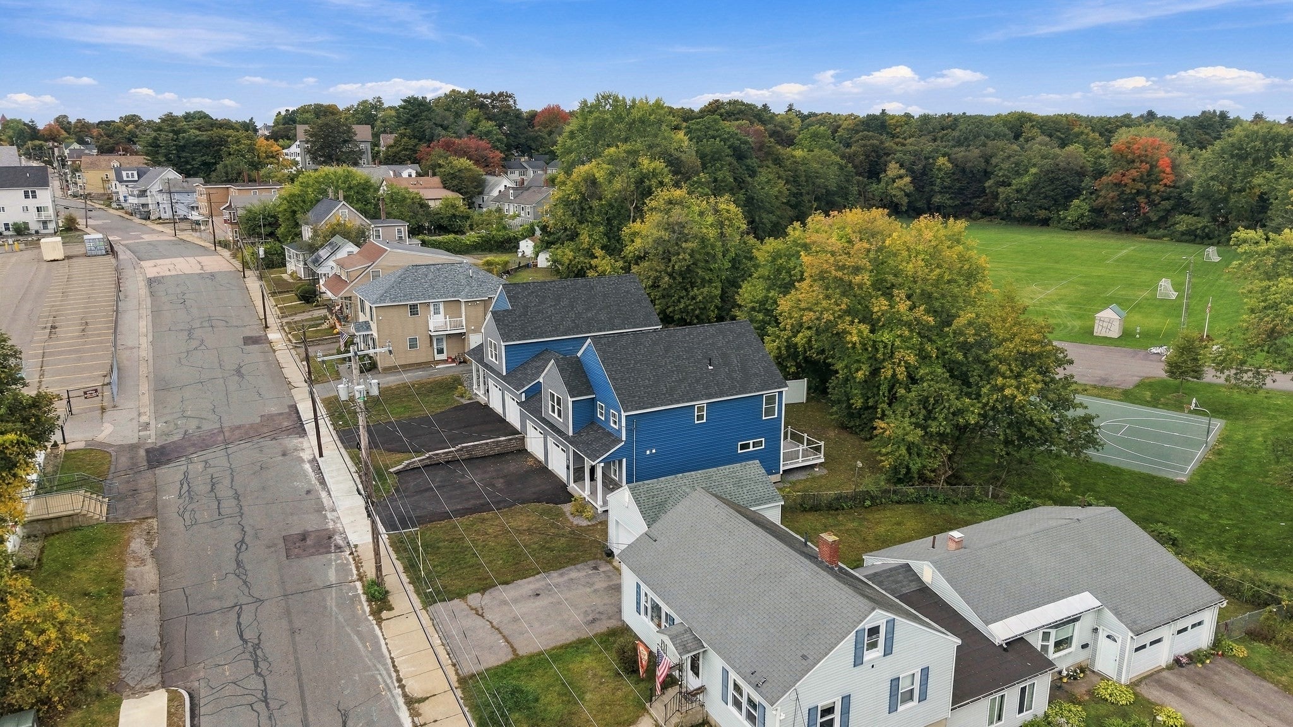
Brand-new construction beside Atherton Avenue Park, this 3-bedroom, 3-bath condo in Nashua offers approximately 1,800 square feet of living space, an attached two-car garage, and no current condo fees. A covered front porch opens to a bright and welcoming main level, where the kitchen, dining area, and living room flow together in an open layout. The kitchen features stainless-steel appliances, quartz countertops, ample cabinetry, and a large center island with an overhang for additional seating. Brass accents and coordinating pendant lights add warmth to the space, complemented by recessed lighting and large windows. Sliding glass doors provide access to the rear deck, extending the entertaining space outdoors, while a convenient half bath completes the main level. The second floor offers a spacious primary bedroom with an ensuite bathroom, two additional bedrooms, another full bathroom, and convenient laundry hookups. The full unfinished basement provides generous storage space, complemented by an attached two-car garage and a paved driveway with ample parking. Outside, relax on the rear deck overlooking the backyard, with neighboring Atherton Avenue Park offering a basketball court and soccer fields. Central A/C and stone accents at the front entry add to the home's appeal. All conveniently located near shopping, dining, and local amenities.
| 3 hours ago | Listing updated with changes from the MLS® | |
| 3 hours ago | Listing first seen on site |

The property listing data and information, or the Images, set forth herein were provided to MLS Property Information Network, Inc. from third party sources, including sellers, lessors, landlords, and public records, and were compiled by MLS Property Information Network, Inc. The property listing data and information, and the Images, are for the personal, non-commercial use of consumers having a good faith interest in purchasing, leasing or renting listed properties of the type displayed to them and may not be used for any purpose other than to identify prospective properties which such consumers may have a good faith interest in purchasing, leasing or renting. MLS Property Information Network, Inc. and its subscribers disclaim any and all representations and warranties as to the accuracy of the property listing data and information, or as to the accuracy of any of the Images, set forth herein.
Last checked 2026-10-15 03:30 AM UTC