
83 Union St.Rockland, MA 02370
Due to Coronavirus health concerns, we're offering personal 1-1 online video walkthrough tours where possible.
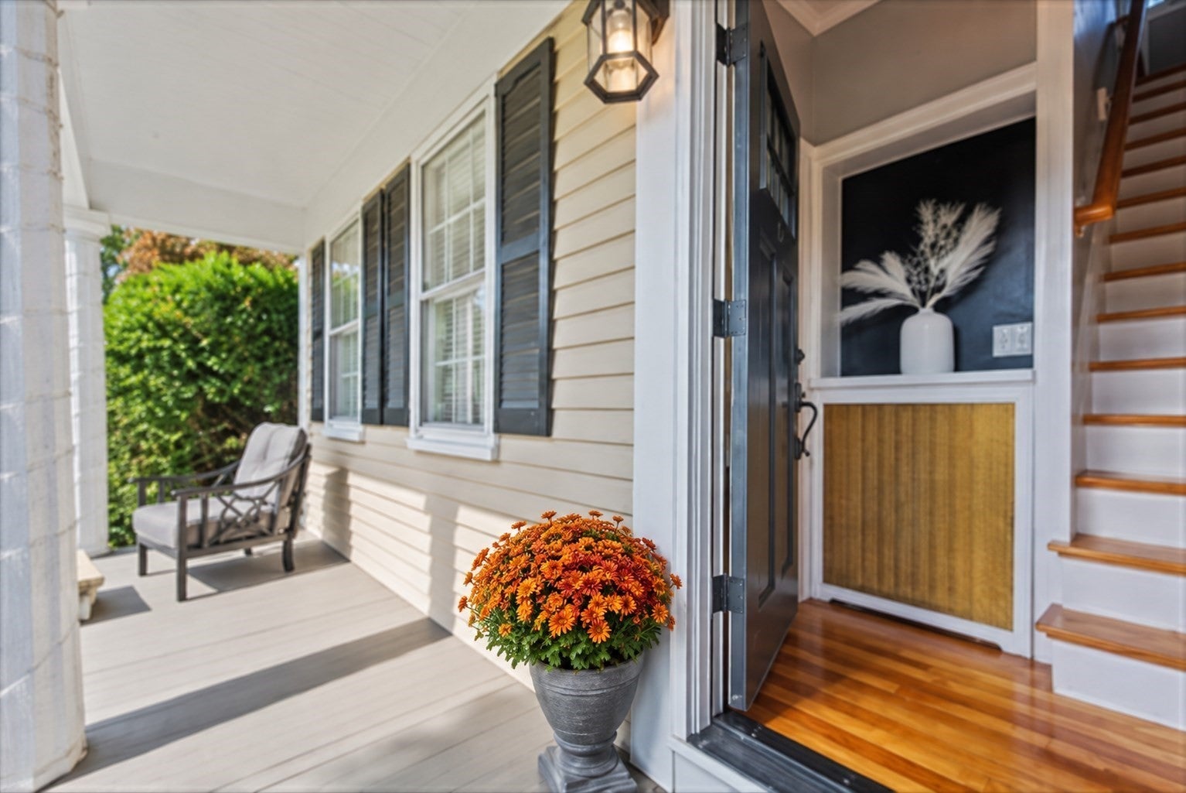
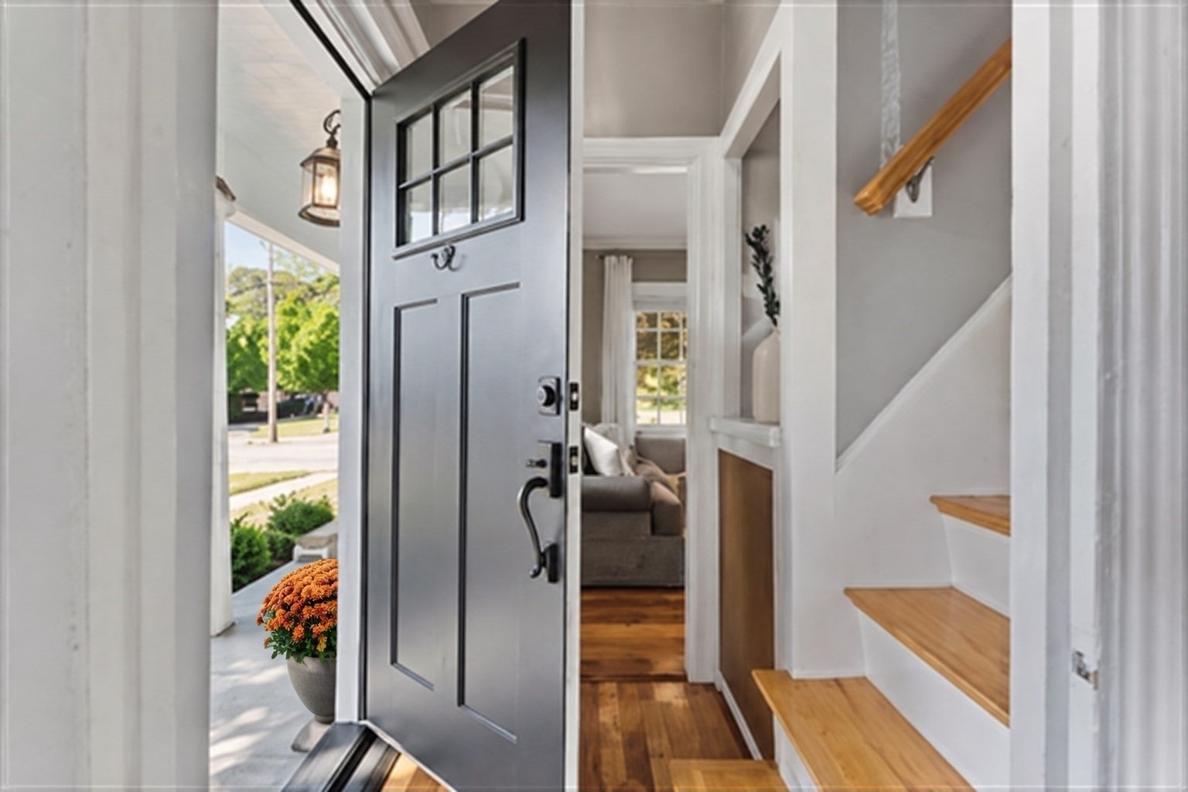
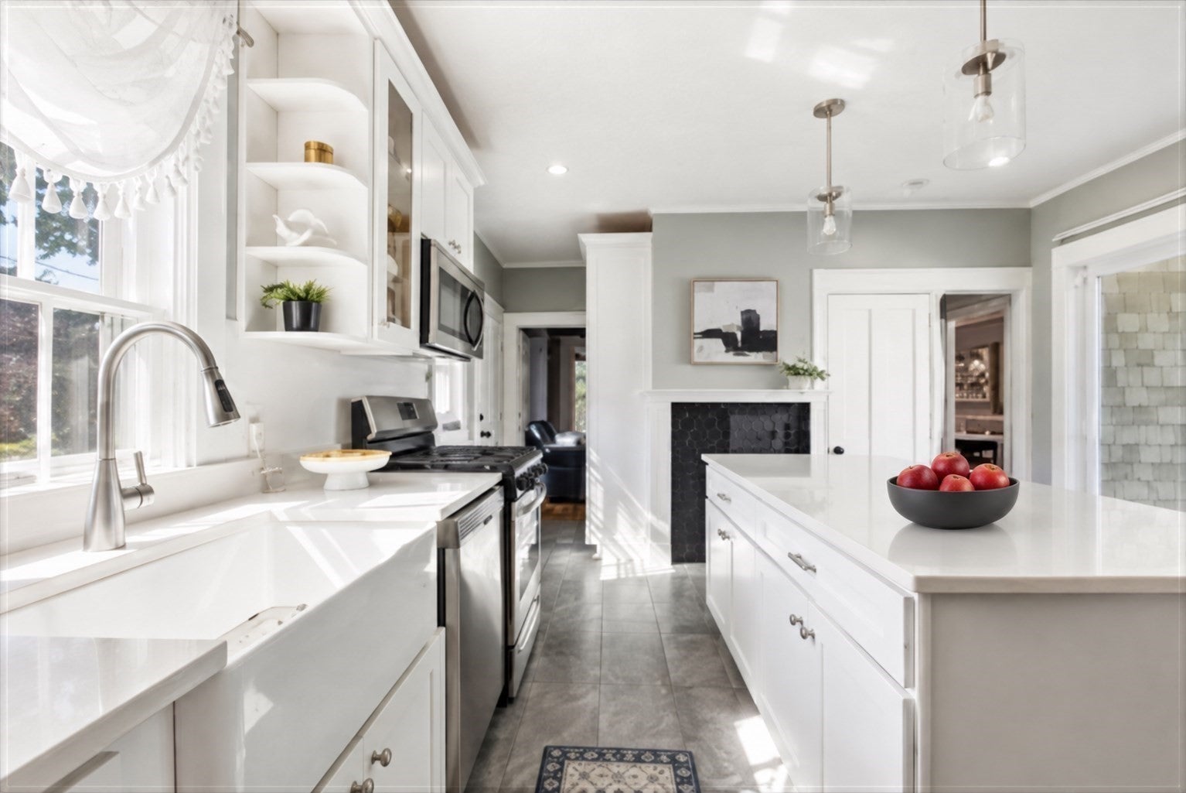
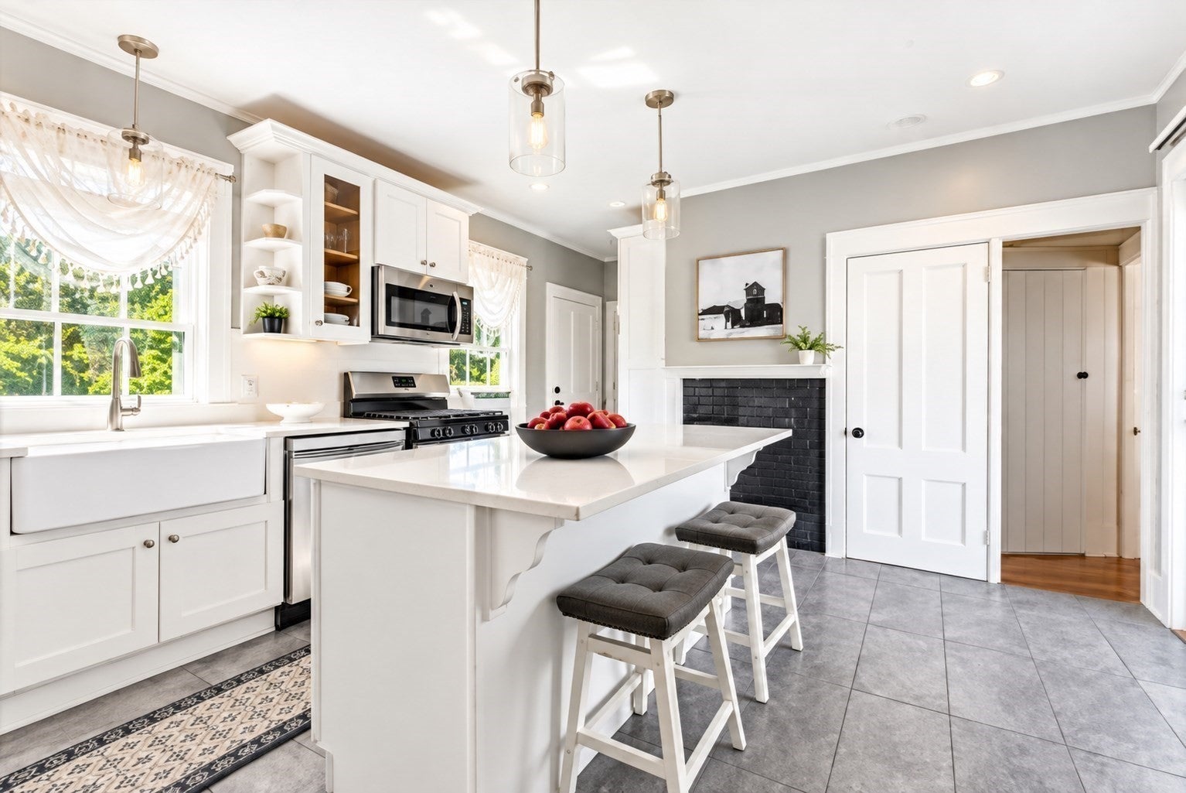
Some homes have style. This one has style—and a story to tell. At 83 Union Street, Greek Revival architecture, a gracious front porch, and sunlit rooms bring Rockland’s Historic District to life—with a fresh, modern sensibility inside. The GORGEOUS updated kitchen pairs quartz countertops, an island, and custom cabinetry with a walk-in pantry worth swooning over. Beyond the kitchen, a dedicated dining room, family room, formal sitting room, and cozy den or office give every occasion its own space. A first-floor primary bedroom and updated bath offer flexibility, while four generous upstairs bedrooms and a second full bath make room for life to unfold. Outdoors, a newer deck overlooks an expansive yard made for planting, playing, and lingering with friends. A two-car garage, garden shed, and unfinished walk-up attic provide storage to match the home’s generous proportions. Shops, restaurants, schools, and major commuting routes are close by. Beautifully rooted in the past, thoughtfully suited to the present—this is character you can’t build from scratch. A MUST SEE!
| 2 hours ago | Listing updated with changes from the MLS® | |
| 3 hours ago | Listing first seen on site |

The property listing data and information, or the Images, set forth herein were provided to MLS Property Information Network, Inc. from third party sources, including sellers, lessors, landlords, and public records, and were compiled by MLS Property Information Network, Inc. The property listing data and information, and the Images, are for the personal, non-commercial use of consumers having a good faith interest in purchasing, leasing or renting listed properties of the type displayed to them and may not be used for any purpose other than to identify prospective properties which such consumers may have a good faith interest in purchasing, leasing or renting. MLS Property Information Network, Inc. and its subscribers disclaim any and all representations and warranties as to the accuracy of the property listing data and information, or as to the accuracy of any of the Images, set forth herein.
Last checked 2026-10-15 03:30 AM UTC