Save
Ask
Tour
Hide
Share
$2,295,000
New Listing

33 Union Street
Newburyport, MA 01950

For Sale|Single Family Residence|Active
3
Beds
3
Total Baths
3
Full Baths
2,437
SqFt
$942
/SqFt
1977
Built
Subdivision:
Joppa Flats/ South End
County:
Essex

Due to Coronavirus health concerns, we're offering personal 1-1 online video walkthrough tours where possible.
Upcoming Open Houses
Due to COVID-19, we recommend you verify Open Houses before attending.
Sat, Oct 17, 12:00 PM - 2:00 PM
Sun, Oct 18, 10:30 AM - 12:30 PM
33 Union Street33 Union Street33 Union Street33 Union Street
Save
Ask
Tour
Hide
Share

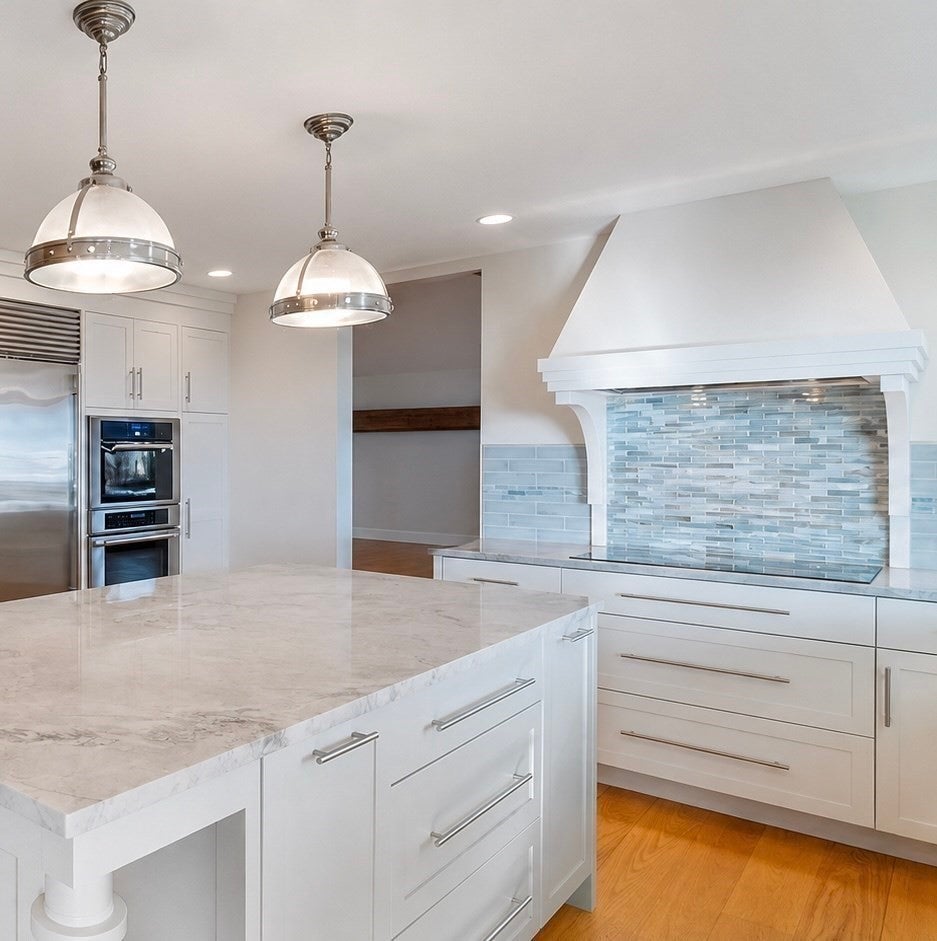
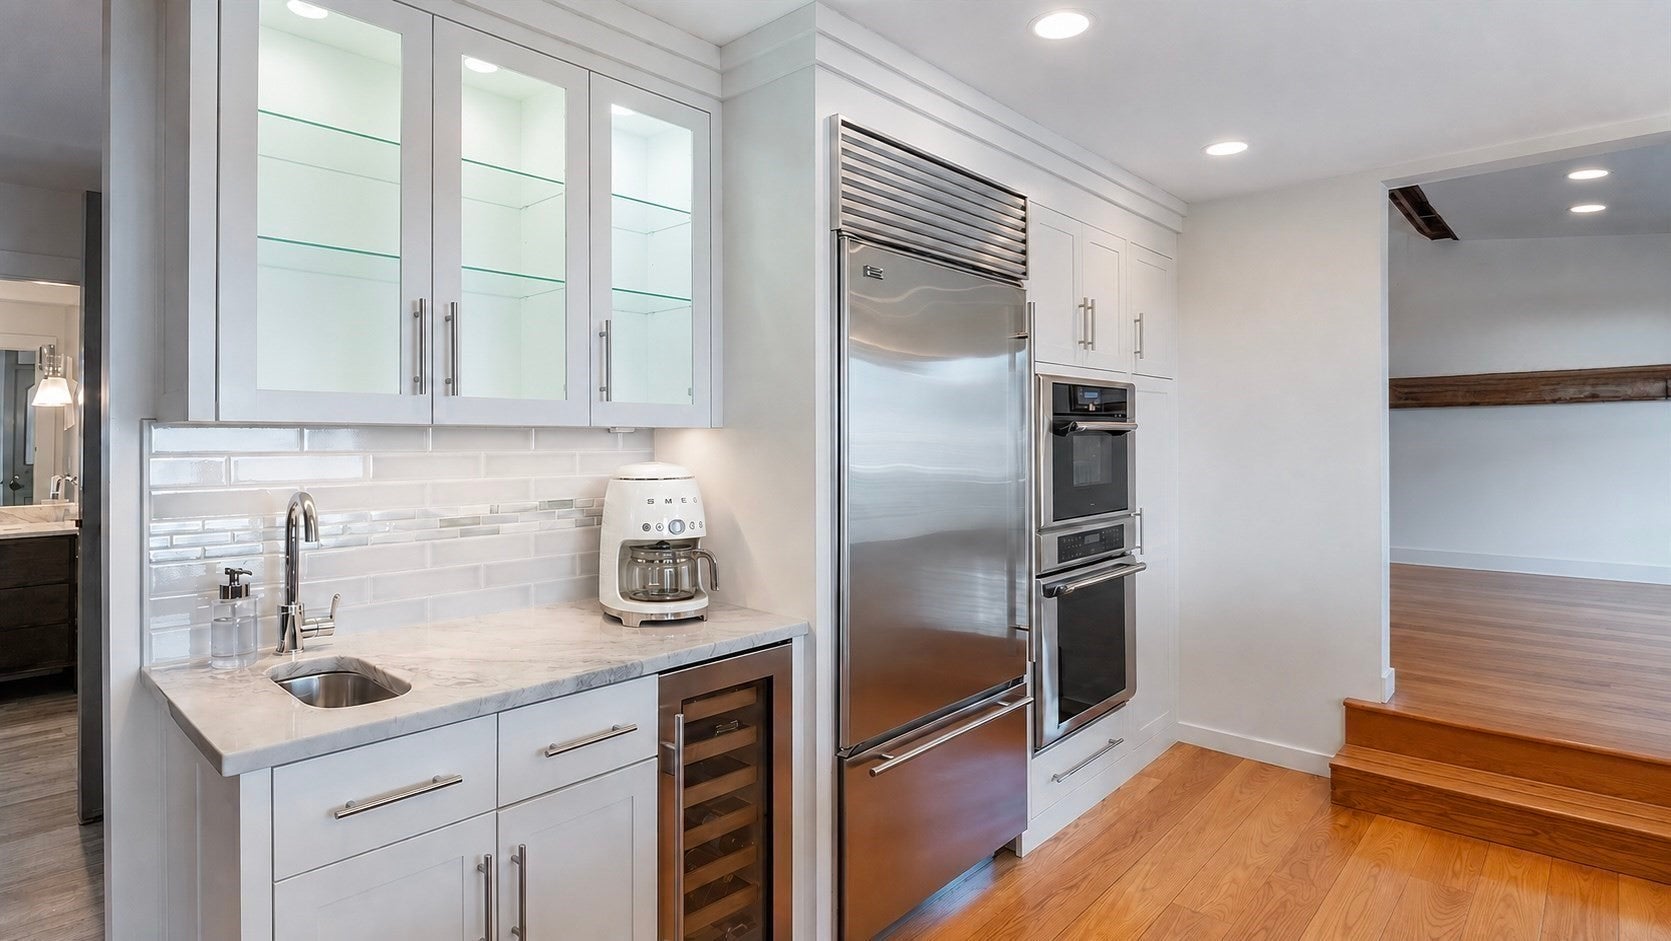
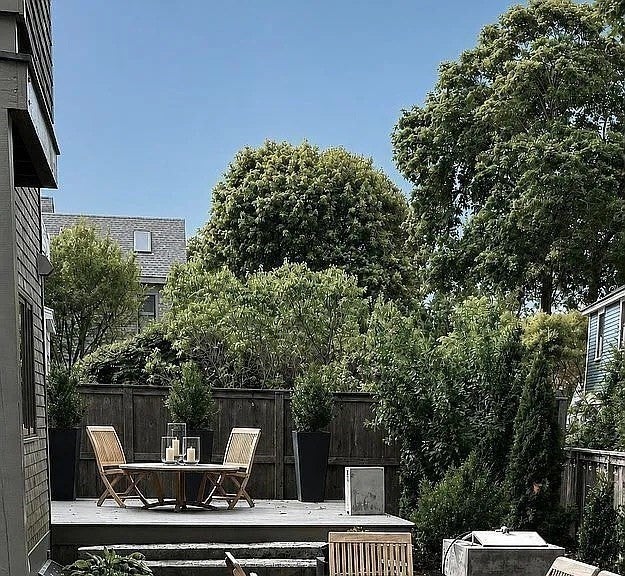
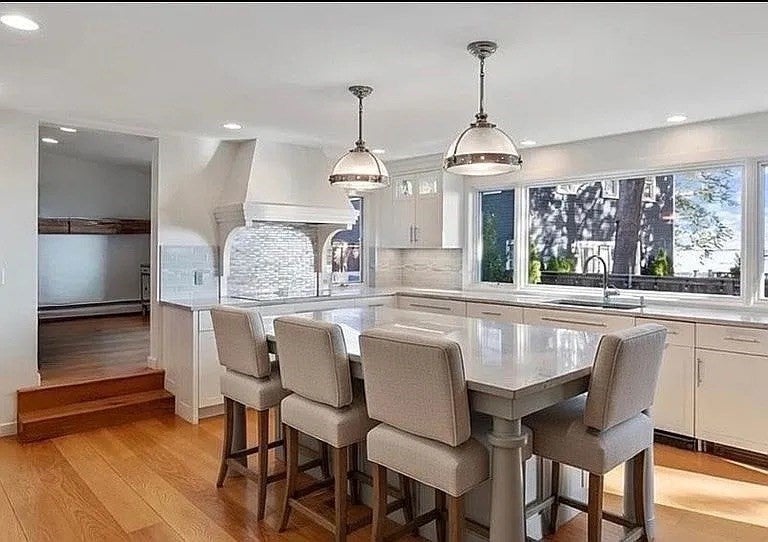
The best location for the best lifestyle! Perfectly situated in the heart of Newburyport's coveted Joppa Flats neighborhood in the South End, this exceptional home offers one of the city's most sought-after addresses. Panoramic water views provide a backdrop of natural beauty, bringing serenity to everyday living. Just across the street, Perkins Park offers expansive green space, tennis courts, a playground, and recreation, while the nearby Joppa Flats public boat launch, the Great Marsh, and Plum Island Beaches place Newburyport's remarkable coastal landscape at your doorstep. Stroll or bike to the vibrant downtown, where you'll enjoy an abundance of acclaimed restaurants, boutique shopping, the Rail Trail, waterfront boardwalk, and beautiful parks. Beyond its breathtaking setting, the home is thoughtfully designed for both comfortable everyday living and effortless entertaining. A chef's kitchen anchors spacious living and dining areas, complemented by a welcoming den and sunroom, that seamlessly connect the indoors with the surrounding landscape. Central air conditioning, a private home office, a generous two-car garage, and a full basement with workshop, storage, and cedar closet provide exceptional functionality. The home features three bedrooms and three full baths, including a luxurious primary suite with a private balcony overlooking the water, walk-in closet, and a beautifully updated spa-inspired bath with radiant heated floors. A rare opportunity to own an extraordinary home where timeless coastal beauty, walkable convenience, and modern comfort come together in one of Newburyport's most desirable neighborhoods.

Save
Ask
Tour
Hide
Share
Listing Snapshot
Price 
$2,295,000
Days On Site 
0 Days
Bedrooms 
3
Inside Area (SqFt) 
2,437 sqft
Total Baths 
3
Full Baths 
3
Partial Baths 
N/A
Lot Size 
0.1 Acres
Year Built 
1977
MLS® Number 
73590970
Status 
Active
Property Tax 
$17,287
HOA/Condo/Coop Fees 
N/A
Sq Ft Source 
Public Records
Friends & Family
Recent Activity
3 hours agoListing updated with changes from the MLS®
3 hours agoListing first seen on site
General Features
Acres 
0.1
Attached Garage 
Yes
Disclosures 
Some photos are virtually enhanced. Agent is related to seller. Seller and seller's agents make no representations or warranties.
Foundation 
Concrete PerimeterStone
Garage 
Yes
Garage Spaces 
2
Green Energy Efficient 
Thermostat
Parking 
PavedAttachedGarage Door OpenerGarage
Parking Spaces 
4
Property Sub Type 
Single Family Residence
Security 
Security System
Sewer 
Public Sewer
SqFt Above 
2437
SqFt Total 
2437
Style 
Contemporary
Water Source 
Public
Zoning 
R2
Interior Features
Appliances 
Trash CompactorGas Water HeaterOvenDishwasherDisposalMicrowaveWasherDryerENERGY STAR Qualified RefrigeratorWine RefrigeratorRange HoodCooktopPlumbed For Ice Maker
Basement 
FullInterior Entry
Cooling 
Central AirZoned
Electric 
200+ Amp Service
Fireplace 
Yes
Fireplace Features 
Living Room
Fireplaces 
2
Flooring 
WoodTile
Heating 
Natural GasBaseboardZoned
Interior 
Entrance FoyerPantryWalk-In Closet(s)Cathedral Ceiling(s)Open FloorplanCeiling Fan(s)
Laundry Features 
Laundry ClosetWasher HookupElectric Dryer Hookup
Window Features 
Insulated Windows
Bathroom 1 
Level - First
Bathroom 2 
Level - Second
Bathroom 3 
Level - Second
Bedroom 2 
Dimensions - 16.6x15.4Level - SecondArea - 255
Bedroom 3 
Dimensions - 13.3x12.3Level - SecondArea - 163
Dining Room 
Dimensions - 13.1x12.4Level - FirstArea - 162
Kitchen 
Dimensions - 16.7x15.4Level - FirstArea - 257
Living Room 
Dimensions - 19.7x14.2Level - FirstArea - 279
Master Bedroom 
Dimensions - 19.2x16.4Level - SecondArea - 314
Office 
Dimensions - 9.5x9.4Level - FirstArea - 89
Save
Ask
Tour
Hide
Share
Exterior Features
Construction Details 
Frame
Exterior 
BalconyRain Gutters
Fencing 
Fenced
Lot Features 
LevelLandscaped
Patio And Porch 
DeckPatio
Roof 
Shingle
View 
RiverWaterScenic
Waterfront Features 
Ocean Front
Waterview 
RiverWaterScenic
Windows/Doors 
Insulated Windows
Community Features
Community Features 
PoolTennis Court(s)Park
MLS Area 
Joppa
Schools
School District
Unknown
Elementary School
Bresnahan
Middle School
Nock
High School
Newburyport
Listing courtesy of Paula Bishop of Keller Williams Realty


The property listing data and information, or the Images, set forth herein were provided to MLS Property Information Network, Inc. from third party sources, including sellers, lessors, landlords, and public records, and were compiled by MLS Property Information Network, Inc. The property listing data and information, and the Images, are for the personal, non-commercial use of consumers having a good faith interest in purchasing, leasing or renting listed properties of the type displayed to them and may not be used for any purpose other than to identify prospective properties which such consumers may have a good faith interest in purchasing, leasing or renting. MLS Property Information Network, Inc. and its subscribers disclaim any and all representations and warranties as to the accuracy of the property listing data and information, or as to the accuracy of any of the Images, set forth herein.

Last checked 2026-10-15 03:30 AM UTC

Neighborhood & Commute
Source: Walkscore
Disclosure: Community information and market data powered by Constellation Data Labs. Information is deemed reliable but not guaranteed.
Save
Ask
Tour
Hide
Share