
7 Scott Hill RdIpswich, MA 01938
Due to Coronavirus health concerns, we're offering personal 1-1 online video walkthrough tours where possible.
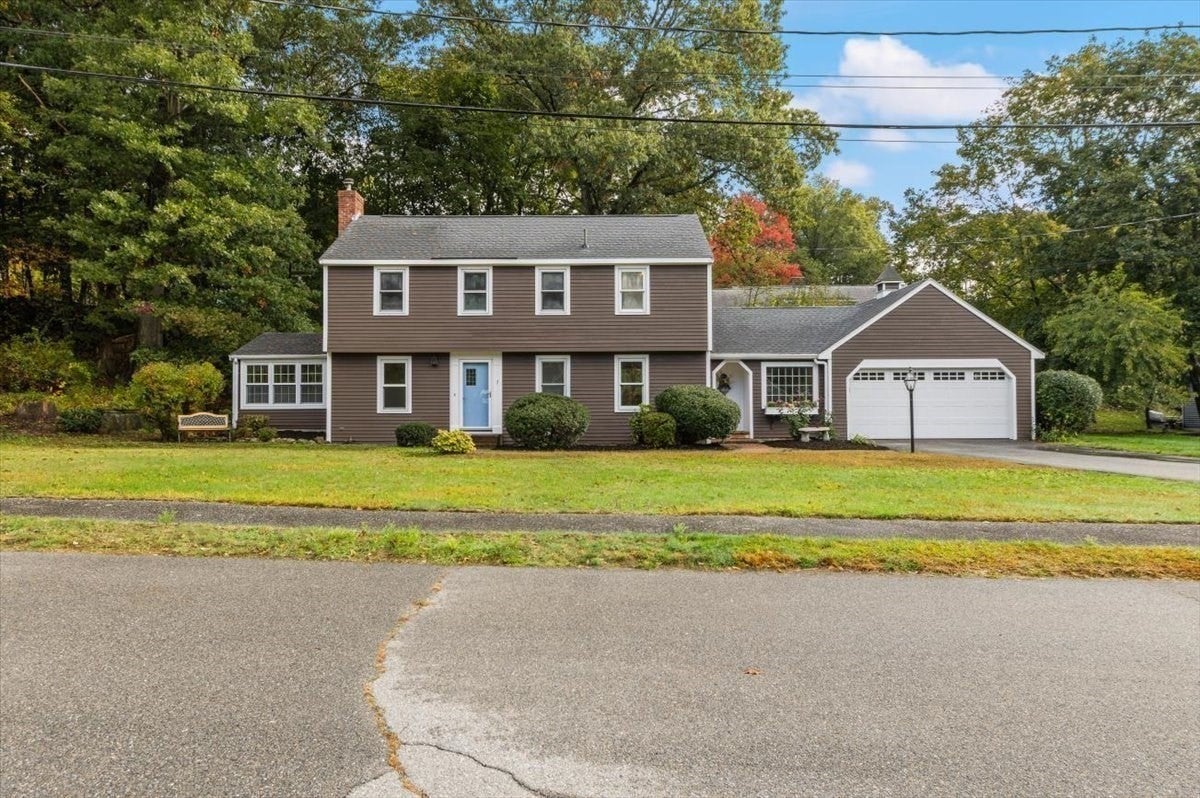
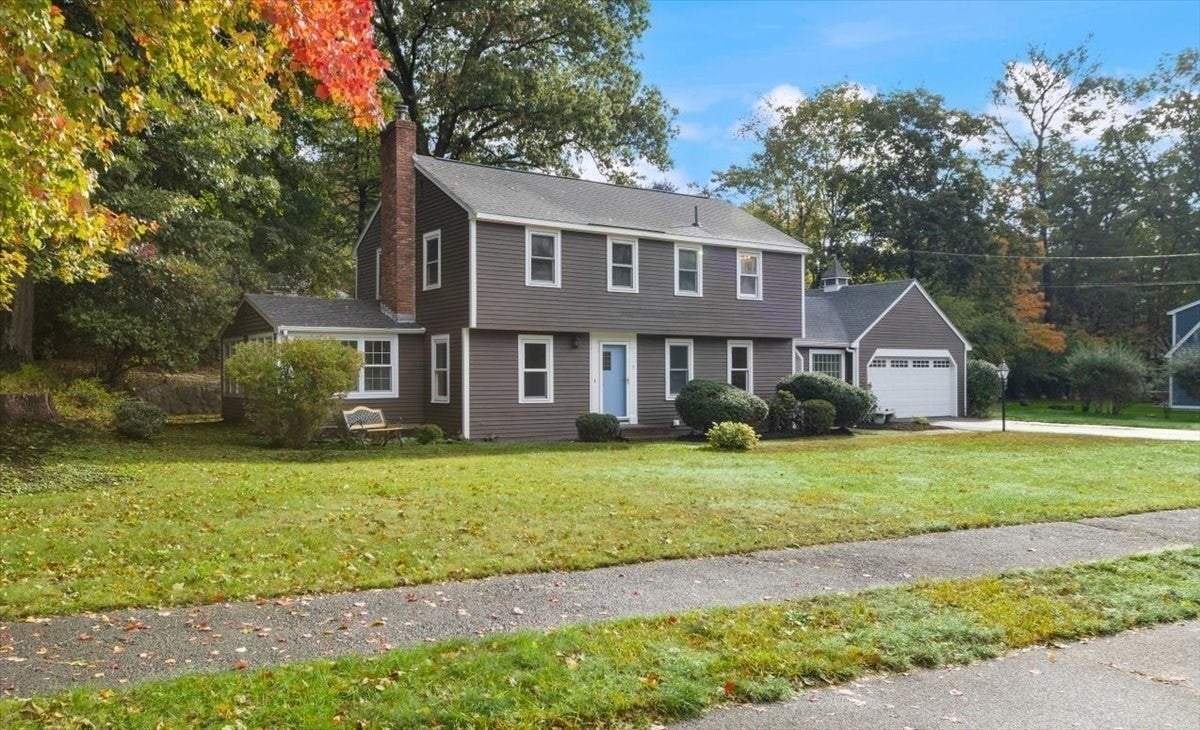
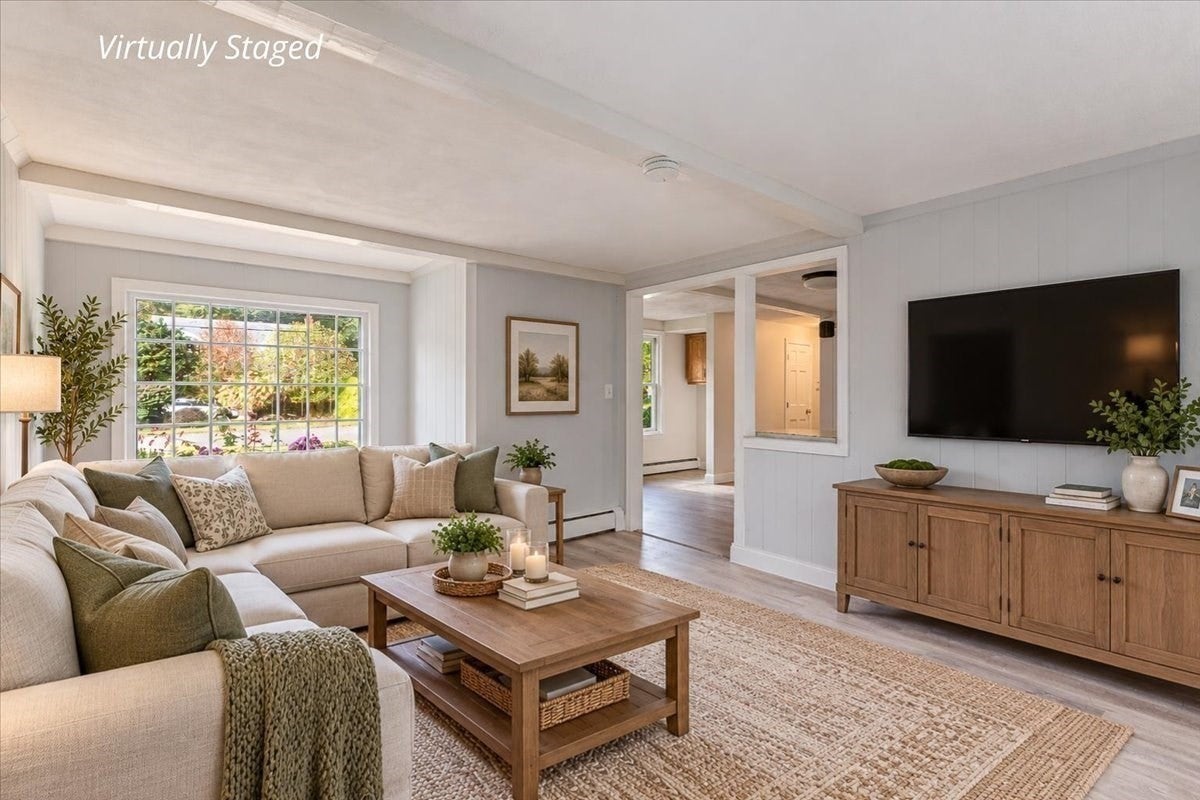
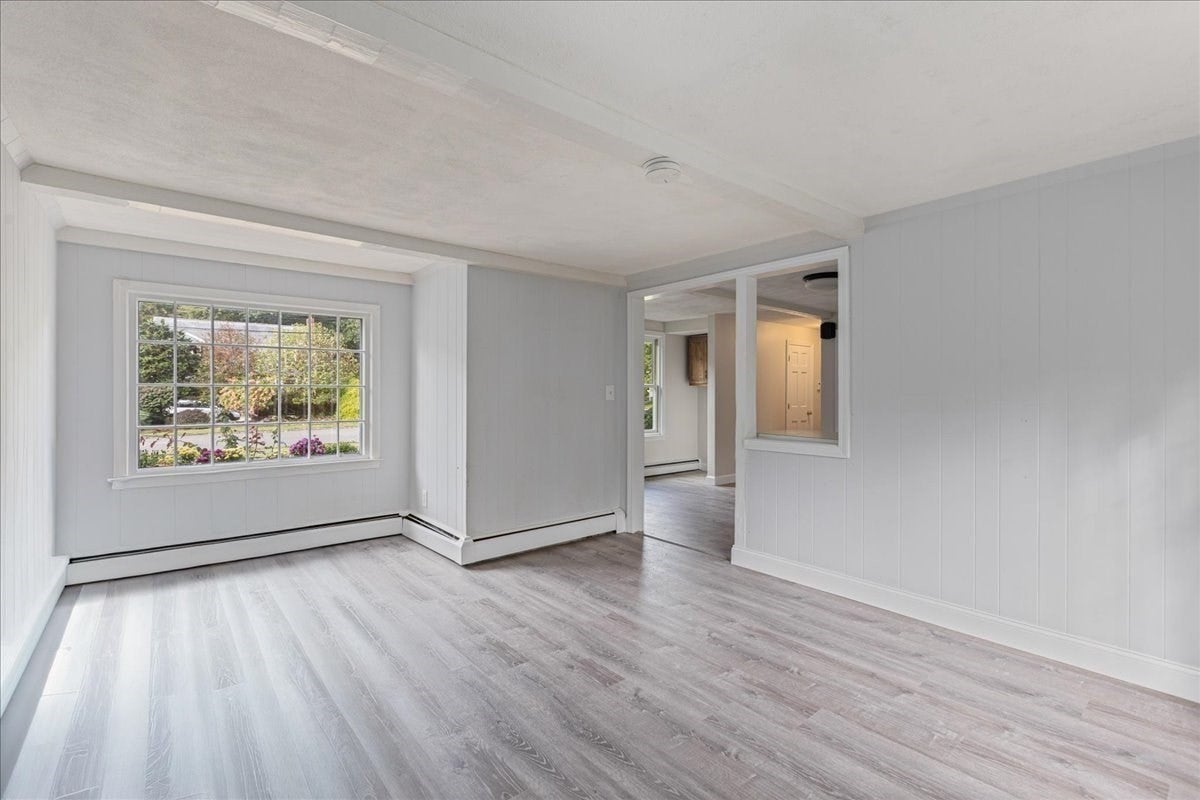
Welcome to 7 Scott Hill Road, a wonderful opportunity to enjoy the best of North Shore living in sought-after Ipswich! This inviting Colonial offers 4 bedrooms, 2.5 baths, and approximately 1,907 square feet of living space, set on a generous 0.39 acre lot. With a classic New England feel, a fireplaced living room for cozy evenings, and a three season porch providing an additional 257 square feet of living space, this home provides space to live and gather. Upstairs offers four full bedrooms, a full bath and master bedroom offering double closets and a 3/4 bath. The home is freshly painted throughout and brand new flooring installed in kitchen, family room, and first floor bathroom. Ready for you to add your finishing touches to make it your own! Quiet cul de sac street location can't be beat for this home. Ipswich is a highly desirable coastal community celebrated for its rich history, charming downtown, scenic landscapes, and quintessential New England character. Enjoy convenient access to the Ipswich Commuter Rail station for travel to Boston, along with downtown shops, local restaurants, and community favorites. Spend summer days at the beautiful sands of Crane Beach or enjoy golf and the amenities of the prestigious Turner Hill Golf Club
| 2 hours ago | Listing updated with changes from the MLS® | |
| 2 hours ago | Listing first seen on site |

The property listing data and information, or the Images, set forth herein were provided to MLS Property Information Network, Inc. from third party sources, including sellers, lessors, landlords, and public records, and were compiled by MLS Property Information Network, Inc. The property listing data and information, and the Images, are for the personal, non-commercial use of consumers having a good faith interest in purchasing, leasing or renting listed properties of the type displayed to them and may not be used for any purpose other than to identify prospective properties which such consumers may have a good faith interest in purchasing, leasing or renting. MLS Property Information Network, Inc. and its subscribers disclaim any and all representations and warranties as to the accuracy of the property listing data and information, or as to the accuracy of any of the Images, set forth herein.
Last checked 2026-10-15 03:30 AM UTC