Save
Ask
Tour
Hide
Share
$449,900
New Listing

54 Old Gilbertville Rd
Ware, MA 01082

For Sale|Single Family Residence|Active
3
Beds
2
Total Baths
1
Full Bath
1
Partial Bath
1,176
SqFt
$383
/SqFt
1960
Built
County:
Hampshire

Due to Coronavirus health concerns, we're offering personal 1-1 online video walkthrough tours where possible.
54 Old Gilbertville Rd54 Old Gilbertville Rd54 Old Gilbertville Rd54 Old Gilbertville Rd
Save
Ask
Tour
Hide
Share

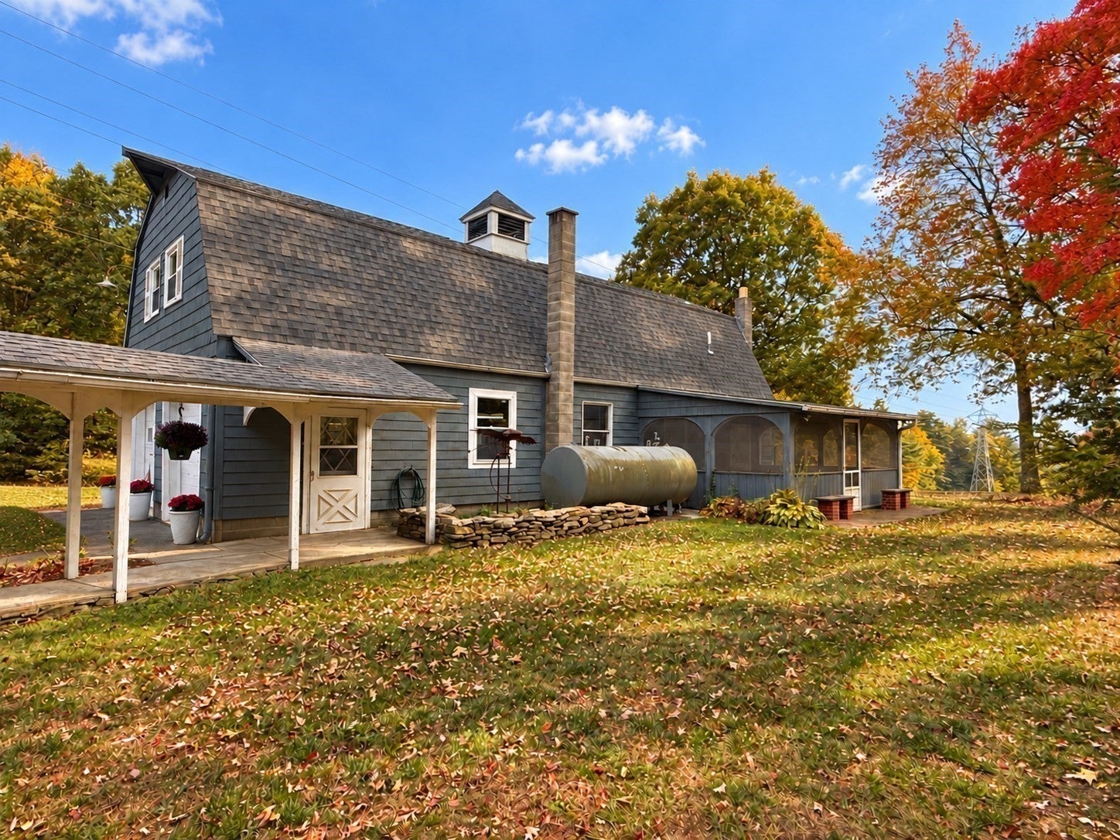
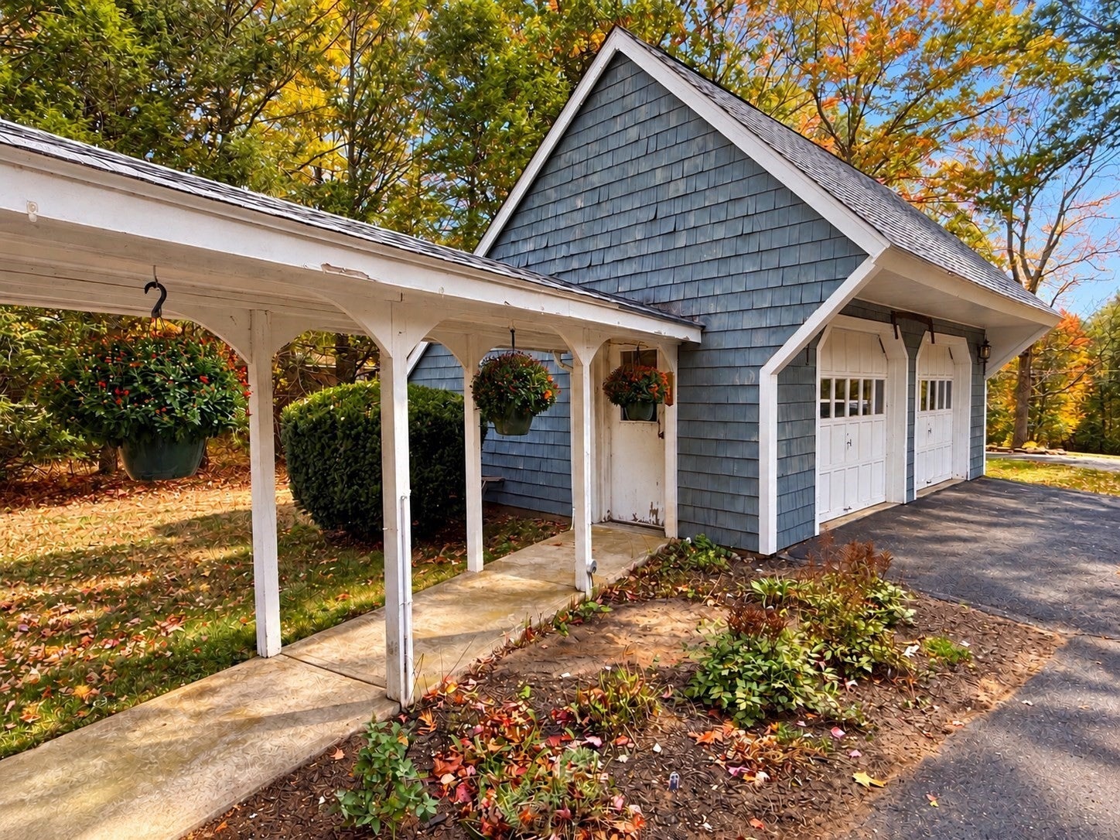
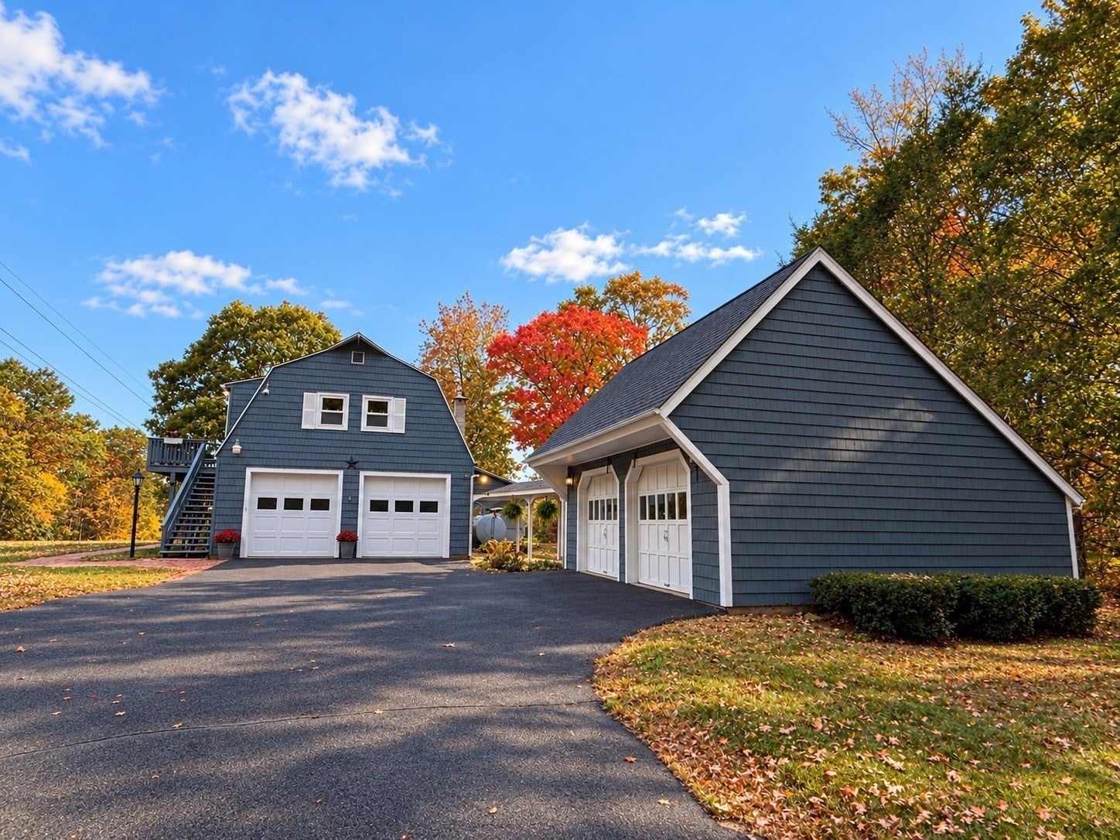
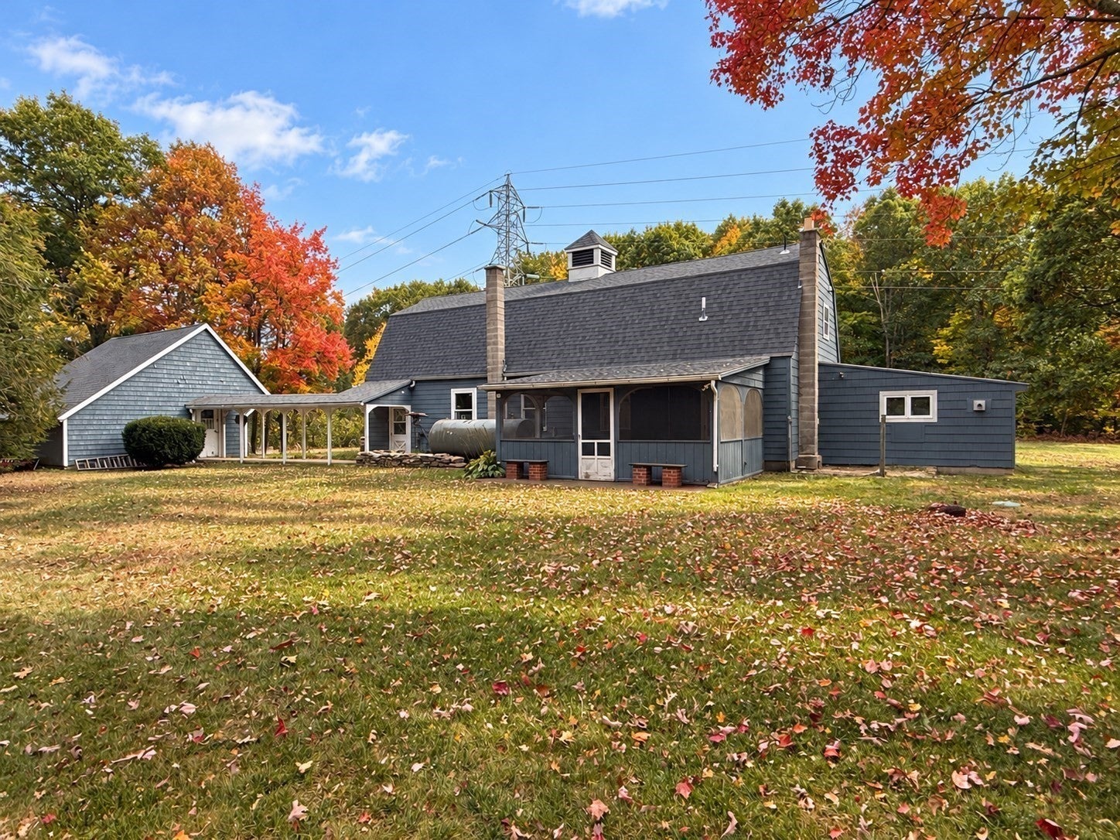
Scenic views and 6 Car Garage space await at this 3-bedroom home on 1.1 acres in Ware. Step into a welcoming entry with room for play, crafts, or a cozy sitting area. The first floor offers laundry access, a bedroom with a pellet stove, an enclosed porch with stone flooring, and interior access to attached garage with a New steel door and newer windows. Follow the spiral staircase upstairs to an open-concept living room and updated kitchen with a double-door closet pantry. A sliding glass door opens to a freshly painted deck overlooking the beautiful surroundings. Two bedrooms with generous closet space and a full bathroom with a brand-new tub/shower complete this level. The oversized, insulated attached garage accommodates four vehicles parked tandem and features a separate furnace, half bath, and workspace. A detached two-bay garage with a loft and a backyard shed provide even more room for projects and storage. A NEW ROOF installed in Spring 2026 adds to the appeal! Minutes to Rt 9 and Rt 32. MassPike approx 20 minutes away.

Save
Ask
Tour
Hide
Share
Listing Snapshot
Price 
$449,900
Days On Site 
0 Days
Bedrooms 
3
Inside Area (SqFt) 
1,176 sqft
Total Baths 
2
Full Baths 
1
Partial Baths 
1
Lot Size 
1.1 Acres
Year Built 
1960
MLS® Number 
73590993
Status 
Active
Property Tax 
$4,206
HOA/Condo/Coop Fees 
N/A
Sq Ft Source 
Public Records
Friends & Family
Recent Activity
an hour agoListing updated with changes from the MLS®
2 hours agoListing first seen on site
General Features
Acres 
1.1
Attached Garage 
Yes
Disclosures 
Easement - a prior deed references an electric utility easement and neighboring parcel access easement. Applicability to the subject parcel has not been confirmed. Buyer and buyer's agent to conduct independent due diligence. Propane used for stove and mini-heater in bathroom.
Foundation 
Concrete Perimeter
Garage 
Yes
Garage Spaces 
6
Parking 
PavedAttachedDetachedHeated GarageStorageWorkshop in GarageGarage Faces SideOversizedOff StreetGarage
Parking Spaces 
16
Property Condition 
Updated/Remodeled
Property Sub Type 
Single Family Residence
Sewer 
Private Sewer
SqFt Above 
1176
SqFt Total 
1176
Style 
Dutch Colonial
Water Source 
Private
Zoning 
RR
Interior Features
Appliances 
Water HeaterENERGY STAR Qualified RefrigeratorENERGY STAR Qualified DryerRange HoodRange
Cooling 
Wall Unit(s)
Flooring 
Carpet
Heating 
Forced AirOilPellet Stove
Interior 
Open Floorplan
Laundry Features 
Washer HookupElectric Dryer Hookup
Window Features 
Insulated Windows
Bathroom 1 
Level - Second
Bathroom 2 
Level - First
Bedroom 2 
Level - Second
Bedroom 3 
Level - First
Kitchen 
Level - Second
Living Room 
Level - Second
Master Bedroom 
Level - Second
Save
Ask
Tour
Hide
Share
Exterior Features
Construction Details 
Frame
Exterior 
Rain GuttersStorage
Lot Features 
Cleared
Other Structures 
Storage
Patio And Porch 
EnclosedPatioDeck
Roof 
Shingle
View 
Scenic
Waterview 
Scenic
Windows/Doors 
Insulated Windows
Community Features
Community Features 
Park
Financing Terms Available 
Contract
Roads 
Paved
Listing courtesy of Shannon Madigan of S. Madigan & Co., LLC


The property listing data and information, or the Images, set forth herein were provided to MLS Property Information Network, Inc. from third party sources, including sellers, lessors, landlords, and public records, and were compiled by MLS Property Information Network, Inc. The property listing data and information, and the Images, are for the personal, non-commercial use of consumers having a good faith interest in purchasing, leasing or renting listed properties of the type displayed to them and may not be used for any purpose other than to identify prospective properties which such consumers may have a good faith interest in purchasing, leasing or renting. MLS Property Information Network, Inc. and its subscribers disclaim any and all representations and warranties as to the accuracy of the property listing data and information, or as to the accuracy of any of the Images, set forth herein.

Last checked 2026-10-15 03:30 AM UTC

Neighborhood & Commute
Source: Walkscore
Disclosure: Community information and market data powered by Constellation Data Labs. Information is deemed reliable but not guaranteed.
Save
Ask
Tour
Hide
Share