
Colony Heights33 Sherburne Ave 3Tyngsborough, MA 01879
Due to Coronavirus health concerns, we're offering personal 1-1 online video walkthrough tours where possible.
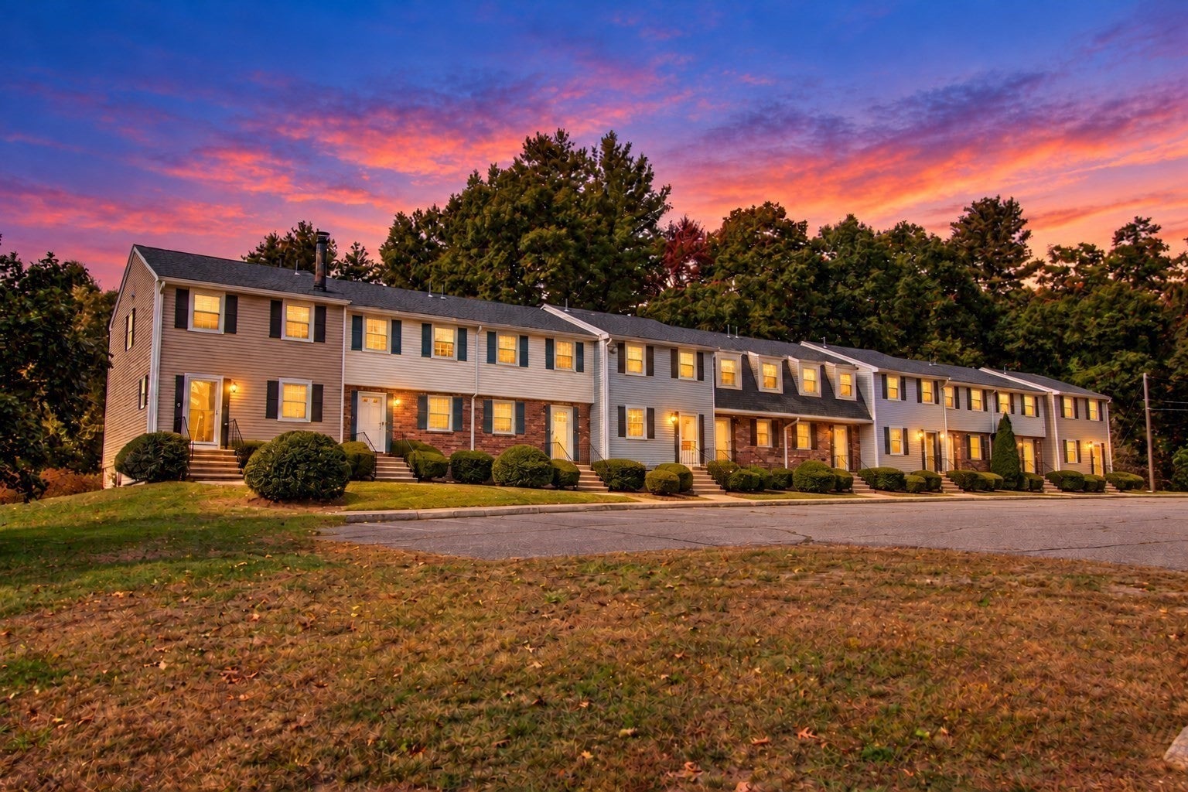
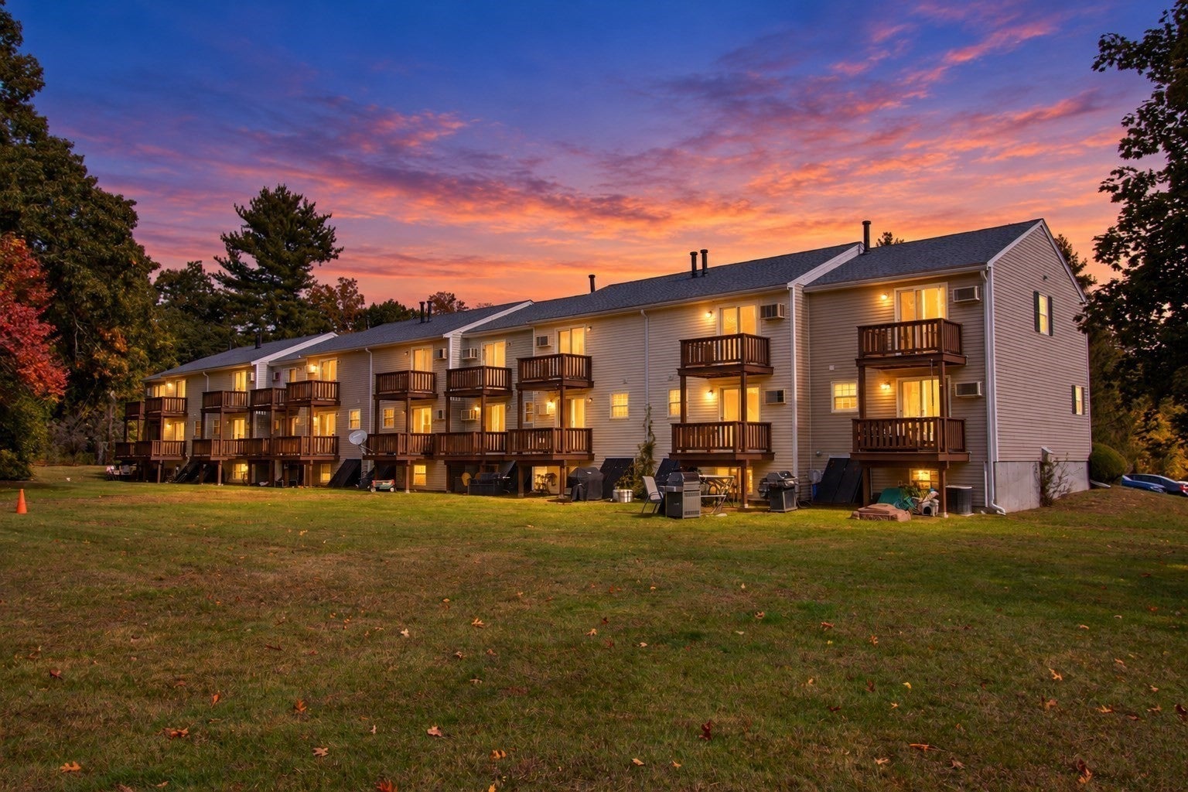
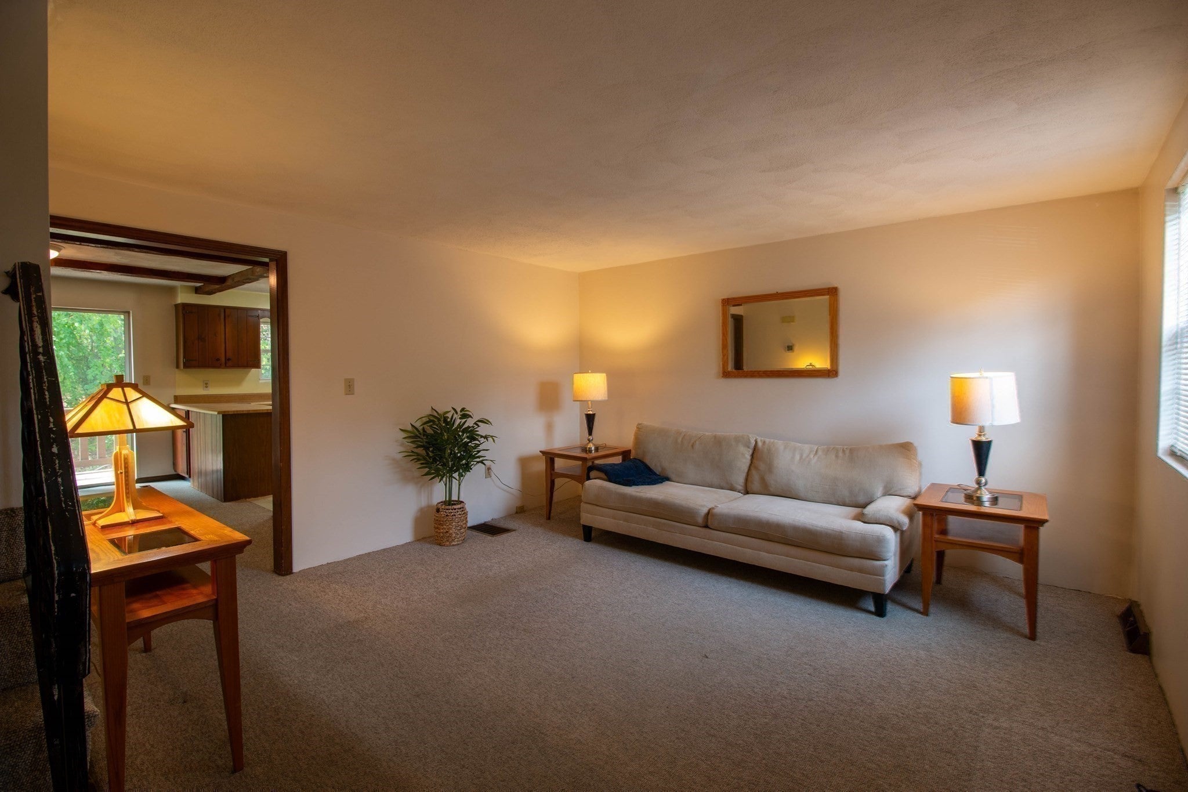
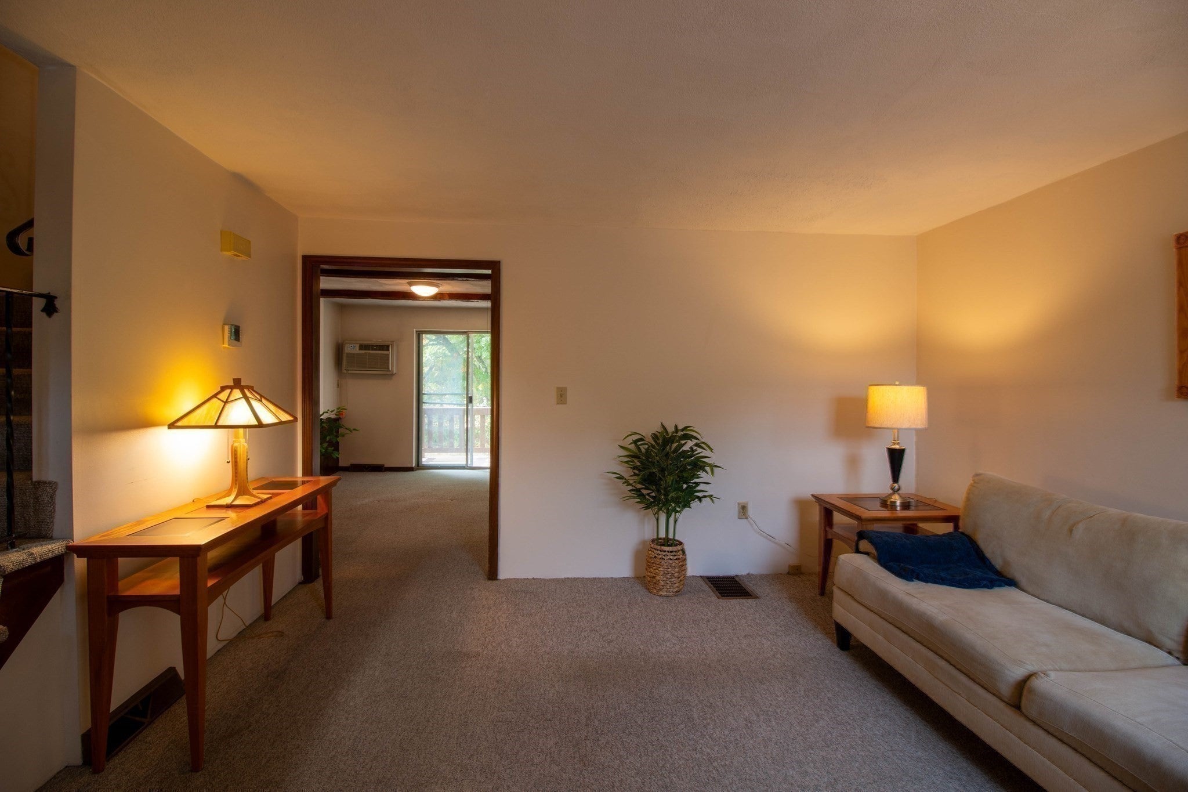
Welcome to desirable Colony Heights, where beautiful views and the opportunity to make yourself at home await! This 2-bedroom, 1.5-bath townhome offers an inviting setting and plenty of potential. Step onto the rear deck off the kitchen for morning coffee or retreat to the upper deck off the main bedroom to unwind and take in the lovely view. Ready for cosmetic updates and select bathroom repairs, this home offers a rewarding opportunity to bring your style and vision to an established community. Enjoy the community tennis court and the convenience of an association fee that includes water, septic, exterior maintenance and repairs, landscaping, snow removal, trash removal, and professional property management. Close to dining, entertainment, and major highways, and just a few short minutes from shopping in Nashua, NH, you’ll have everyday conveniences within easy reach. PET FRIENDLY. Home being sold "as-is". Bring your ideas and discover the possibilities! *** some images have been digitally altered ***
| 42 minutes ago | Listing updated with changes from the MLS® | |
| an hour ago | Listing first seen on site |

The property listing data and information, or the Images, set forth herein were provided to MLS Property Information Network, Inc. from third party sources, including sellers, lessors, landlords, and public records, and were compiled by MLS Property Information Network, Inc. The property listing data and information, and the Images, are for the personal, non-commercial use of consumers having a good faith interest in purchasing, leasing or renting listed properties of the type displayed to them and may not be used for any purpose other than to identify prospective properties which such consumers may have a good faith interest in purchasing, leasing or renting. MLS Property Information Network, Inc. and its subscribers disclaim any and all representations and warranties as to the accuracy of the property listing data and information, or as to the accuracy of any of the Images, set forth herein.
Last checked 2026-10-15 03:30 AM UTC