
2 Cynthia CircleWenham, MA 01984
Due to Coronavirus health concerns, we're offering personal 1-1 online video walkthrough tours where possible.
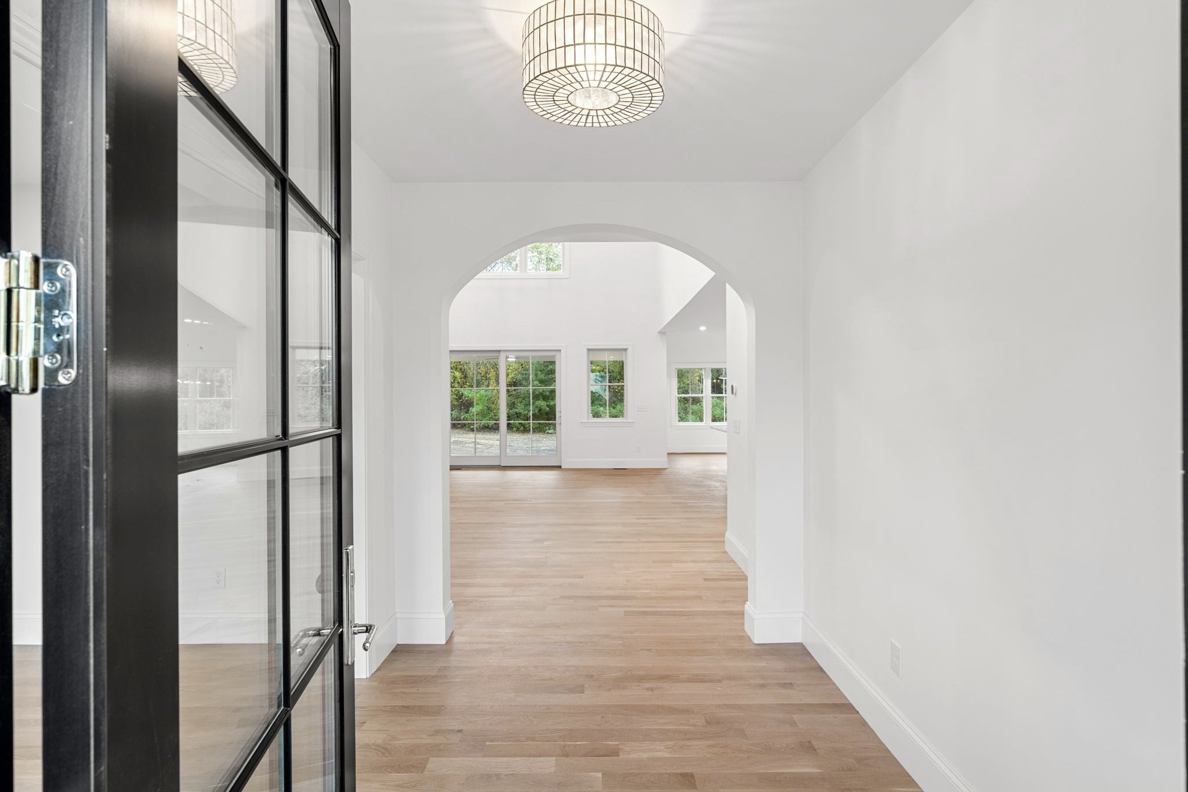
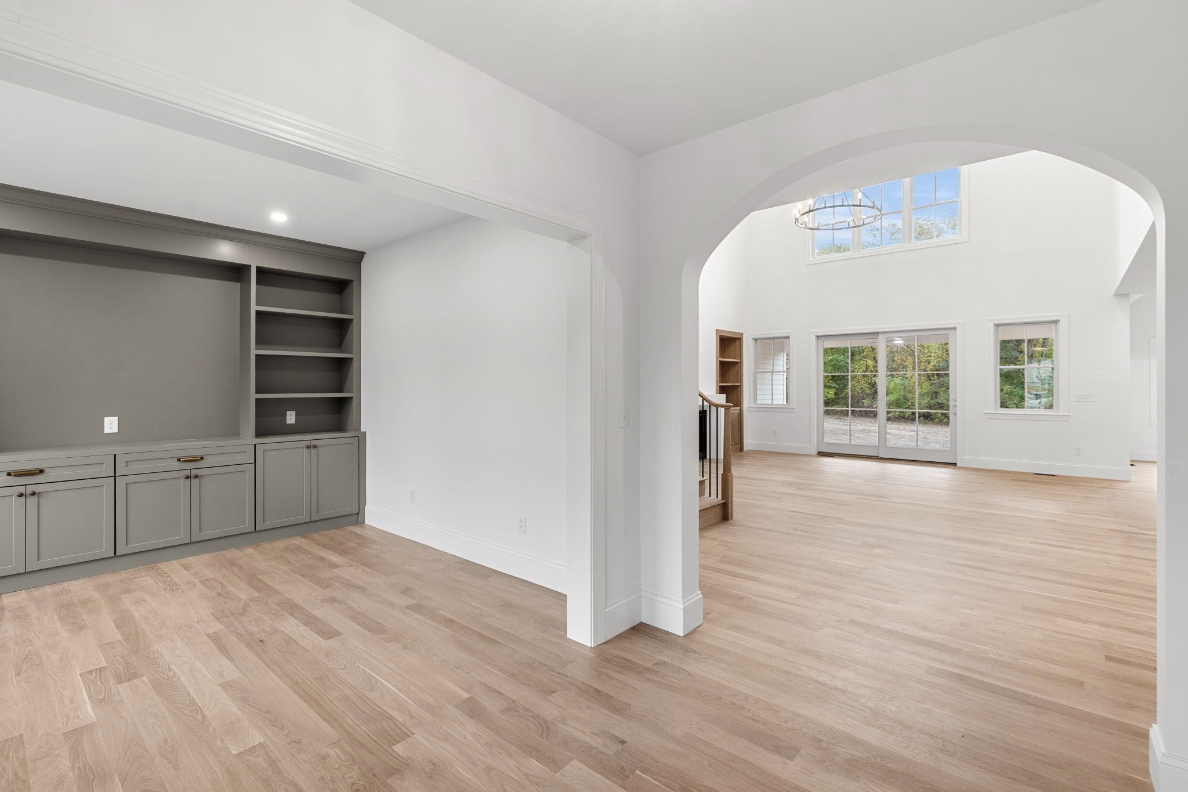
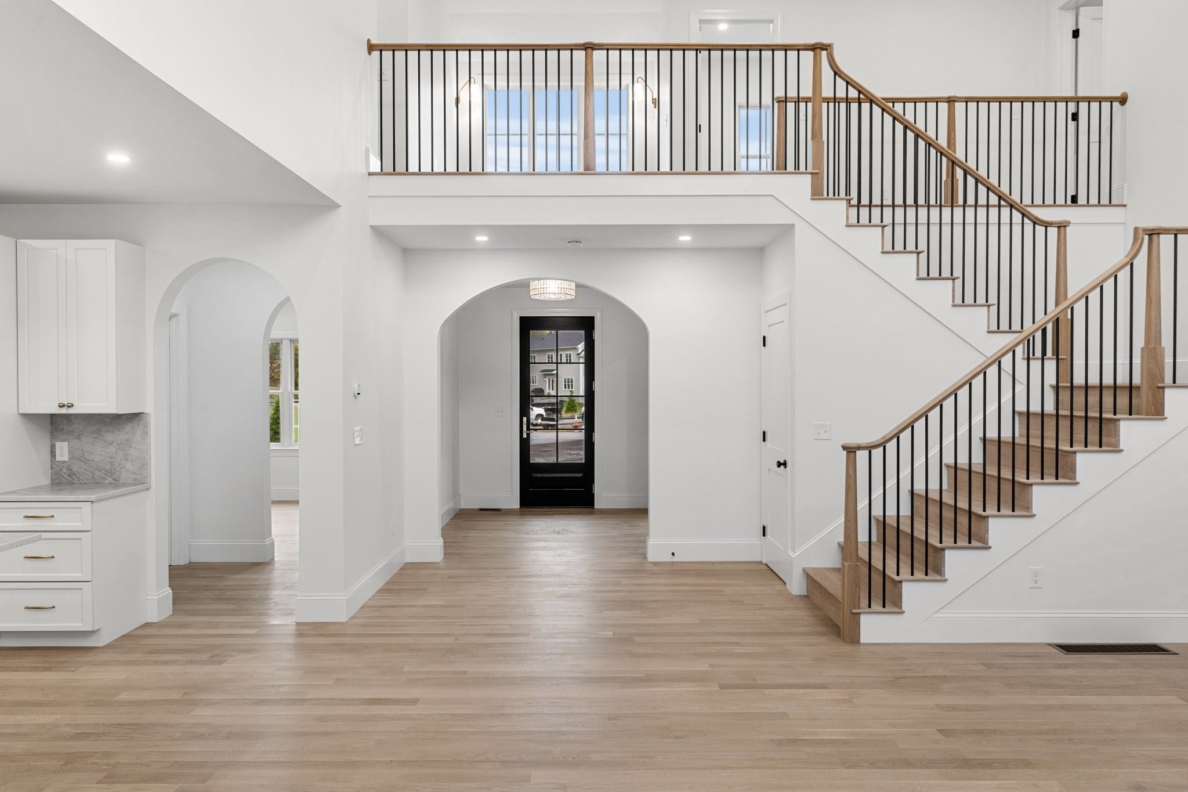
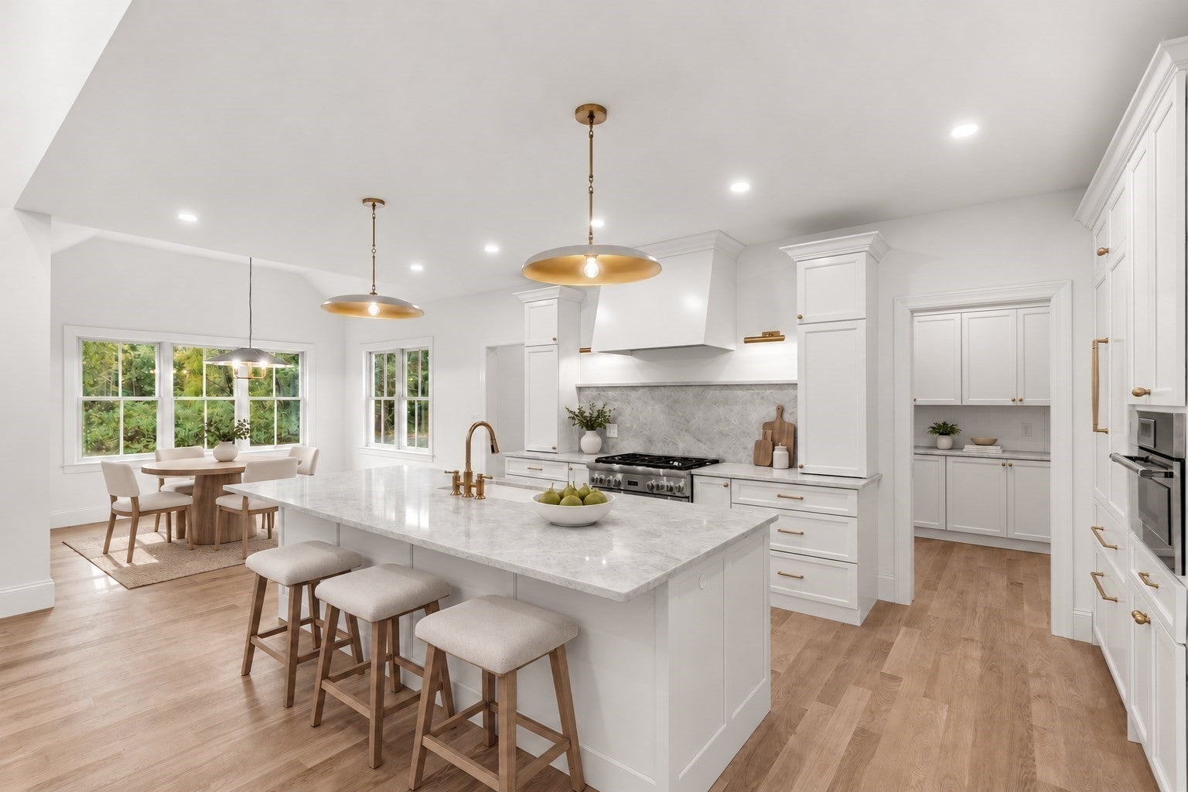
NEW CONSTRUCTION | EXCEPTIONAL LUXURY LIVING IN WENHAM. Privately situated on a one-acre lot within an exclusive three-home cul-de-sac abutting conservation land, this custom-built residence offers approximately 4,835 square feet of beautifully designed living space, blending timeless craftsmanship, sophisticated finishes, and modern efficiency. A dramatic two-story great room with soaring ceilings, expansive windows, and a propane fireplace creates an impressive centerpiece for the home. The gourmet kitchen is equally striking, featuring custom cabinetry, quartz countertops, premium appliances, a spacious walk-in pantry, dining nook, and an oversized island designed for gathering and entertaining. The first-floor primary suite offers a private retreat with a spa-inspired bath, radiant heated floors, integrated laundry, and an expansive walk-in dressing room. The main level also features a dedicated study, a flexible formal dining room or home office, a separate den or playroom, and an oversized mudroom with custom built-in storage. Upstairs, three spacious en-suite bedrooms feature beautifully tiled baths and walk-in closets, complemented by a fifth bedroom, full bath, second laundry room, plus a flexible bonus or media space. Additional highlights include white oak hardwood flooring, an attached three-car garage, a rear deck overlooking a peaceful wooded setting, and an expansive unfinished lower level offering excellent potential for future expansion. Built with HERS-rated energy-efficient construction, this exceptional home combines architectural presence, refined comfort, and privacy in one of the North Shore's most desirable communities.
| an hour ago | Listing updated with changes from the MLS® | |
| an hour ago | Listing first seen on site |

The property listing data and information, or the Images, set forth herein were provided to MLS Property Information Network, Inc. from third party sources, including sellers, lessors, landlords, and public records, and were compiled by MLS Property Information Network, Inc. The property listing data and information, and the Images, are for the personal, non-commercial use of consumers having a good faith interest in purchasing, leasing or renting listed properties of the type displayed to them and may not be used for any purpose other than to identify prospective properties which such consumers may have a good faith interest in purchasing, leasing or renting. MLS Property Information Network, Inc. and its subscribers disclaim any and all representations and warranties as to the accuracy of the property listing data and information, or as to the accuracy of any of the Images, set forth herein.
Last checked 2026-10-15 03:30 AM UTC