
5 Nora StChicopee, MA 01013
Due to Coronavirus health concerns, we're offering personal 1-1 online video walkthrough tours where possible.
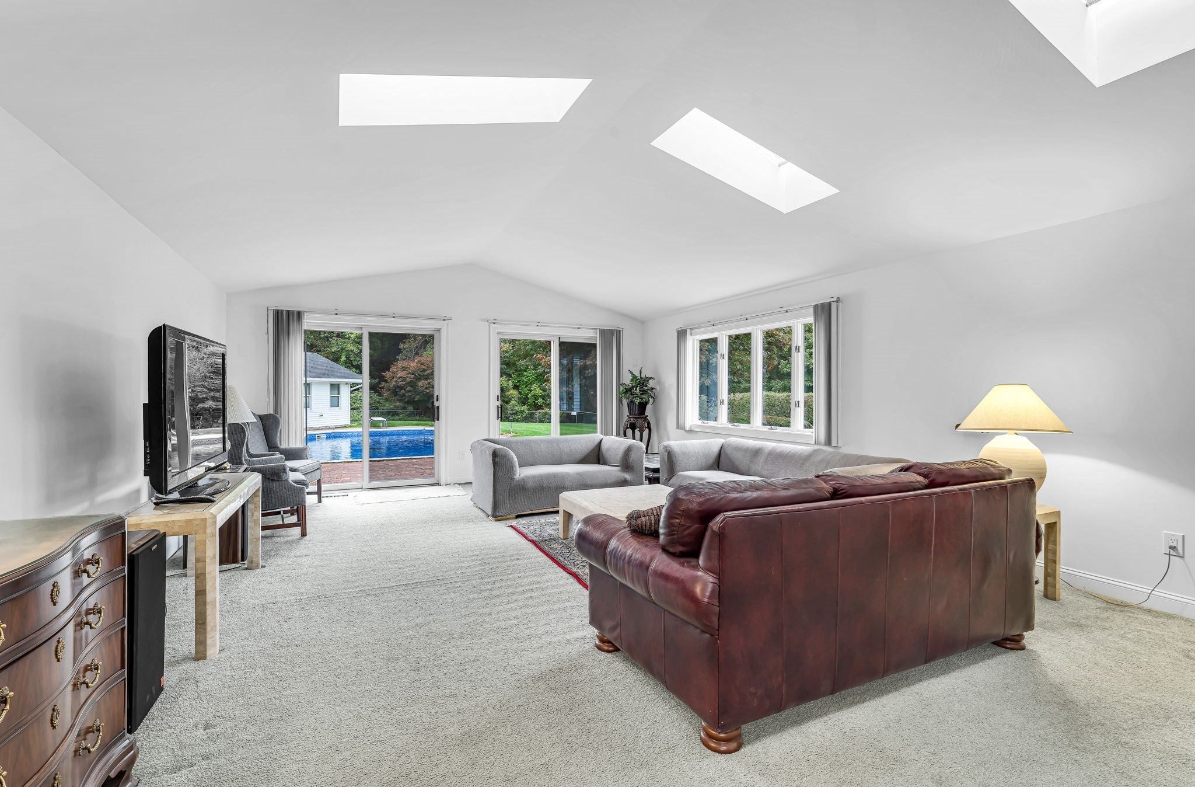
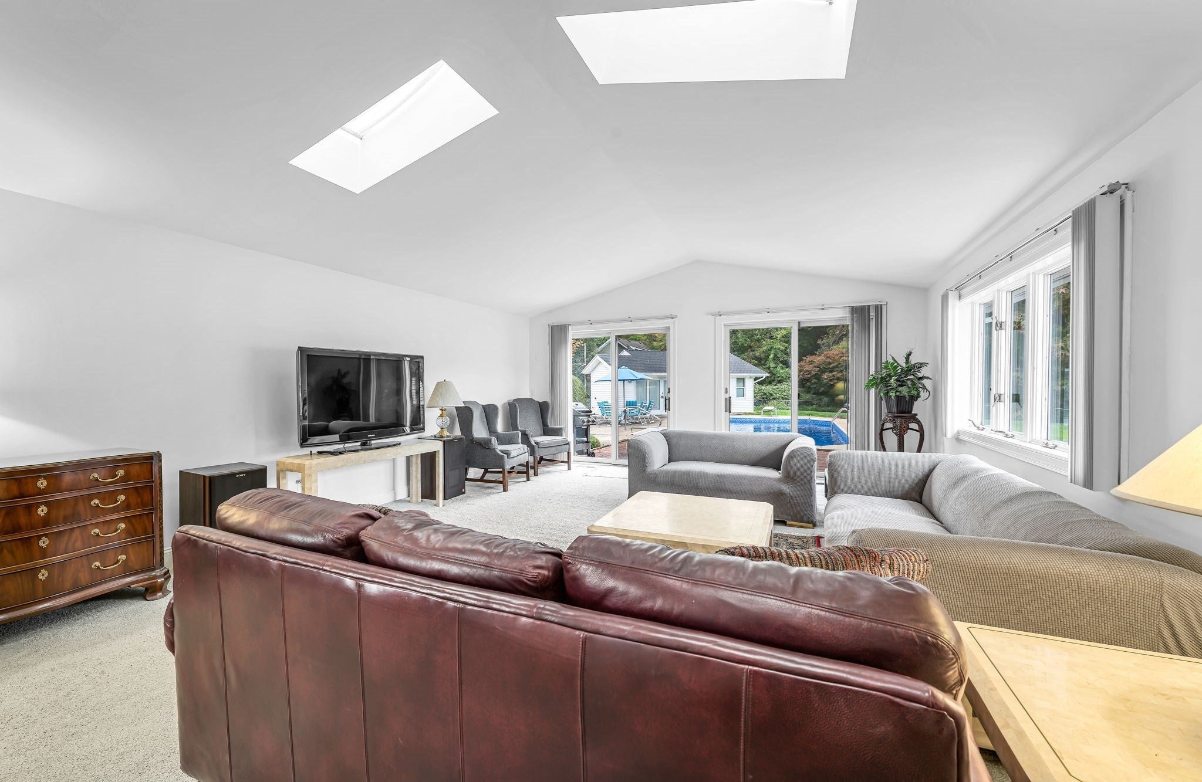
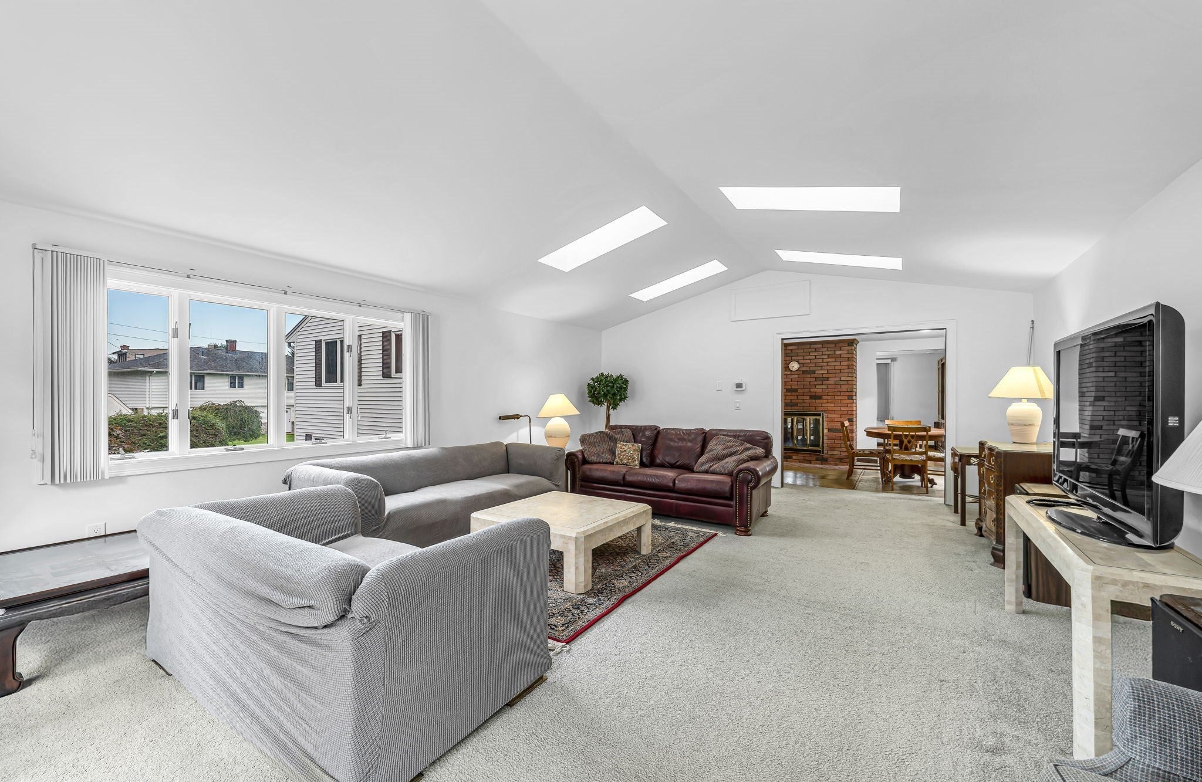
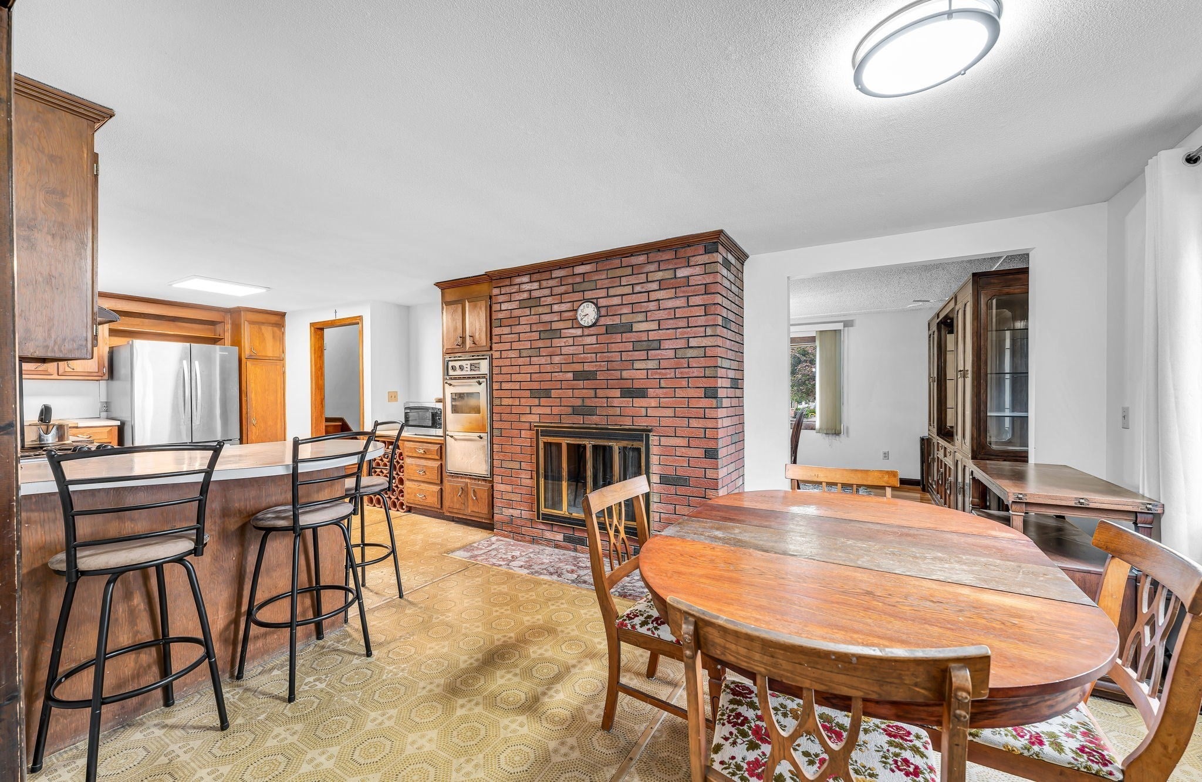
Privacy, space and exceptional indoor and outdoor living! This spacious multi-level home offers a peaceful, private setting and a wonderful backyard retreat. It is situated on a desirable corner lot tucked away with nearly half an acre of land abutting conservation property, Enjoy summer days by the inground pool, relax in the hot tub, or gather and entertain on the patio. A pool house complete with a partial kitchen and half bath adds convenience to this inviting outdoor space.Step inside and appreciate the bright, welcoming interior and easy flow of the main living areas. The spacious living room addition is a standout feature, boasting vaulted ceilings, skylights, and an abundance of natural light, along with beautiful views of the private backyard. Open to the kitchen and dining areas, this inviting space creates a comfortable setting for everyday living and entertaining. The kitchen would benefit from some updates, but features a peninsula, plenty of counter space, built-in ovens, cooktop, fireplace and dining area while a separate dining room with a second cozy fireplace and hardwood floors adds warmth and character. The upper level offers three bedrooms with hardwood floors plus a full bathroom. The spacious primary bedroom includes its own ¾ bath,. The lower level features a laundry room with room for expansion to accommodate an additional bathroom. Additional features include a two-car garage, sprinkler system, and a generator that will remain with the property. With its light-filled living spaces, comfortable layout, and exceptional backyard setting, this home offers a wonderful blend of indoor comfort, outdoor enjoyment, and privacy. A special property with so much to offer!
| an hour ago | Listing updated with changes from the MLS® | |
| an hour ago | Listing first seen on site |

The property listing data and information, or the Images, set forth herein were provided to MLS Property Information Network, Inc. from third party sources, including sellers, lessors, landlords, and public records, and were compiled by MLS Property Information Network, Inc. The property listing data and information, and the Images, are for the personal, non-commercial use of consumers having a good faith interest in purchasing, leasing or renting listed properties of the type displayed to them and may not be used for any purpose other than to identify prospective properties which such consumers may have a good faith interest in purchasing, leasing or renting. MLS Property Information Network, Inc. and its subscribers disclaim any and all representations and warranties as to the accuracy of the property listing data and information, or as to the accuracy of any of the Images, set forth herein.
Last checked 2026-10-15 03:30 AM UTC