
127 Crescent PlHanson, MA 02341
Due to Coronavirus health concerns, we're offering personal 1-1 online video walkthrough tours where possible.
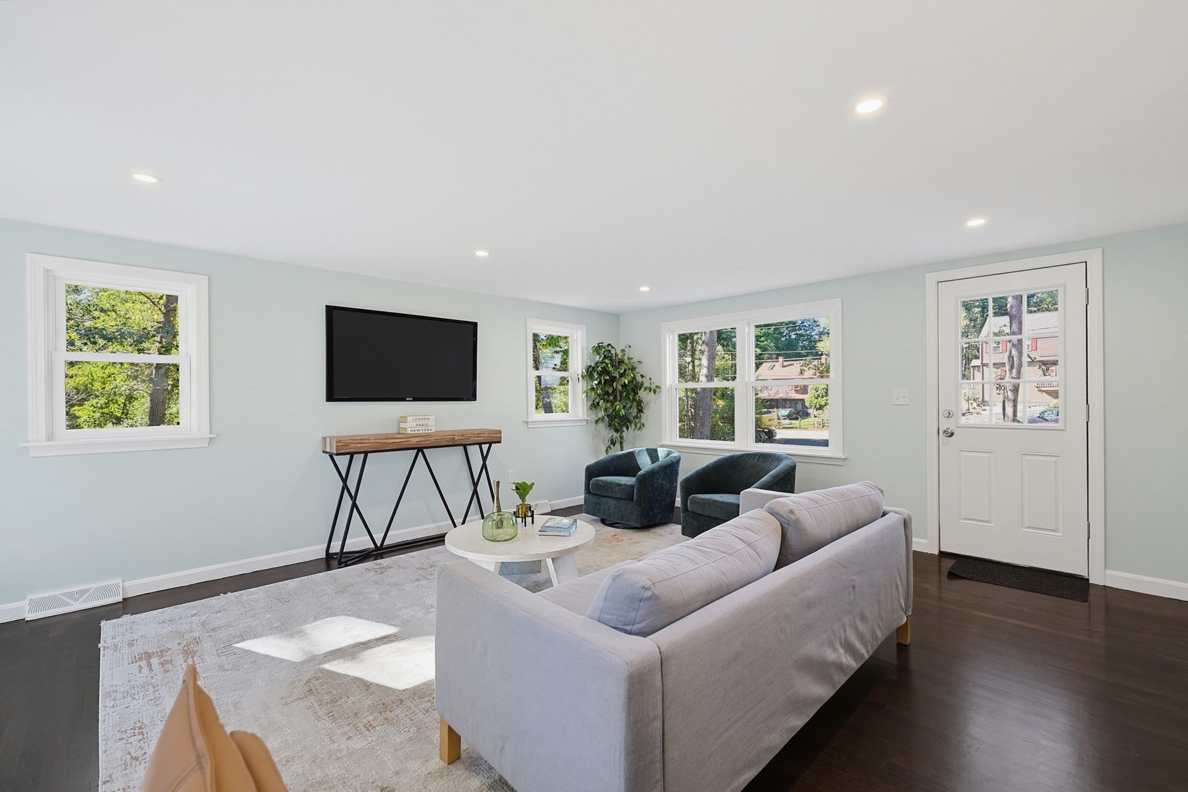
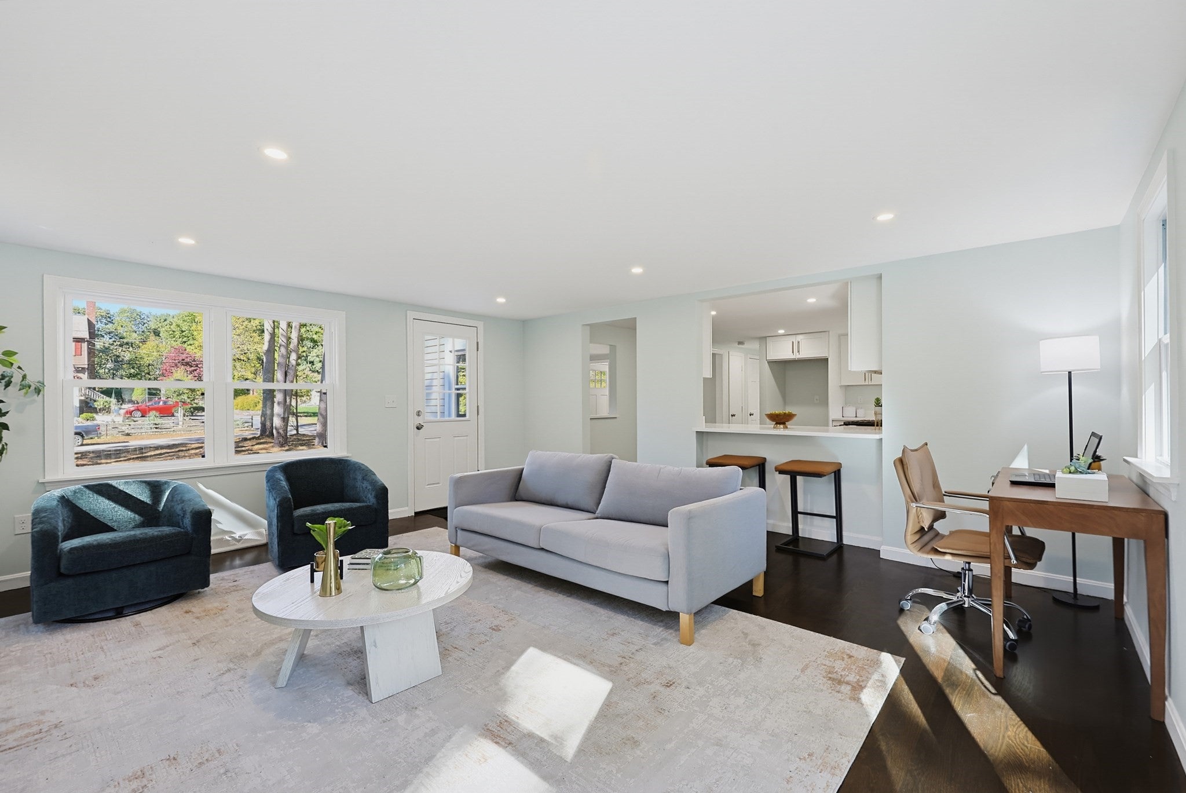
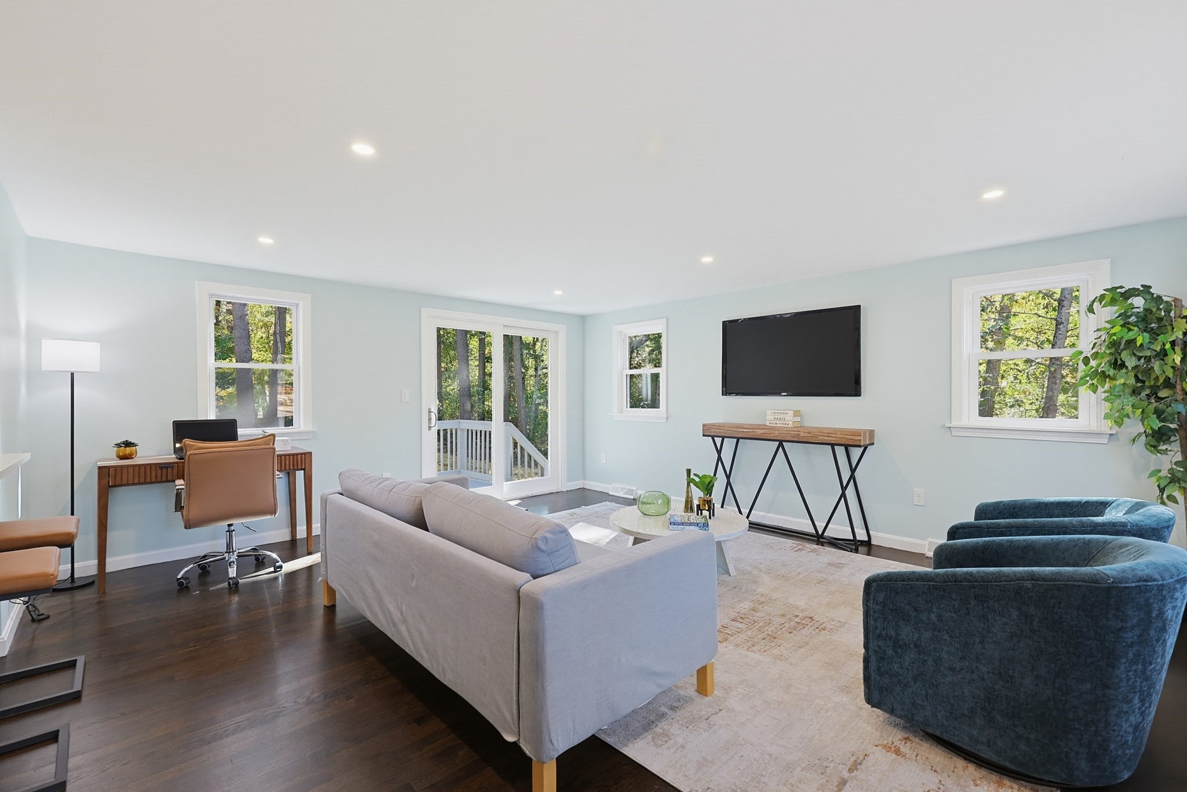
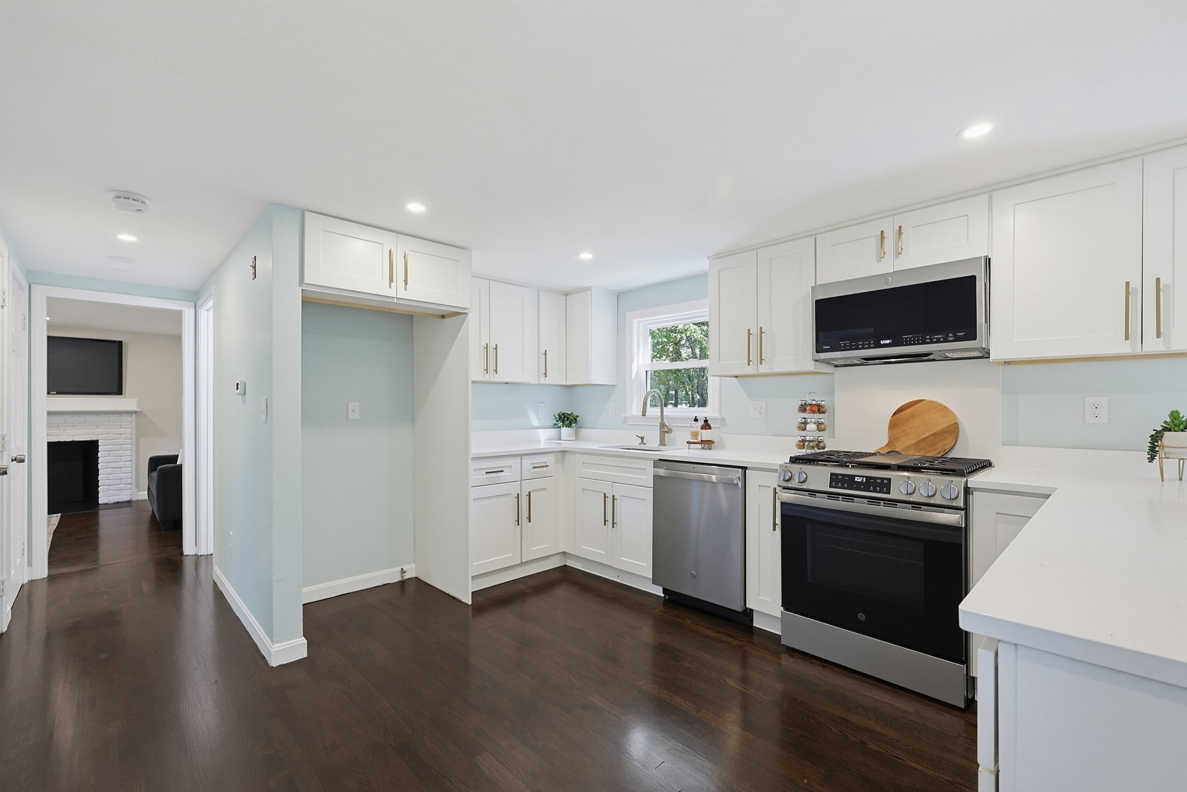
You're hosting the holidays this year! This stunning Cape Cod style home has been fully renovated, offering a spacious and flexible floor plan. The kitchen is the heart of this home, boasting brand new white shaker cabinets, quartz countertops and stainless steel appliances including gas stove, dishwasher and microwave. The main level also features a formal dining room and completely updated full bath, as well as a large living room on one side of the home AND a family room on the other, for the optimal flexible entertaining space! Upstairs You will find a spacious front-to-back primary bedroom, as well as two additional bedrooms and another fully updated full bath. You'll love the huge yard tucked away on a quiet side street. Updates include all new wiring and plumbing, new windows, siding and roof, new gas furnace and hot water tank.
| 45 minutes ago | Listing updated with changes from the MLS® | |
| 54 minutes ago | Listing first seen on site |

The property listing data and information, or the Images, set forth herein were provided to MLS Property Information Network, Inc. from third party sources, including sellers, lessors, landlords, and public records, and were compiled by MLS Property Information Network, Inc. The property listing data and information, and the Images, are for the personal, non-commercial use of consumers having a good faith interest in purchasing, leasing or renting listed properties of the type displayed to them and may not be used for any purpose other than to identify prospective properties which such consumers may have a good faith interest in purchasing, leasing or renting. MLS Property Information Network, Inc. and its subscribers disclaim any and all representations and warranties as to the accuracy of the property listing data and information, or as to the accuracy of any of the Images, set forth herein.
Last checked 2026-10-15 03:30 AM UTC