Save
Ask
Tour
Hide
Share
$879,000
New Listing

31 Towne Crest Drive
Stoneham, MA 02180

For Sale|Single Family Residence|Active
3
Beds
2
Total Baths
2
Full Baths
2,038
SqFt
$431
/SqFt
1973
Built
Subdivision:
Bear Hill
County:
Middlesex

Due to Coronavirus health concerns, we're offering personal 1-1 online video walkthrough tours where possible.
Upcoming Open Houses
Due to COVID-19, we recommend you verify Open Houses before attending.
Thu, Oct 15, 5:00 PM - 6:30 PM
31 Towne Crest Drive31 Towne Crest Drive31 Towne Crest Drive31 Towne Crest Drive
Save
Ask
Tour
Hide
Share

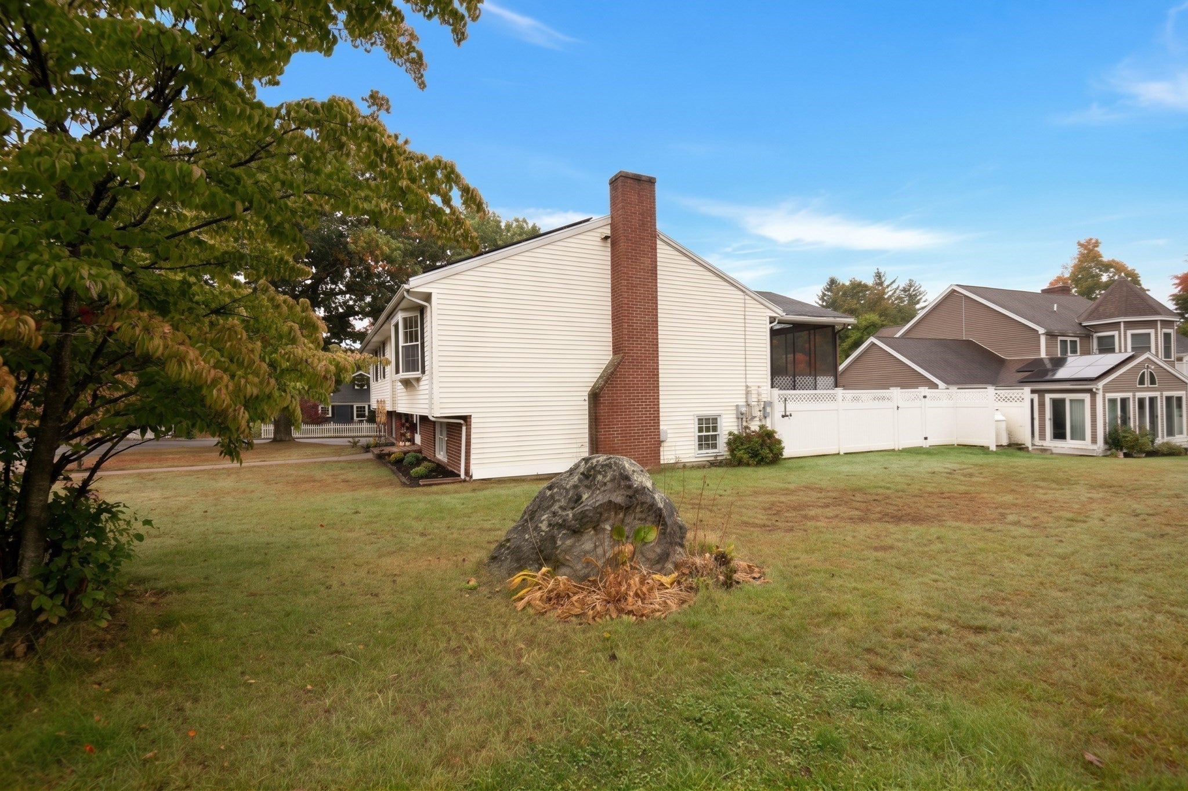
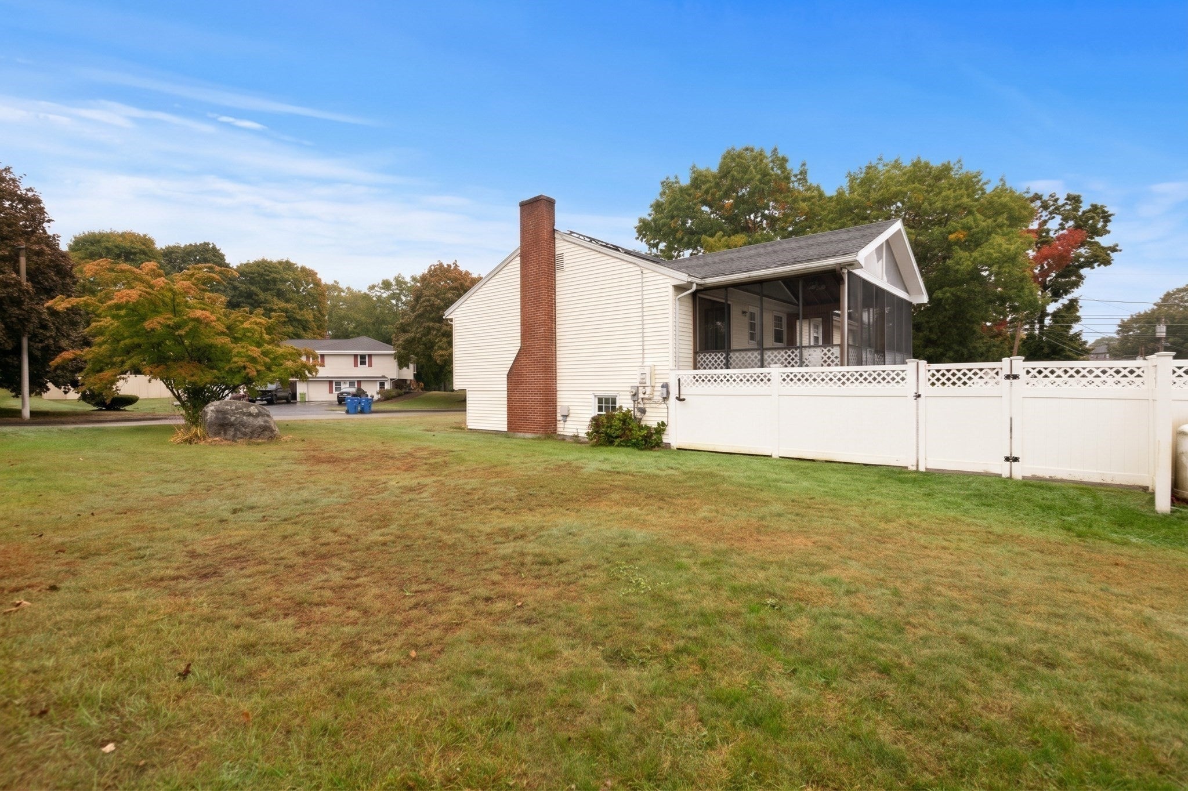
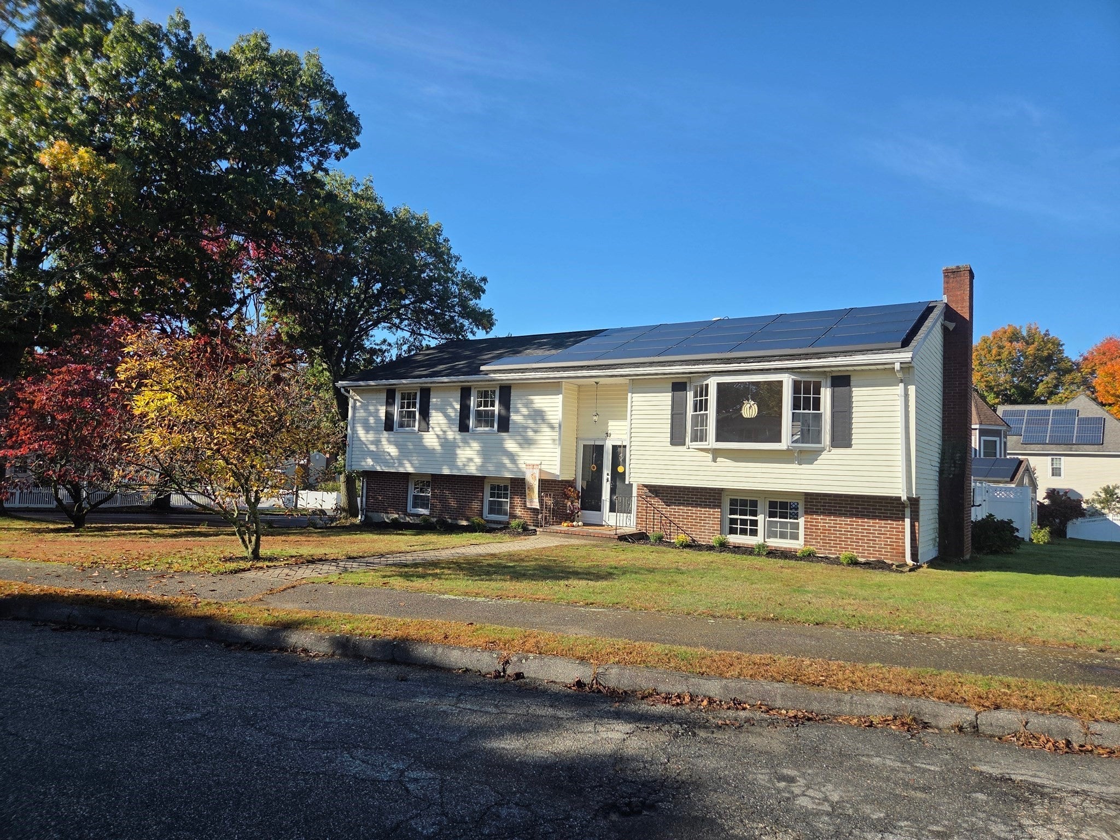
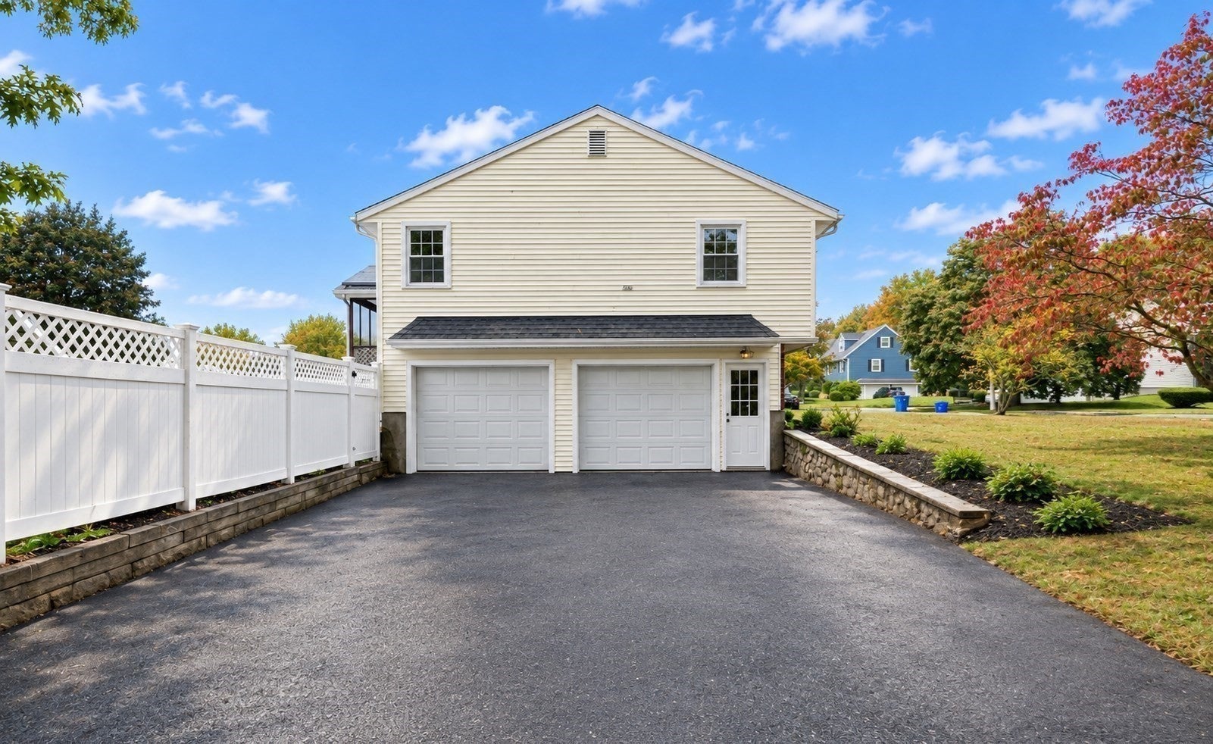
Oversized Split Entry Home in the heart of the sought after Bear Hill area of Stoneham...Welcome to 31 Towne Crest Drive. Large rooms, Gleaming Hardwood Floors, New Tile Entry and Recently Repainted throughout. 3 Large Bedrooms, Eat In Kitchen and spacious dining room leading out to a screened porch deck, overlooking an inviting Heated In Ground Pool. 2 Car Garage containing extra space for additional storage. Private entry from the garage to the lower level gives the home excellent in law potential. Full Bath upstairs connecting to both the Primary Bedroom and hallway. 2nd bath in lower level with shower and laundry. Many extras including Fireplace, Sprinkler system (not presently active). Large 1/4 Acre corner lot opens through the white vinyl fence to the inground pool area just waiting for your Summer gatherings. Most house systems are 15 years or younger. Do not miss the opportunity to own this affordable Bear Hill gem in the Robin Hood School District. Drive through the entire neighborhood and view the many high priced and extremely well cared for homes.

Save
Ask
Tour
Hide
Share
Listing Snapshot
Price 
$879,000
Days On Site 
0 Days
Bedrooms 
3
Inside Area (SqFt) 
2,038 sqft
Total Baths 
2
Full Baths 
2
Partial Baths 
N/A
Lot Size 
0.24 Acres
Year Built 
1973
MLS® Number 
73591037
Status 
Active
Property Tax 
$8,648
HOA/Condo/Coop Fees 
N/A
Sq Ft Source 
Public Records
Friends & Family
Recent Activity
5 hours agoListing updated with changes from the MLS®
6 hours agoListing first seen on site
General Features
Acres 
0.24
Attached Garage 
Yes
Disclosures 
Broker is related to owners. Propane tanks used for pool heat. Contract can be transferred. Solar panel lease shall be transferred to new Buyer. Some photos are Virtually staged.
Foundation 
Other
Garage 
Yes
Garage Spaces 
2
Parking 
PavedGarage Door OpenerOff StreetAttachedGarage
Parking Spaces 
6
Property Sub Type 
Single Family Residence
Sewer 
Public Sewer
SqFt Above 
1388
SqFt Below 
650
SqFt Total 
2038
Style 
Split Entry
Water Source 
Public
Zoning 
RA
Interior Features
Appliances 
Tankless Water HeaterRangeDishwasherDisposalMicrowaveRefrigeratorWasherDryer
Basement 
Finished
Cooling 
Other
Fireplace 
Yes
Fireplace Features 
Family Room
Fireplaces 
1
Flooring 
TileLaminateHardwood
Heating 
BaseboardHot WaterOil
Interior 
Master DownstairsCeiling Fan(s)
Laundry Features 
In BasementElectric Dryer HookupWasher Hookup
Bathroom 1 
Level - First
Bathroom 2 
Level - Basement
Bedroom 2 
Dimensions - 16x12Level - FirstArea - 192
Bedroom 3 
Dimensions - 12x12Level - FirstArea - 144
Dining Room 
Dimensions - 15x13Level - FirstArea - 195
Family Room 
Dimensions - 19x13Level - BasementArea - 247
Kitchen 
Dimensions - 15x13Level - FirstArea - 195
Living Room 
Dimensions - 21x15Level - FirstArea - 315
Master Bedroom 
Dimensions - 16x14Level - FirstArea - 224
Office 
Dimensions - 16x12Level - BasementArea - 192
Save
Ask
Tour
Hide
Share
Exterior Features
Construction Details 
See Remarks
Lot Features 
Corner Lot
Patio And Porch 
ScreenedCoveredPatioDeckPorch
Pool Features 
In GroundPrivate
Private Pool 
Yes
Road Frontage 
Private Road
Roof 
Shingle
Community Features
Community Features 
PoolTennis Court(s)ParkGolf
Schools
School District
Unknown
Elementary School
Robin Hood
Middle School
Stoneham Central Middle School
High School
Stoneham High School
Listing courtesy of Craig Celli of Century 21 North East


The property listing data and information, or the Images, set forth herein were provided to MLS Property Information Network, Inc. from third party sources, including sellers, lessors, landlords, and public records, and were compiled by MLS Property Information Network, Inc. The property listing data and information, and the Images, are for the personal, non-commercial use of consumers having a good faith interest in purchasing, leasing or renting listed properties of the type displayed to them and may not be used for any purpose other than to identify prospective properties which such consumers may have a good faith interest in purchasing, leasing or renting. MLS Property Information Network, Inc. and its subscribers disclaim any and all representations and warranties as to the accuracy of the property listing data and information, or as to the accuracy of any of the Images, set forth herein.

Last checked 2026-10-15 03:33 PM UTC

Neighborhood & Commute
Source: Walkscore
Disclosure: Community information and market data powered by Constellation Data Labs. Information is deemed reliable but not guaranteed.
Save
Ask
Tour
Hide
Share