
151 Tremont St 20ABoston, MA 02111
Due to Coronavirus health concerns, we're offering personal 1-1 online video walkthrough tours where possible.
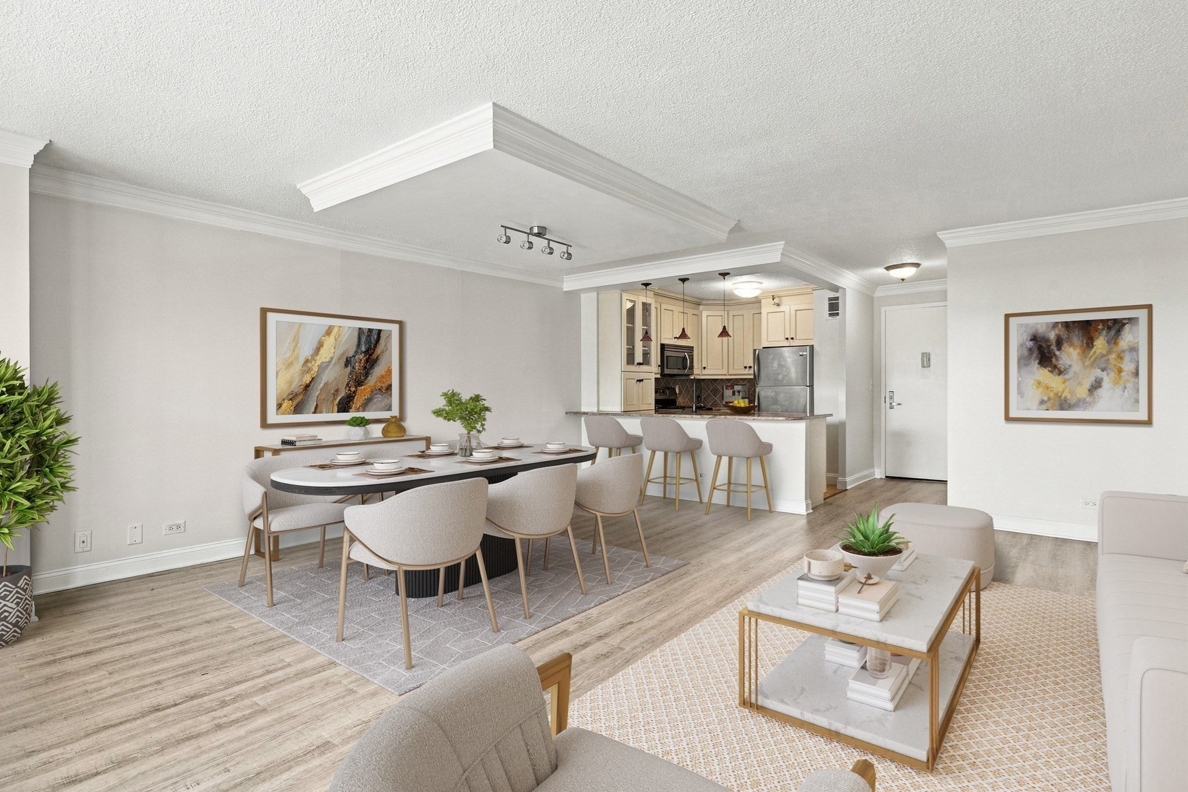
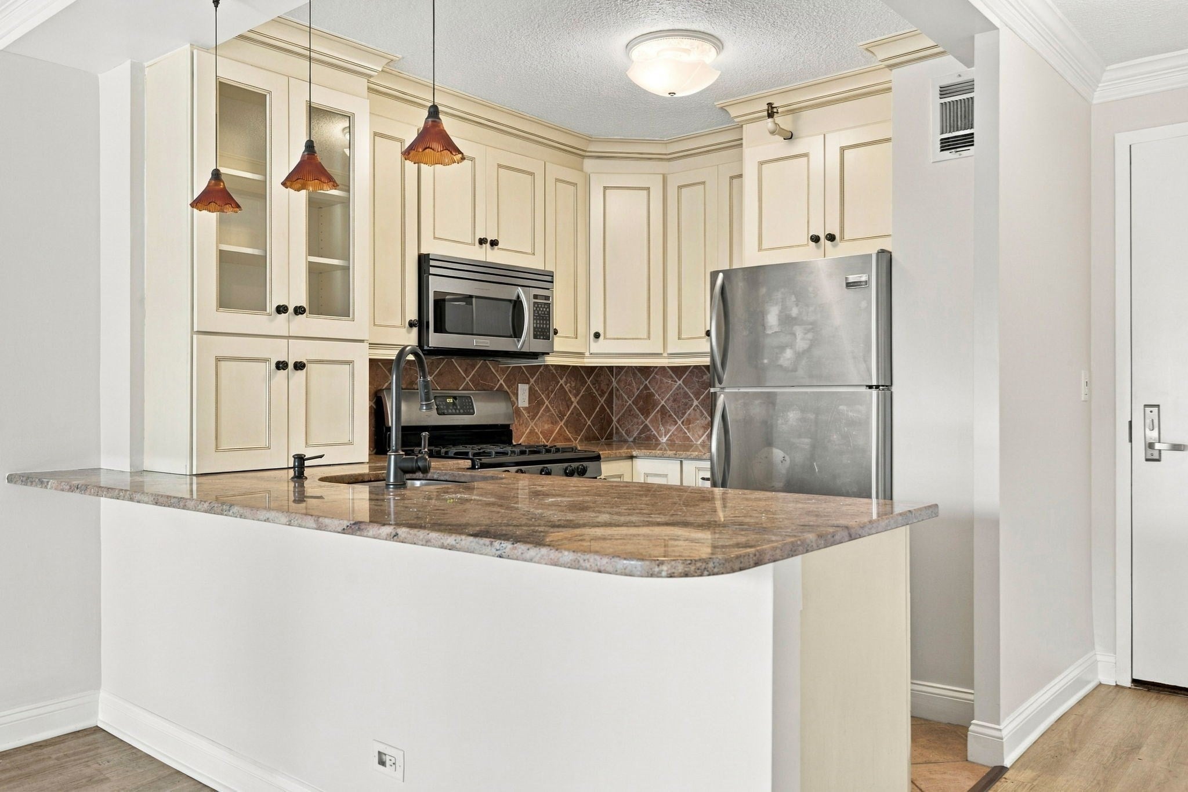
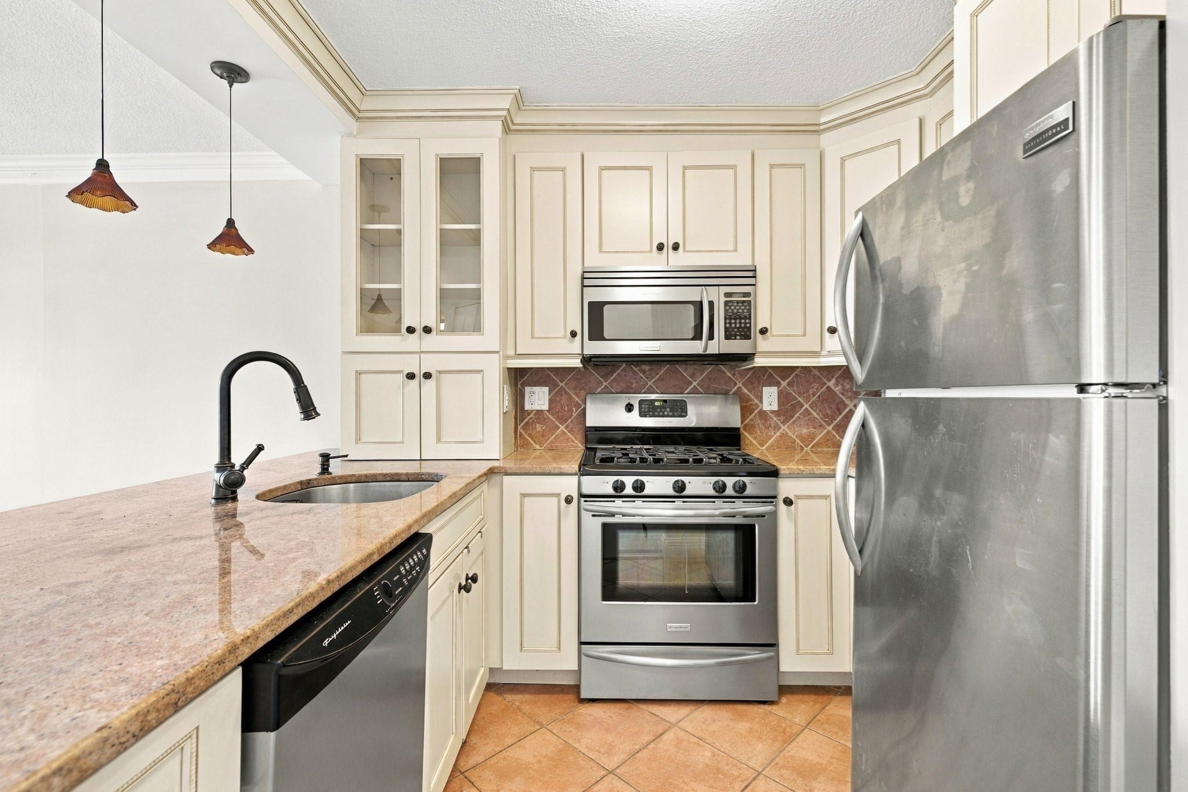
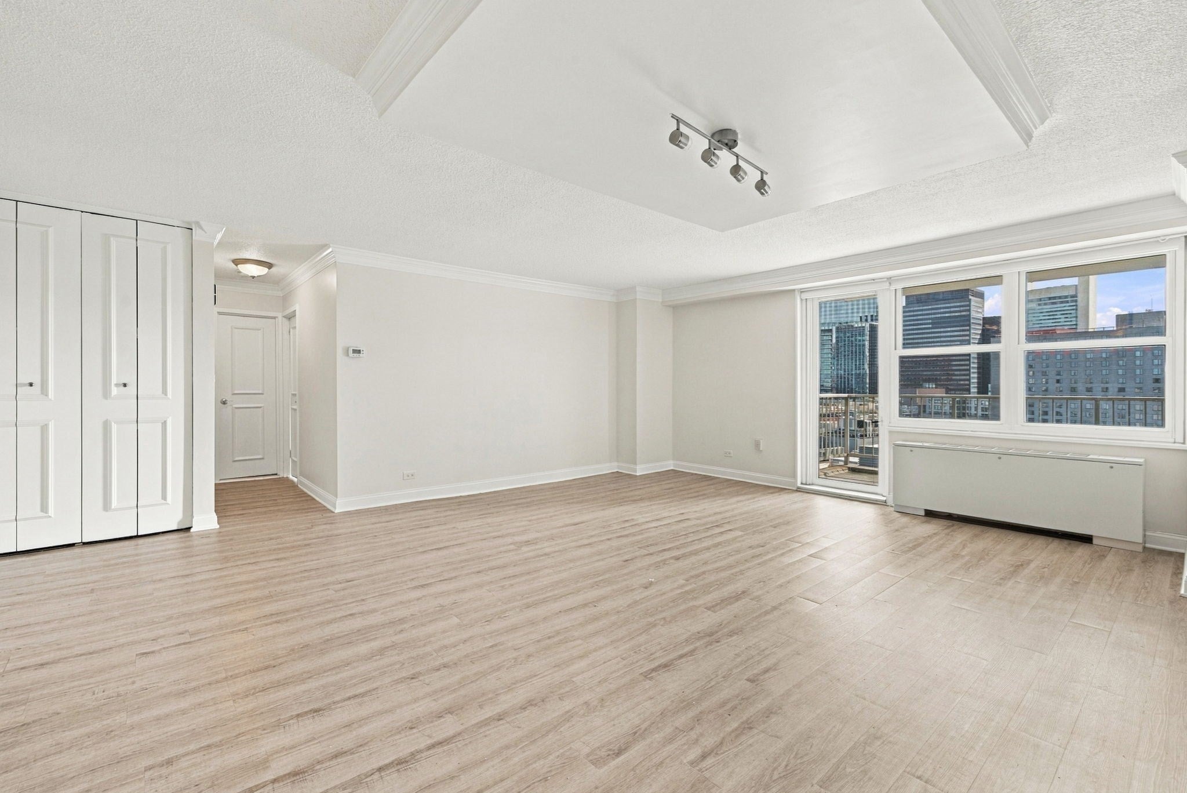
Discover Boston's best kept secret in this rarely available southeast-facing glorious extra-large one bedroom with a private balcony at Tremont on the Common! Perched above Boston Common with iconic city views, this fully updated and freshly painted home features a sleek open kitchen, a spa-like marble bathroom with a glass-enclosed shower, crown molding throughout, a walk-in closet, hardwood floors, and beautiful natural sunlight. As one of the larger and more desirable floor plans, this unit offers a separate living room and bedroom. The building includes 24-hour concierge, a luxurious lobby, newly updated fitness center, outdoor pool, and residents' lounge. Easy access to Back Bay, Beacon Hill, Chinatown, Mass Pike, I-93, Tufts Medical Center, MGH, MBTA, shopping, eateries, and more! Parking available for additional purchase or rent.
| 6 hours ago | Listing updated with changes from the MLS® | |
| 6 hours ago | Listing first seen on site |

The property listing data and information, or the Images, set forth herein were provided to MLS Property Information Network, Inc. from third party sources, including sellers, lessors, landlords, and public records, and were compiled by MLS Property Information Network, Inc. The property listing data and information, and the Images, are for the personal, non-commercial use of consumers having a good faith interest in purchasing, leasing or renting listed properties of the type displayed to them and may not be used for any purpose other than to identify prospective properties which such consumers may have a good faith interest in purchasing, leasing or renting. MLS Property Information Network, Inc. and its subscribers disclaim any and all representations and warranties as to the accuracy of the property listing data and information, or as to the accuracy of any of the Images, set forth herein.
Last checked 2026-10-15 03:33 PM UTC