Save
Ask
Tour
Hide
Share
$1,500,000
New Listing

21 Tanglewood Road
Needham, MA 02494

For Sale|Single Family Residence|Active
4
Beds
3
Total Baths
2
Full Baths
1
Partial Bath
2,900
SqFt
$517
/SqFt
1961
Built
County:
Norfolk

Due to Coronavirus health concerns, we're offering personal 1-1 online video walkthrough tours where possible.
21 Tanglewood Road21 Tanglewood Road21 Tanglewood Road21 Tanglewood Road
Save
Ask
Tour
Hide
Share

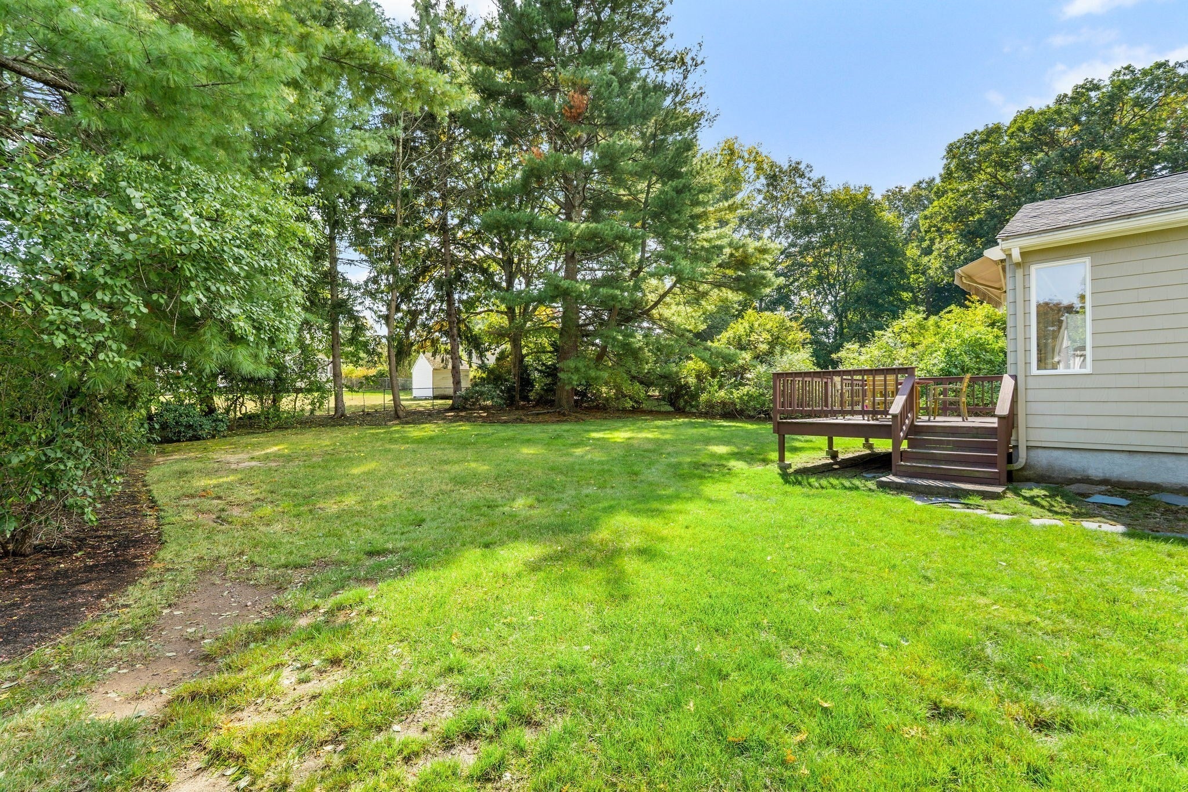
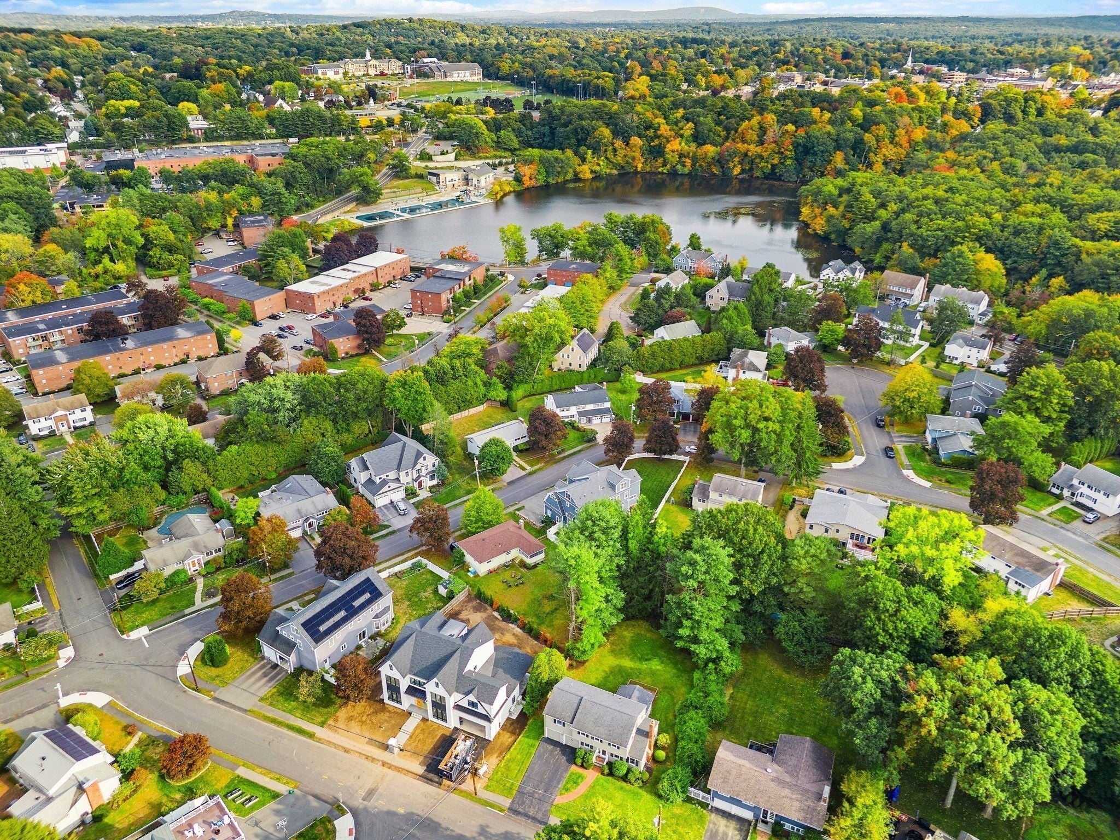
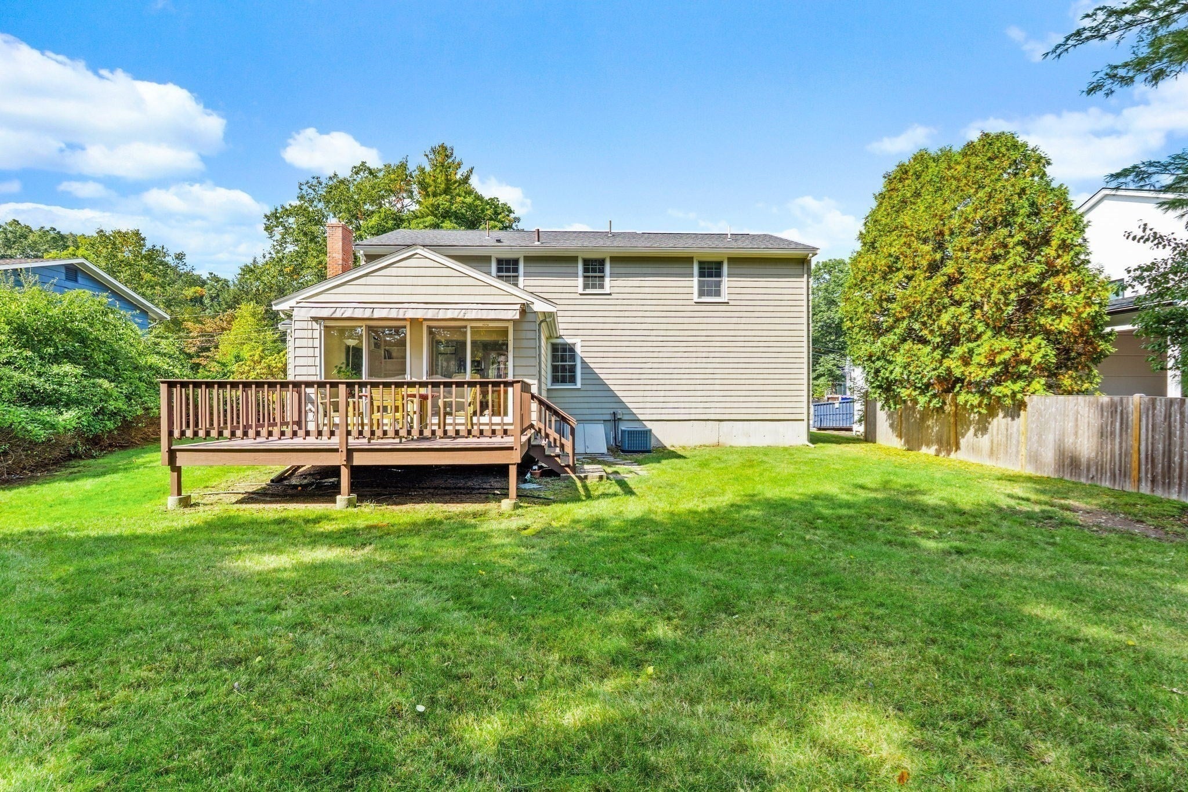
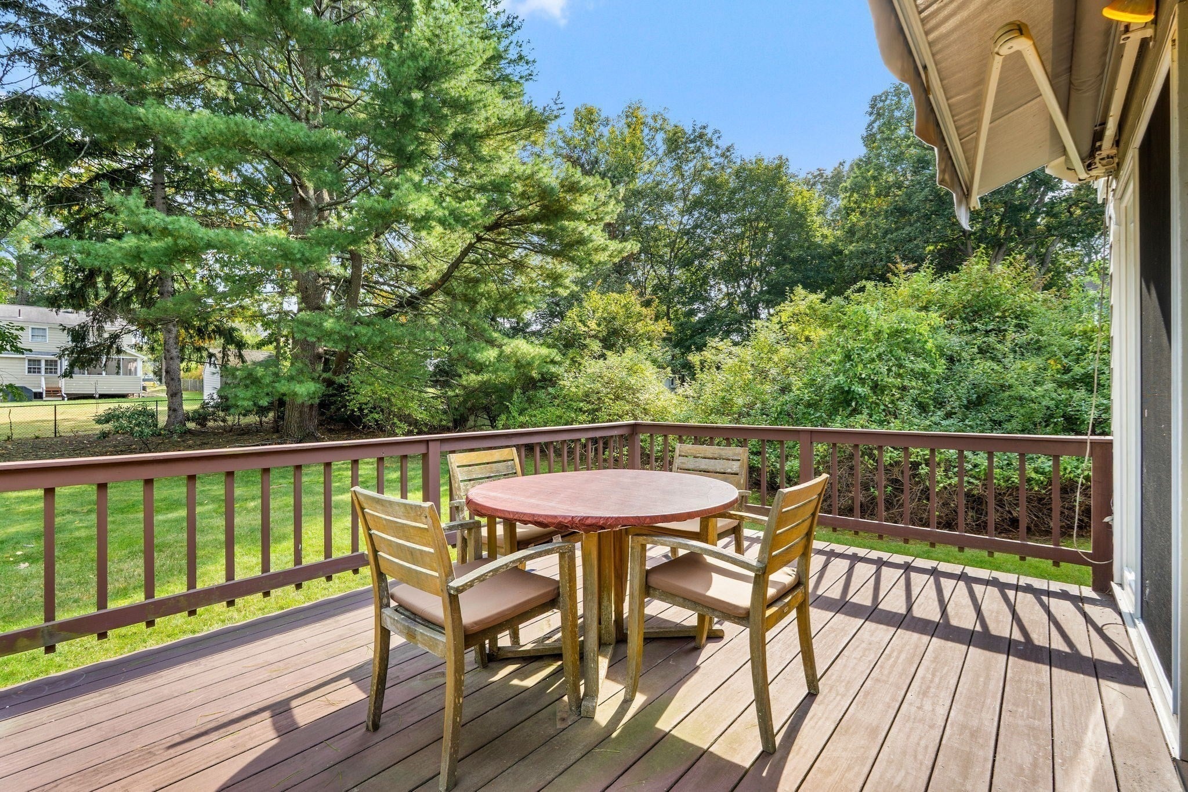
Timeless New England charm meets modern convenience in this pristine, classic Colonial built in 1961. This lovingly maintained and thoughtfully updated home features an inviting, fluid floor plan highlighted by gleaming hardwood floors and sophisticated finishes throughout. The main level showcases an elegant fireplace-warmed living room, a formal dining room, and a custom designer kitchen outfitted with premium granite countertops and custom cabinetry that flows seamlessly into a bright family room. From the family room, double sliders transition beautifully to an entertainment deck overlooking an expansive, private backyard oasis. Upstairs, the home offers a gorgeous primary retreat boasting soaring cathedral ceilings, a spacious walk-in closet, and a private en-suite bath. Three additional generous bedrooms and a main full bathroom complete the upper level, while a high-ceilinged basement stands perfectly primed for future finishing. Complete with an attached two-car garage, this pristine gem is ideally situated in a convenient neighborhood just minutes from the coveted Sunita Williams Elementary School, Needham's bustling town center, shops, restaurants, the hospital, and premier commuter options including the bus, train, and quick access to Route 128/95.

Save
Ask
Tour
Hide
Share
Listing Snapshot
Price 
$1,500,000
Days On Site 
0 Days
Bedrooms 
4
Inside Area (SqFt) 
2,900 sqft
Total Baths 
3
Full Baths 
2
Partial Baths 
1
Lot Size 
0.3 Acres
Year Built 
1961
MLS® Number 
73591043
Status 
Active
Property Tax 
$12,077.6
HOA/Condo/Coop Fees 
N/A
Sq Ft Source 
Public Records
Friends & Family
Recent Activity
16 minutes agoListing updated with changes from the MLS®
6 hours agoListing first seen on site
General Features
Acres 
0.3
Attached Garage 
Yes
Disclosures 
Anderson Windows except picture window in dining room. Central Air on 2nd floorAC wall units on 1st floor.
Foundation 
Concrete Perimeter
Garage 
Yes
Garage Spaces 
2
Parking 
PavedAttachedGarage Door OpenerOff StreetGarage
Parking Spaces 
6
Property Sub Type 
Single Family Residence
Sewer 
Public Sewer
SqFt Above 
2900
SqFt Total 
2900
Style 
Colonial
Water Source 
Public
Zoning 
Res
Interior Features
Appliances 
Electric Water HeaterRangeDishwasherDisposalMicrowaveRefrigeratorWasherDryerWasher/DryerRange Hood
Basement 
FullInterior EntrySump PumpUnfinished
Cooling 
Central AirWall Unit(s)Zoned
Electric 
Circuit Breakers
Fireplace 
Yes
Fireplace Features 
Living Room
Fireplaces 
1
Flooring 
TileCarpetConcreteHardwood
Heating 
Natural GasBaseboardZoned
Interior 
Walk-In Closet(s)Recessed LightingOpen FloorplanCrown Molding
Laundry Features 
Electric Dryer HookupWasher Hookup
Window Features 
Insulated Windows
Bathroom 1 
Dimensions - 5.1x12.9Level - FirstArea - 65
Bathroom 2 
Dimensions - 10.8x5.1Level - SecondArea - 55
Bathroom 3 
Dimensions - 7.11x8.1Level - SecondArea - 57
Bedroom 2 
Dimensions - 10.9x13.1Level - SecondArea - 142
Bedroom 3 
Dimensions - 13.6Level - Second
Bedroom 4 
Dimensions - 8.6x11.7Level - SecondArea - 100
Dining Room 
Dimensions - 10.9x10.5Level - FirstArea - 114
Family Room 
Dimensions - 15.8x16Level - FirstArea - 252
Kitchen 
Dimensions - 19.1x12.5Level - FirstArea - 238
Living Room 
Dimensions - 16.11x14Level - FirstArea - 225
Master Bedroom 
Dimensions - 27.7x19.5Level - SecondArea - 540
Save
Ask
Tour
Hide
Share
Exterior Features
Construction Details 
Frame
Exterior 
Rain GuttersGarden
Lot Features 
WoodedLevelLandscaped
Patio And Porch 
Deck
Roof 
Shingle
Windows/Doors 
Insulated Windows
Community Features
Community Features 
PoolTennis Court(s)ParkGolfSidewalks
Roads 
Paved
Schools
School District
Unknown
Elementary School
Sunita Williams Elementary
Middle School
Pollard Middle School
High School
Needham High School
Listing courtesy of Laura Schindler of Berkshire Hathaway HomeServices Commonwealth Real Estate


The property listing data and information, or the Images, set forth herein were provided to MLS Property Information Network, Inc. from third party sources, including sellers, lessors, landlords, and public records, and were compiled by MLS Property Information Network, Inc. The property listing data and information, and the Images, are for the personal, non-commercial use of consumers having a good faith interest in purchasing, leasing or renting listed properties of the type displayed to them and may not be used for any purpose other than to identify prospective properties which such consumers may have a good faith interest in purchasing, leasing or renting. MLS Property Information Network, Inc. and its subscribers disclaim any and all representations and warranties as to the accuracy of the property listing data and information, or as to the accuracy of any of the Images, set forth herein.

Last checked 2026-10-15 03:33 PM UTC

Neighborhood & Commute
Source: Walkscore
Disclosure: Community information and market data powered by Constellation Data Labs. Information is deemed reliable but not guaranteed.
Save
Ask
Tour
Hide
Share