
15 Hiller AveFairhaven, MA 02719
Due to Coronavirus health concerns, we're offering personal 1-1 online video walkthrough tours where possible.
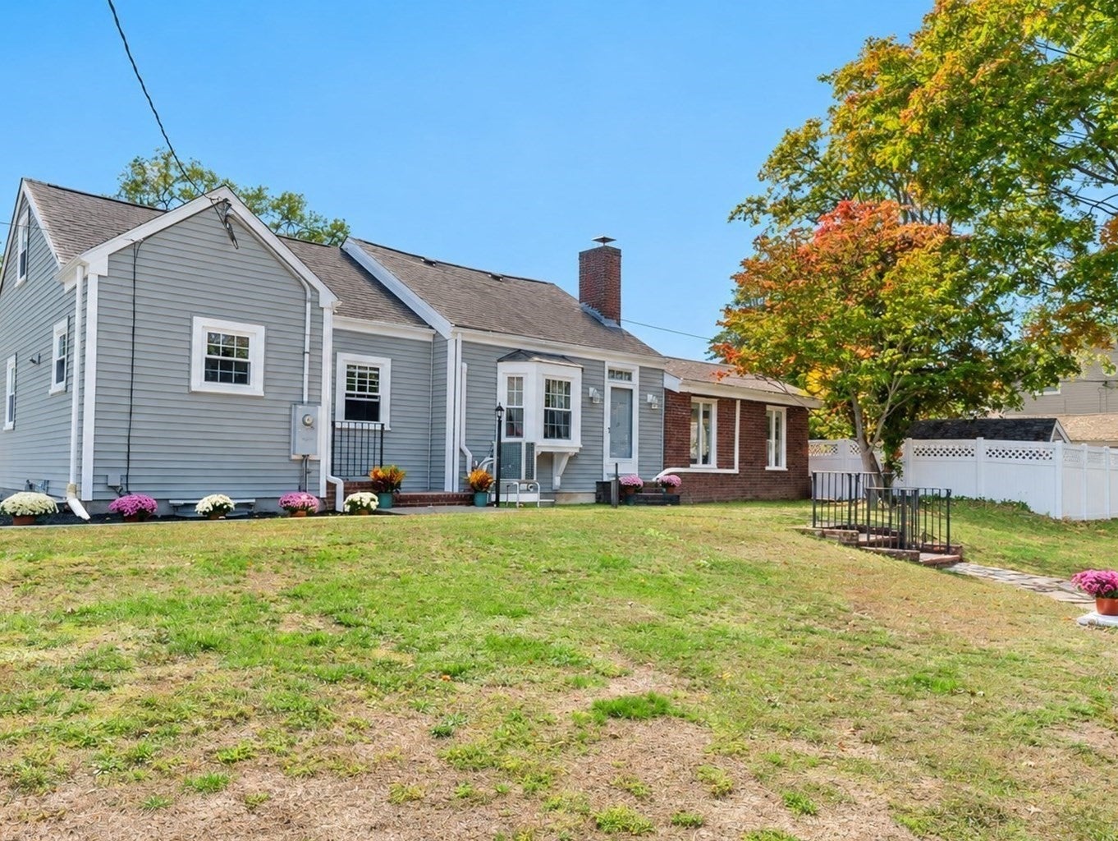
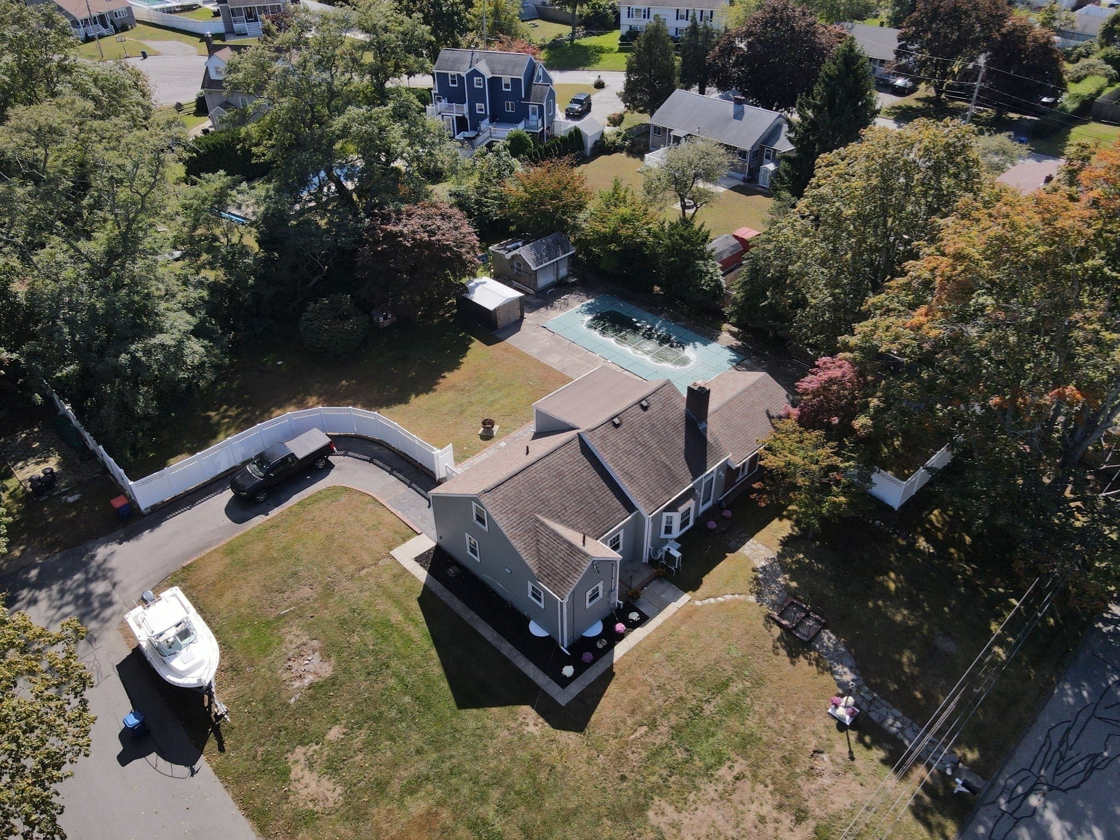
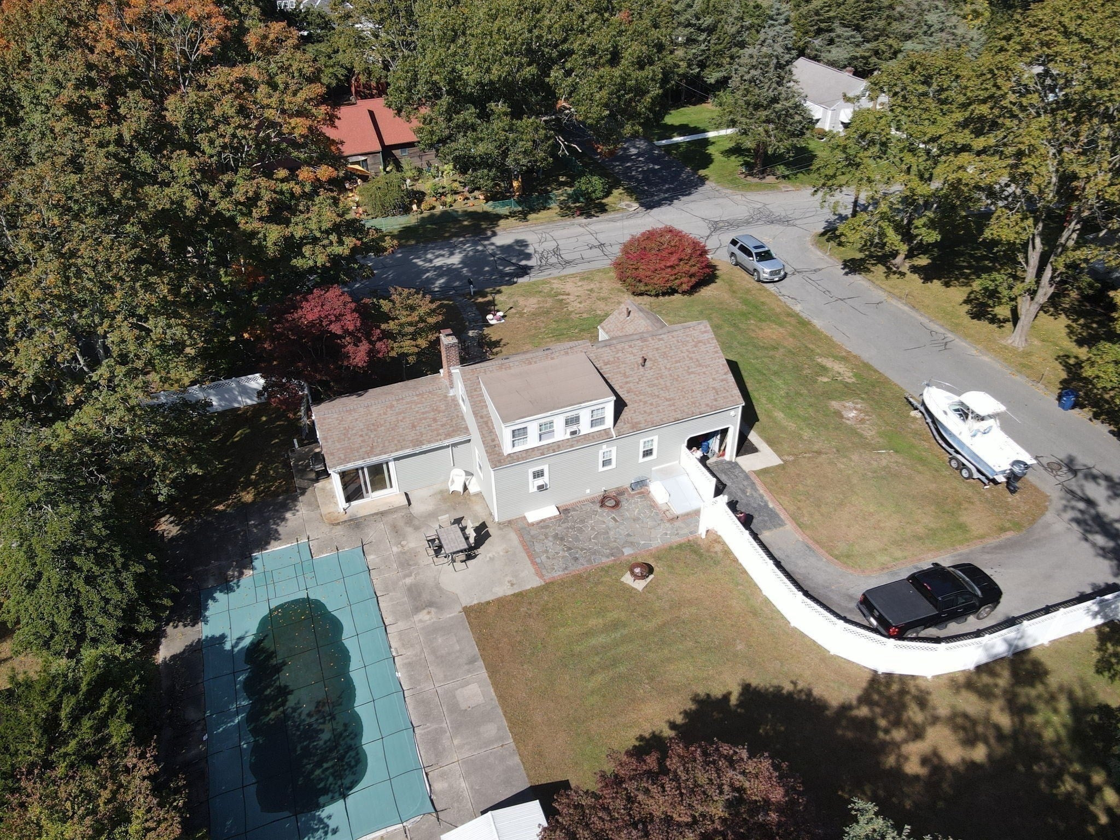
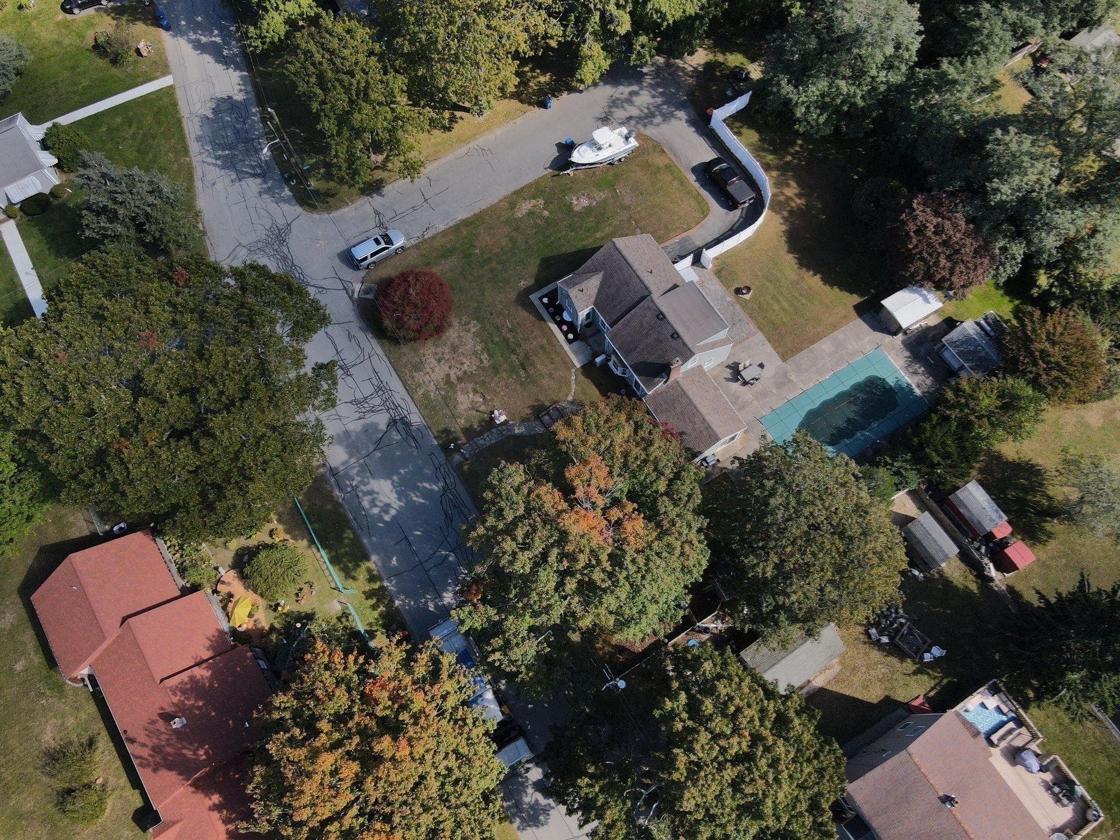
Welcome to 15 Hiller Avenue in Fairhaven! Offering over 1,600 square feet of living space on a spacious, nearly half-acre lot, this home has plenty of room to spread out, both inside and out! The first floor features a cozy fireplaced living room, two bedrooms, two full bathrooms, a kitchen with dining area, and a generously sized family room, perfect for entertaining or relaxing. Upstairs, you'll find a 19' x 16' bedroom along with additional bonus space, ideal for a home office, playroom, or whatever suits your needs. Step outside and enjoy your own backyard retreat, complete with an inground pool, a fenced-in yard, and plenty of space for entertaining, gardening, or simply relaxing. A one-car garage adds extra convenience and storage. Major improvements include a 50-year roof installed in 2014, new siding in 2024, and updated 200-amp electrical service with a generator hookup, and new A/C mini splits. With its flexible floor plan, generous living space, outdoor amenities, and important updates already completed, this Fairhaven home has so much to offer. Come see the possibilities!
| 5 hours ago | Listing updated with changes from the MLS® | |
| 5 hours ago | Listing first seen on site |

The property listing data and information, or the Images, set forth herein were provided to MLS Property Information Network, Inc. from third party sources, including sellers, lessors, landlords, and public records, and were compiled by MLS Property Information Network, Inc. The property listing data and information, and the Images, are for the personal, non-commercial use of consumers having a good faith interest in purchasing, leasing or renting listed properties of the type displayed to them and may not be used for any purpose other than to identify prospective properties which such consumers may have a good faith interest in purchasing, leasing or renting. MLS Property Information Network, Inc. and its subscribers disclaim any and all representations and warranties as to the accuracy of the property listing data and information, or as to the accuracy of any of the Images, set forth herein.
Last checked 2026-10-15 03:33 PM UTC