
105 LongviewLongmeadow, MA 01106
Due to Coronavirus health concerns, we're offering personal 1-1 online video walkthrough tours where possible.
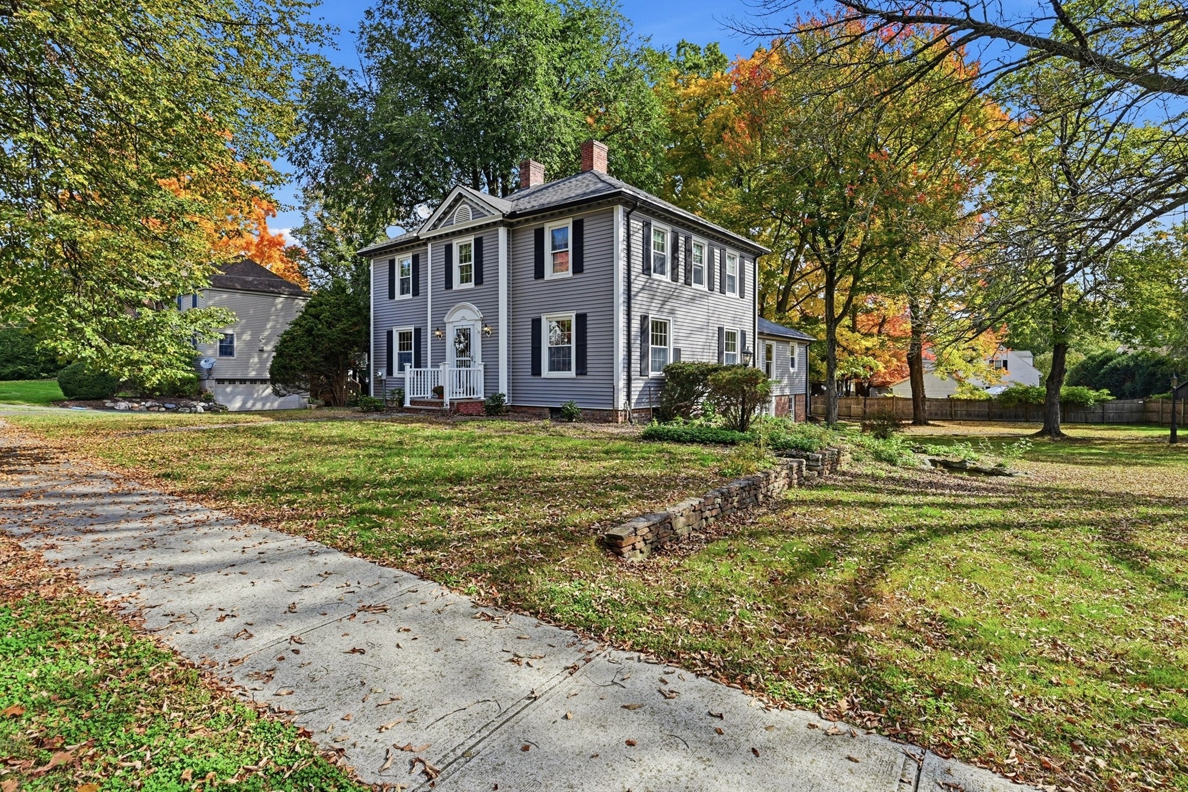
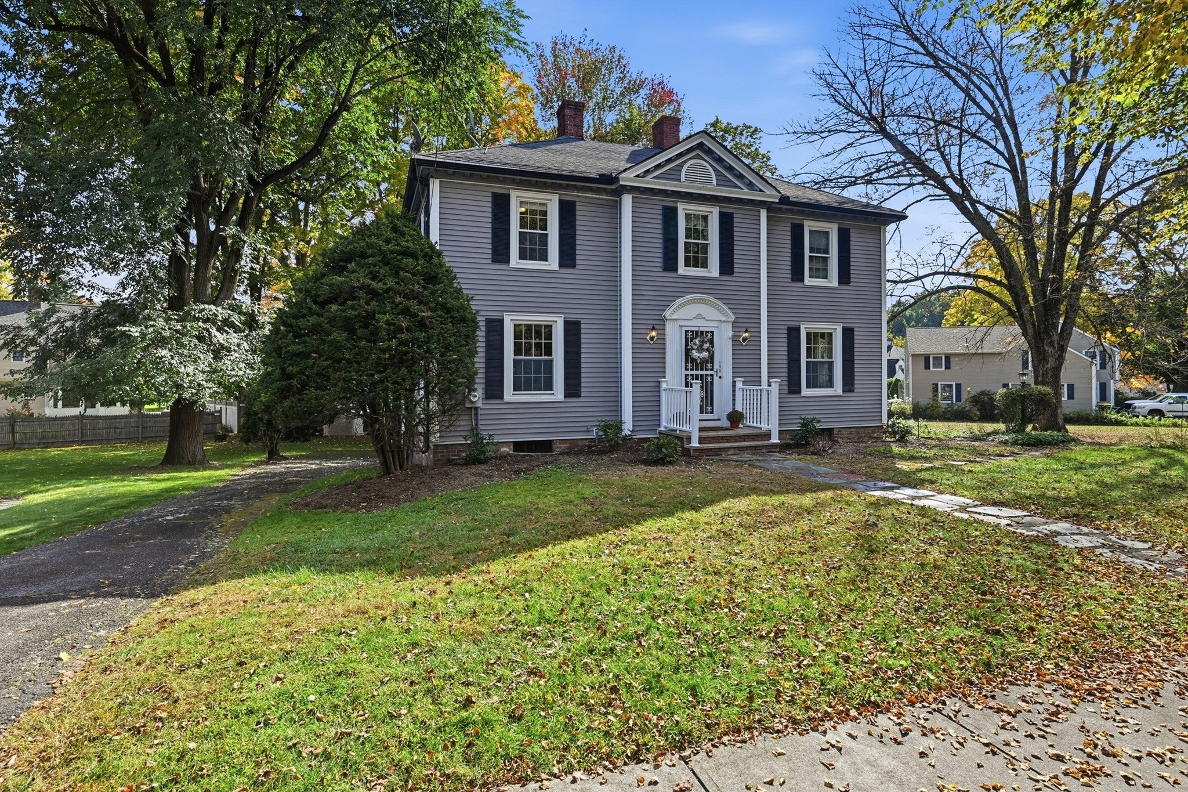
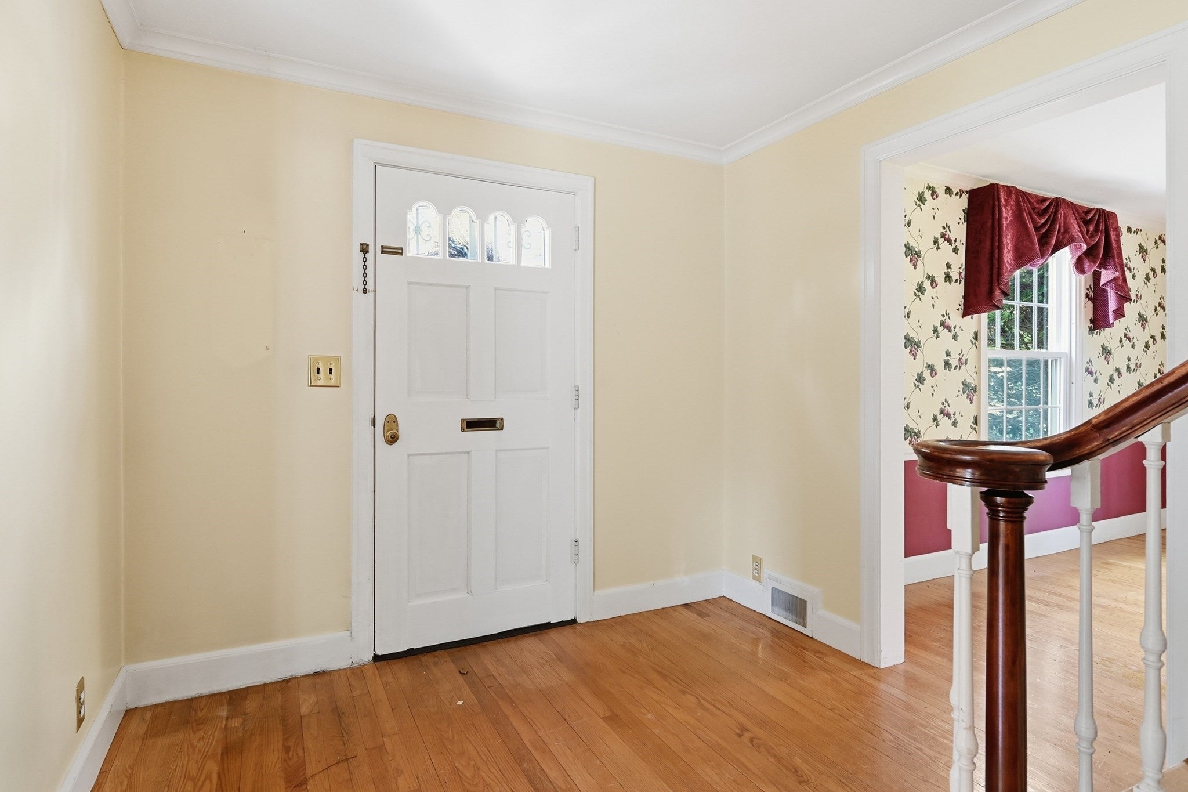
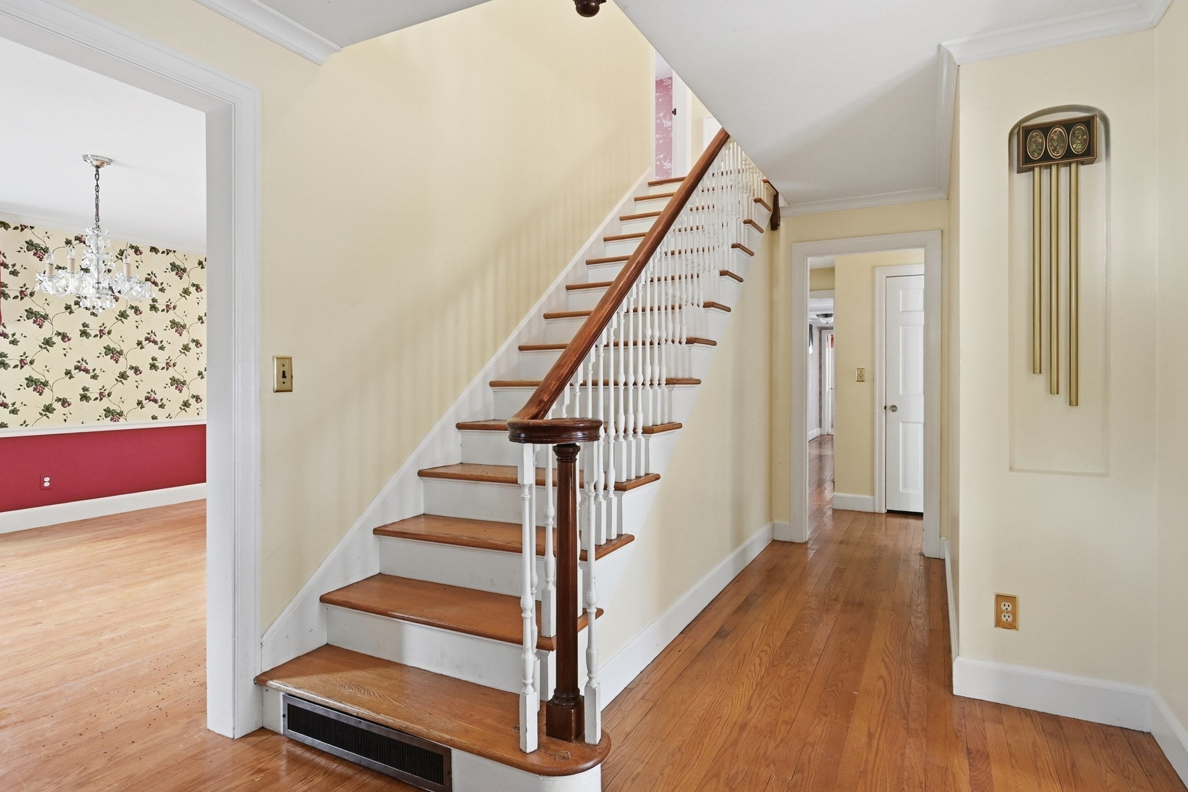
Welcome to a classic Colonial set on a level .75-acre lot with a circular driveway and exciting potential to make it your own! Whether you envision adding an ADU, cultivating an expansive garden, or transforming the extra shed with kennel into a dedicated hobby space, this property offers room to dream and grow. Inside, discover timeless details, including hardwood floors, built-in shelving, crown molding, and a wood-burning fireplace framed by a handsome cherry wood mantel. The kitchen sits conveniently adjacent to the dining room and opens to a beautiful, solid-cherry-paneled butler’s pantry, adding warmth and character to the home. Imagine converting the first-floor den back to its original fourth bedroom and exploring the possibility of creating a sought-after first floor primary suite. Upstairs, three additional bedrooms and two full baths provide a comfortable foundation for your vision. Rich in character, space, and opportunity, this special property invites you to reimagine its possibilities and create a home that reflects your own style and needs. A fabulous opportunity to bring your vision to life! Open House Saturday, October 17th from 11:00am -12:30pm
| an hour ago | Listing updated with changes from the MLS® | |
| 5 hours ago | Listing first seen on site |

The property listing data and information, or the Images, set forth herein were provided to MLS Property Information Network, Inc. from third party sources, including sellers, lessors, landlords, and public records, and were compiled by MLS Property Information Network, Inc. The property listing data and information, and the Images, are for the personal, non-commercial use of consumers having a good faith interest in purchasing, leasing or renting listed properties of the type displayed to them and may not be used for any purpose other than to identify prospective properties which such consumers may have a good faith interest in purchasing, leasing or renting. MLS Property Information Network, Inc. and its subscribers disclaim any and all representations and warranties as to the accuracy of the property listing data and information, or as to the accuracy of any of the Images, set forth herein.
Last checked 2026-10-15 03:33 PM UTC