
108 Kilby StHingham, MA 02043
Due to Coronavirus health concerns, we're offering personal 1-1 online video walkthrough tours where possible.
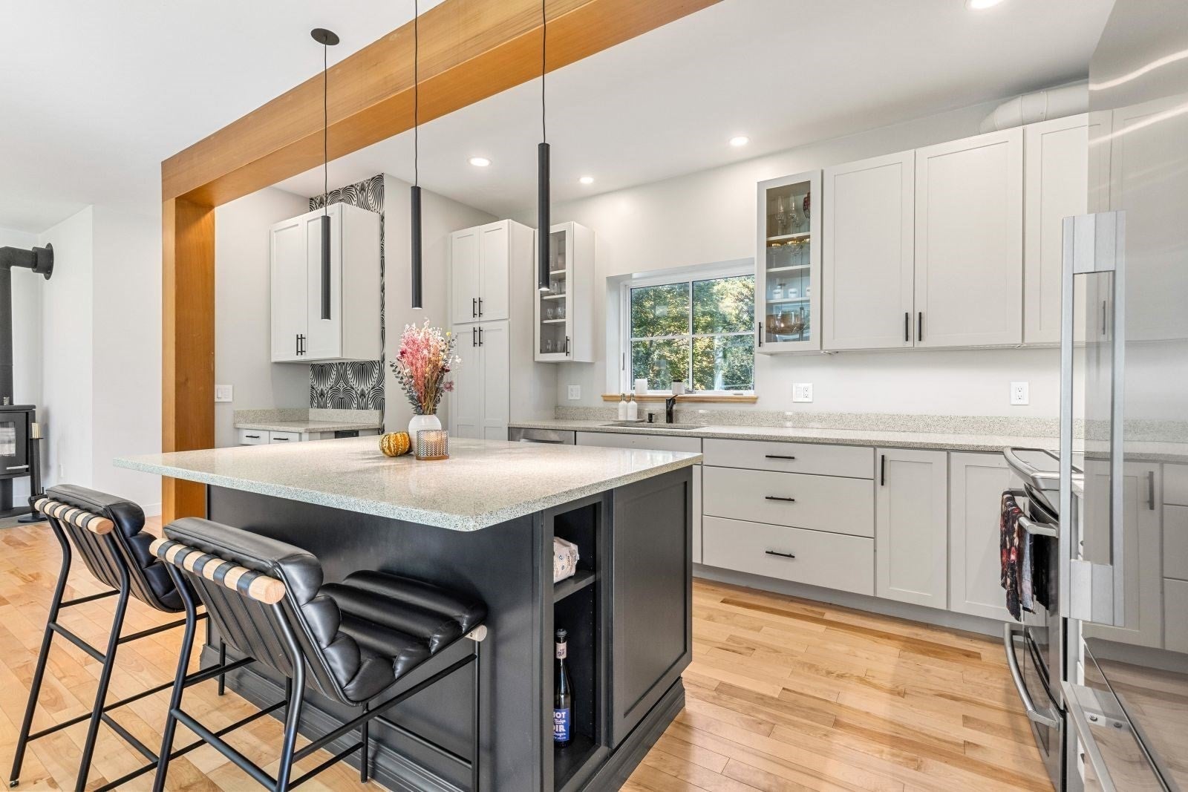
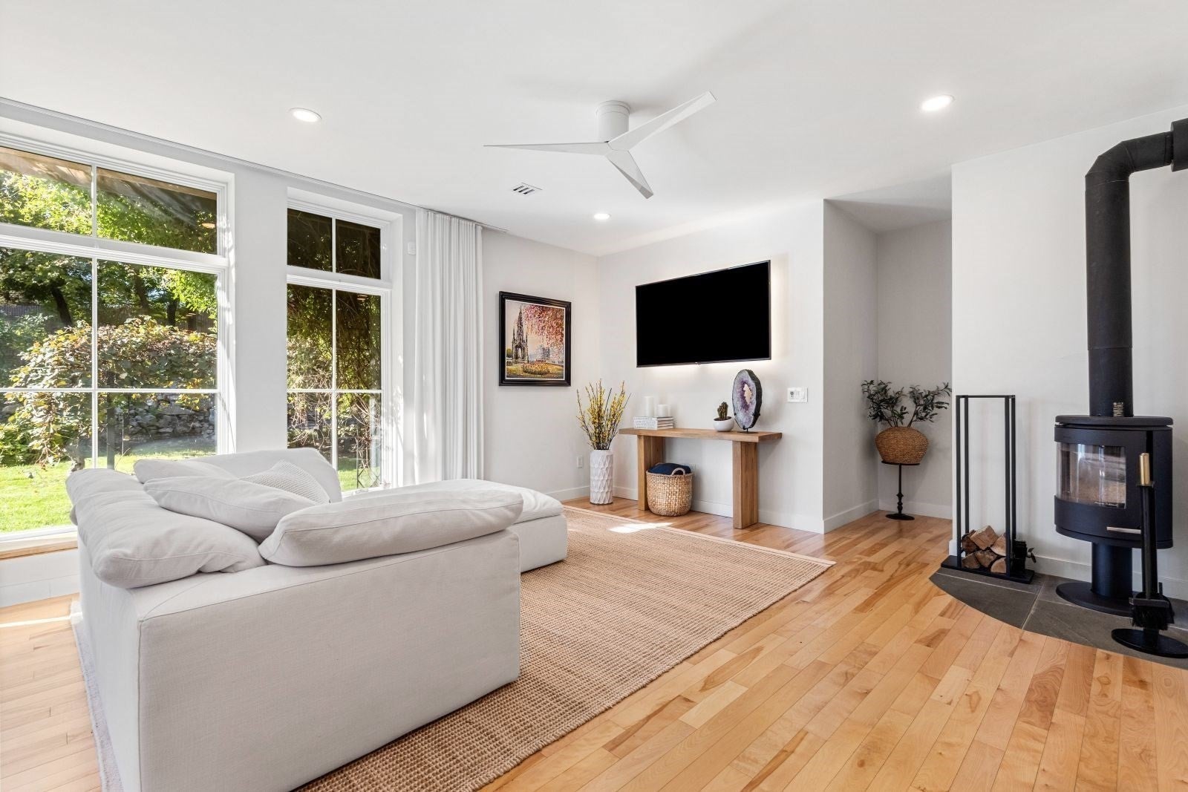
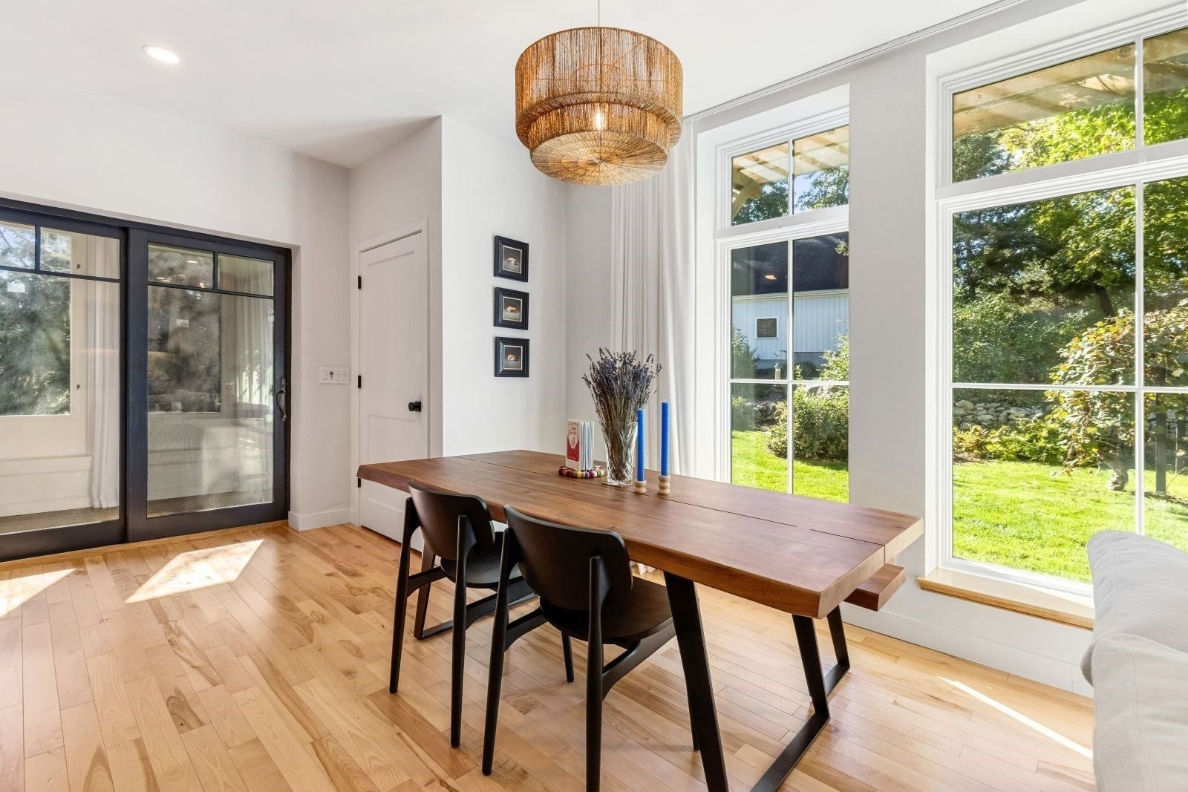
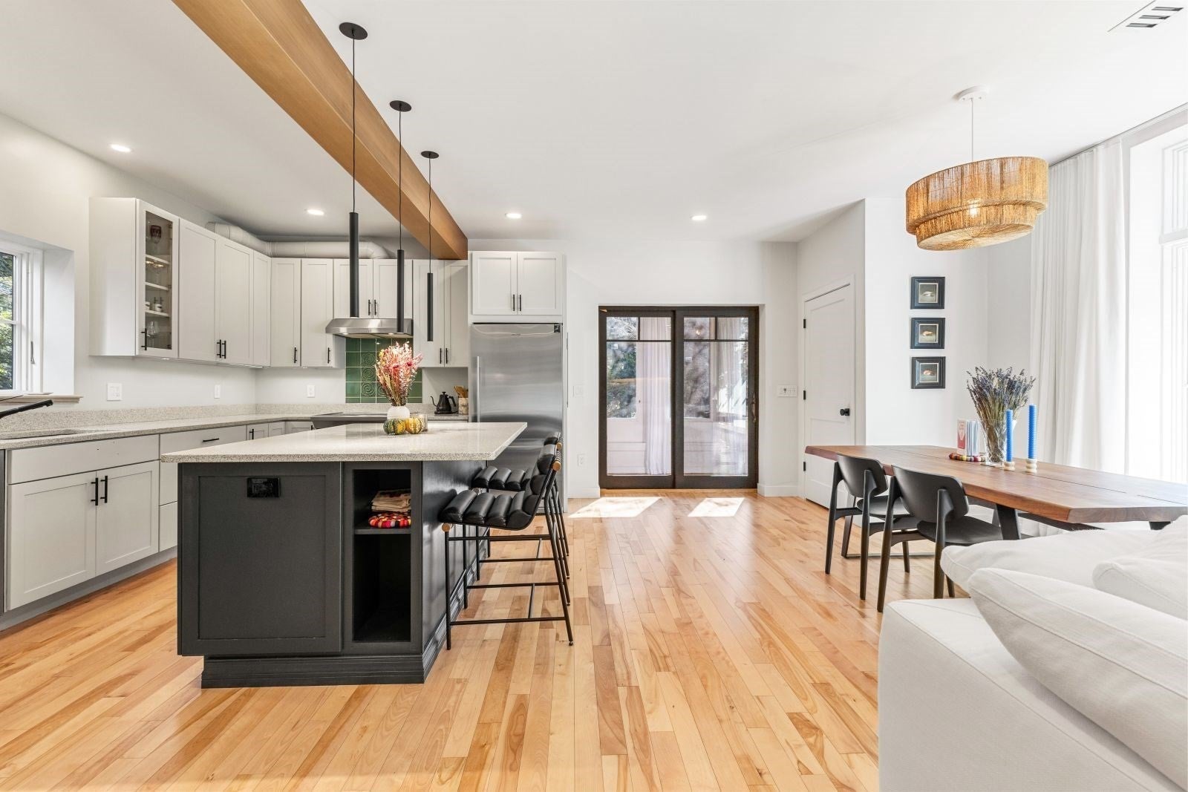
Tucked away on a private 1.36-acre lot in Hingham, 108 Kilby Street is a modern farmhouse built with real intention, where timeless design, quality craftsmanship, and sustainable living come together. Built in 2014, the open-concept living space is filled with natural light from oversized Marvin windows and centers on a Morsø wood-burning stove. The kitchen pairs energy-efficient appliances with recycled glass countertops, and the efficiency runs deeper than the finishes: super-insulated 12-inch exterior walls and 28 owned solar panels deliver outstanding year-round comfort and low operating costs. The first-floor primary suite has a spa-like bath. Upstairs are three spacious bedrooms, a full bath, and a flexible bonus room ready for a home office, gym, or media space. Outside, the property is made to be enjoyed, with a screened porch, multiple patios, a variety of fruit trees, raised garden beds, a custom treehouse, and room to relax or entertain. Private, efficient, and minutes from everything Hingham offers, this is a rare opportunity on the South Shore.
| 4 hours ago | Listing updated with changes from the MLS® | |
| 4 hours ago | Listing first seen on site |

The property listing data and information, or the Images, set forth herein were provided to MLS Property Information Network, Inc. from third party sources, including sellers, lessors, landlords, and public records, and were compiled by MLS Property Information Network, Inc. The property listing data and information, and the Images, are for the personal, non-commercial use of consumers having a good faith interest in purchasing, leasing or renting listed properties of the type displayed to them and may not be used for any purpose other than to identify prospective properties which such consumers may have a good faith interest in purchasing, leasing or renting. MLS Property Information Network, Inc. and its subscribers disclaim any and all representations and warranties as to the accuracy of the property listing data and information, or as to the accuracy of any of the Images, set forth herein.
Last checked 2026-10-15 03:33 PM UTC