Save
Ask
Tour
Hide
Share
$988,000
New Listing

20 Dennison Ct
Stoughton, MA 02072

For Sale|Single Family Residence|Active
4
Beds
4
Total Baths
2
Full Baths
2
Partial Baths
3,502
SqFt
$282
/SqFt
1997
Built
County:
Norfolk

Due to Coronavirus health concerns, we're offering personal 1-1 online video walkthrough tours where possible.
Upcoming Open Houses
Due to COVID-19, we recommend you verify Open Houses before attending.
Sat, Oct 17, 11:00 AM - 12:30 PM
Sun, Oct 18, 11:00 AM - 12:30 PM
20 Dennison Ct20 Dennison Ct20 Dennison Ct20 Dennison Ct
Save
Ask
Tour
Hide
Share

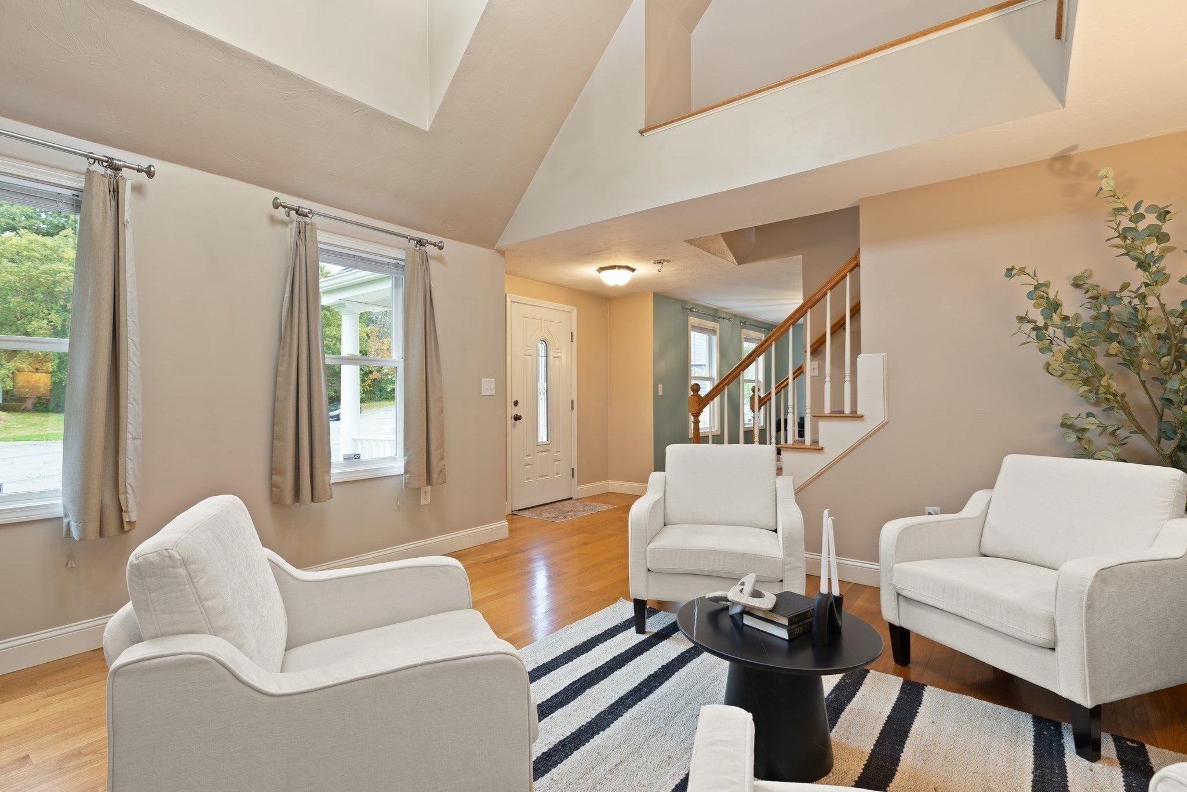
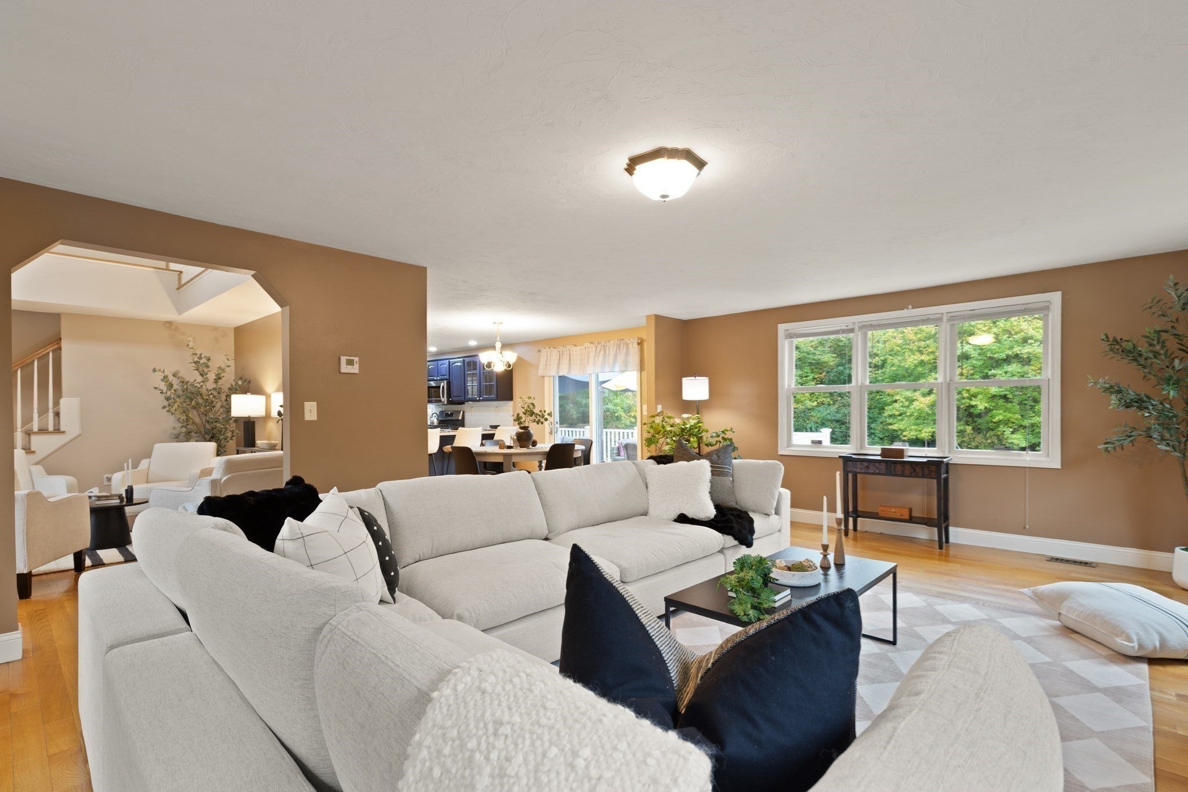
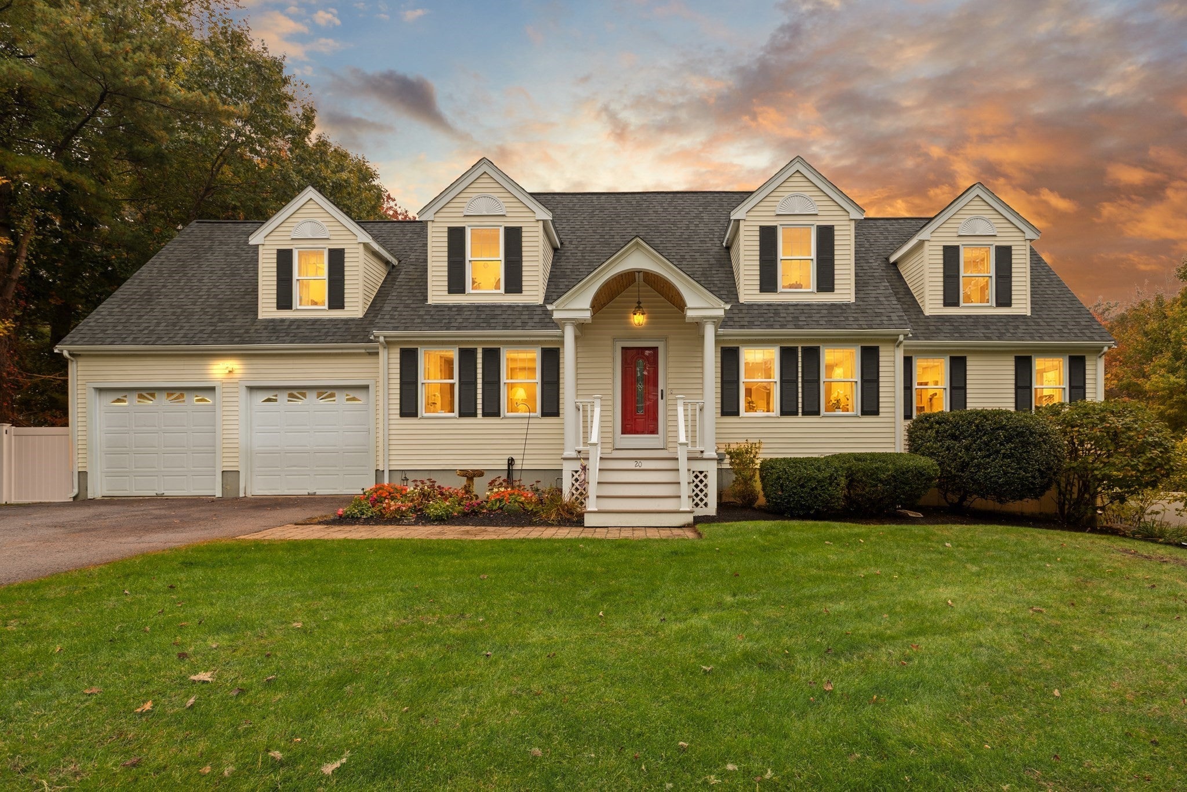
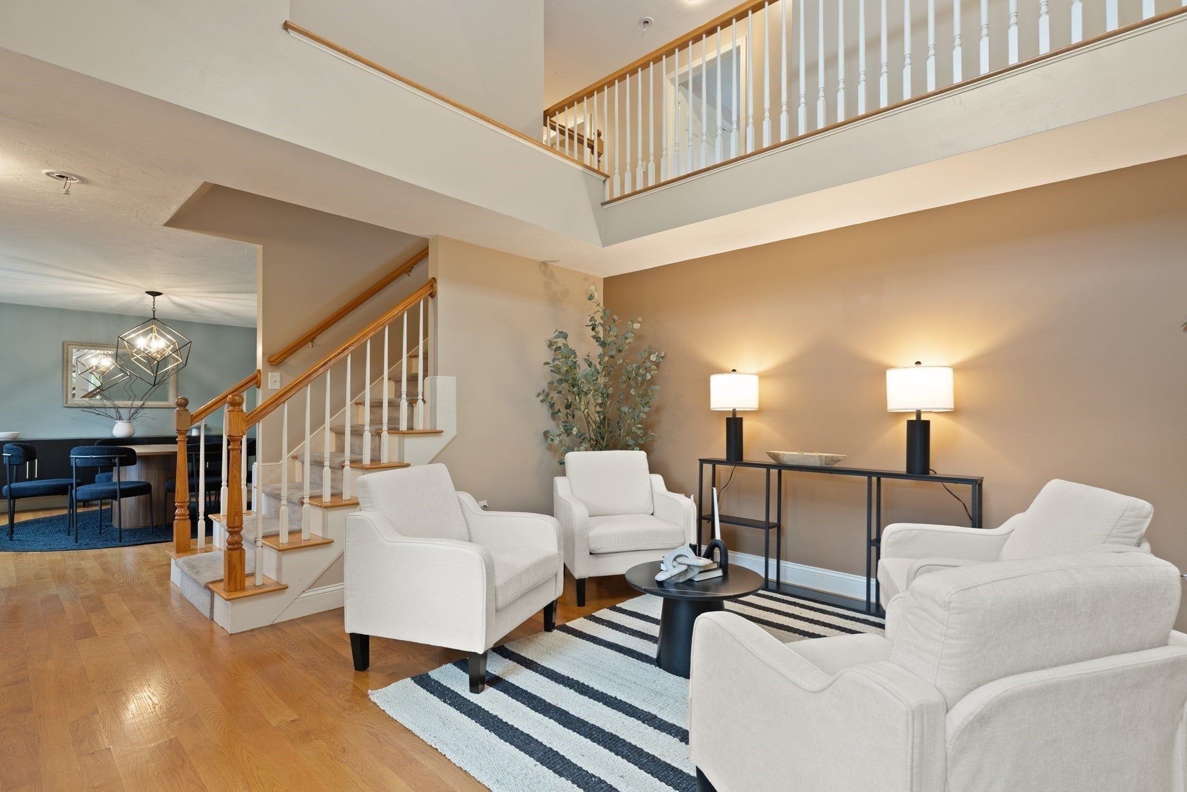
This Beautiful, spacious well maintained Cape Cod home is located on a private, quiet and peaceful cul-de-sac in Lenox Village one of Stoughton's most desired neighborhoods. The cathedral entryway with soaring open balcony leads to an open concept floor plan. There is an abundance of natural light as well as beautiful hardwood flooring throughout the first floor. The Eat-in kitchen with all stainless appliances, eating bar and sliding glass door lead to a large deck. The open family room, dining room, living room area and half bath with laundry complete the first floor of this spacious home. The second floor has a main bedroom w/ walk-in closet, bath en-suite and slider with private deck. Additional 3 spacious bedrooms one with a slider and deck and a second full bath complete the second level. The lower level has an additional incredible 900+ sq feet of finished living space, half bathroom, office space as well as storage and slider w/exterior access for expanded living area. Beautiful large tranquil backyard with above ground pool and custom deck for outdoor enjoyment complete this amazing home! Don't Miss Out! First OH Sat 10/17 & Sun 10/18, 11-12:30.

Save
Ask
Tour
Hide
Share
Listing Snapshot
Price 
$988,000
Days On Site 
0 Days
Bedrooms 
4
Inside Area (SqFt) 
3,502 sqft
Total Baths 
4
Full Baths 
2
Partial Baths 
2
Lot Size 
0.69 Acres
Year Built 
1997
MLS® Number 
73591057
Status 
Active
Property Tax 
$10,402
HOA/Condo/Coop Fees 
N/A
Sq Ft Source 
Public Records
Friends & Family
Recent Activity
4 hours agoListing updated with changes from the MLS®
4 hours agoListing first seen on site
General Features
Acres 
0.69
Attached Garage 
Yes
Foundation 
Concrete Perimeter
Garage 
Yes
Garage Spaces 
2
Parking 
PavedAttachedGarage Door OpenerGarage Faces SideOff StreetGarage
Parking Spaces 
10
Property Sub Type 
Single Family Residence
Sewer 
Public Sewer
SqFt Above 
3502
SqFt Below 
1236
SqFt Total 
3502
Style 
Cape
Water Source 
Private
Zoning 
RA
Interior Features
Appliances 
Gas Water HeaterRangeDishwasherDisposalMicrowaveRefrigeratorWasherDryer
Basement 
FullFinishedWalk-Out AccessInterior EntryConcrete
Cooling 
Central AirZoned
Electric 
220 VoltsCircuit Breakers200+ Amp Service
Flooring 
TileCarpetConcreteHardwood
Heating 
Natural GasCentralForced AirZoned
Interior 
PantryWalk-In Closet(s)Cathedral Ceiling(s)Open Floorplan
Laundry Features 
Gas Dryer HookupWasher Hookup
Window Features 
Insulated WindowsScreens
Bathroom 1 
Level - Second
Bathroom 2 
Level - Second
Bathroom 3 
Level - First
Bedroom 2 
Level - Second
Bedroom 3 
Level - Second
Bedroom 4 
Level - Second
Dining Room 
Level - Main
Family Room 
Level - Main
Kitchen 
Level - Main
Living Room 
Level - Main
Master Bedroom 
Level - Second
Save
Ask
Tour
Hide
Share
Exterior Features
Construction Details 
Frame
Exterior 
BalconyRain GuttersStorage
Fencing 
Fenced
Lot Features 
Cul-De-SacWoodedClearedLevelLandscaped
Other Structures 
Storage
Patio And Porch 
PorchDeck
Pool Features 
Above GroundPrivate
Private Pool 
Yes
Roof 
Shingle
Windows/Doors 
Insulated WindowsScreens
Community Features
Community Features 
PoolTennis Court(s)ParkGolfSidewalks
MLS Area 
South Stoughton
Financing Terms Available 
Contract
Roads 
Paved
Schools
School District
Unknown
Elementary School
South Elementary
Middle School
O'donnell Middle School
High School
Stoughton High
Listing courtesy of Joanne Greene of Coldwell Banker Realty - Easton


The property listing data and information, or the Images, set forth herein were provided to MLS Property Information Network, Inc. from third party sources, including sellers, lessors, landlords, and public records, and were compiled by MLS Property Information Network, Inc. The property listing data and information, and the Images, are for the personal, non-commercial use of consumers having a good faith interest in purchasing, leasing or renting listed properties of the type displayed to them and may not be used for any purpose other than to identify prospective properties which such consumers may have a good faith interest in purchasing, leasing or renting. MLS Property Information Network, Inc. and its subscribers disclaim any and all representations and warranties as to the accuracy of the property listing data and information, or as to the accuracy of any of the Images, set forth herein.

Last checked 2026-10-15 03:33 PM UTC

Neighborhood & Commute
Source: Walkscore
Disclosure: Community information and market data powered by Constellation Data Labs. Information is deemed reliable but not guaranteed.
Save
Ask
Tour
Hide
Share