
87 Revere St 3Boston, MA 02114
Due to Coronavirus health concerns, we're offering personal 1-1 online video walkthrough tours where possible.
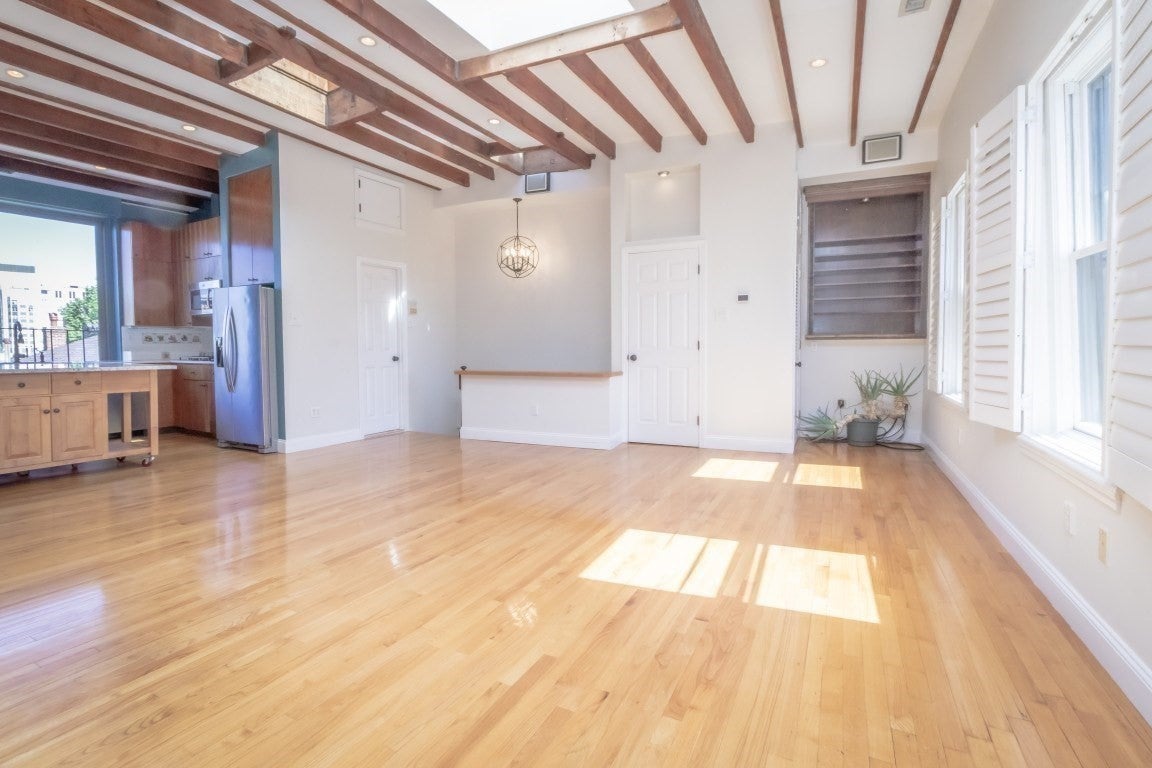
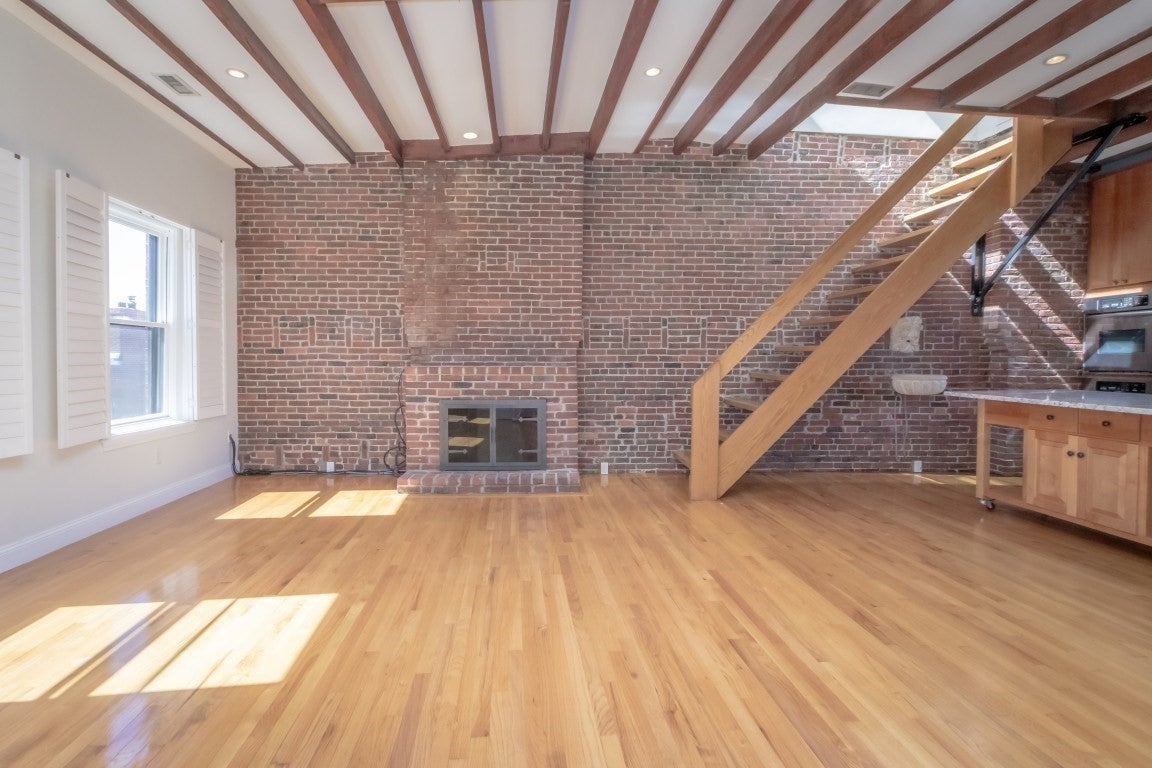
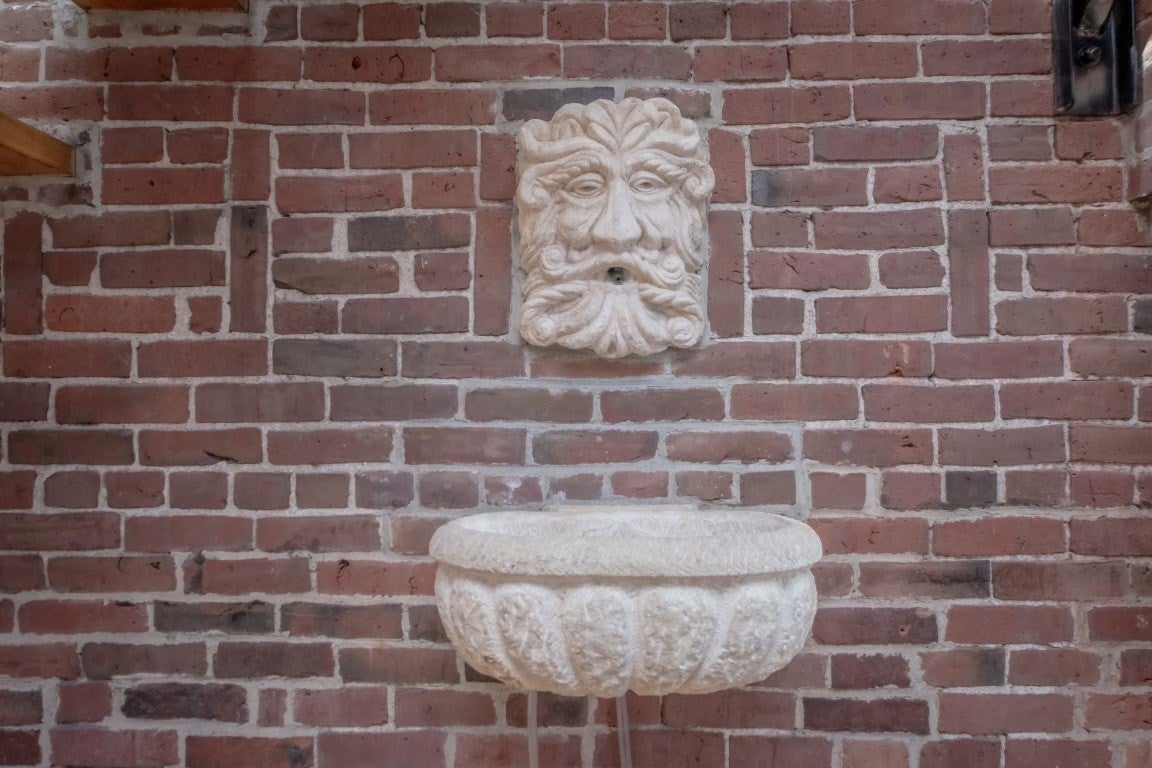
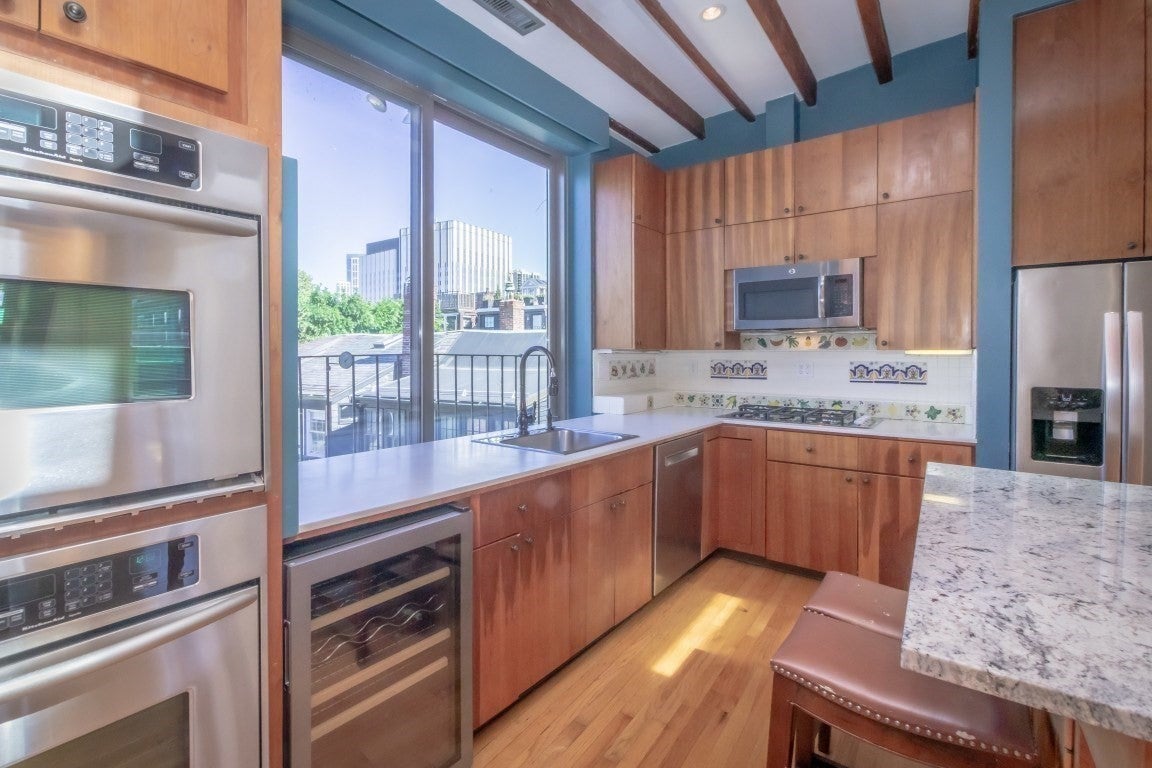
Rare opportunity to live in a two-bedroom duplex with a private roof deck atop a classic Beacon Hill walk-up. The open floor plan is ideal for entertaining and features soaring ceilings, abundant natural light from skylights and multiple windows, hardwood floors, a chef's kitchen, and a fireplace. The primary bedroom features built-in cabinets, an ornamental fireplace, and laundry. An oversized staircase leads to the private roof deck with stunning city views. Just steps to the dining & shopping of Charles Street, MGH Medical Center, and easy public transportation. This stunning two-bedroom, two-full-bath penthouse offers a rare blend of privacy, space, and outdoor living
| 37 minutes ago | Listing updated with changes from the MLS® | |
| 4 hours ago | Listing first seen on site |

The property listing data and information, or the Images, set forth herein were provided to MLS Property Information Network, Inc. from third party sources, including sellers, lessors, landlords, and public records, and were compiled by MLS Property Information Network, Inc. The property listing data and information, and the Images, are for the personal, non-commercial use of consumers having a good faith interest in purchasing, leasing or renting listed properties of the type displayed to them and may not be used for any purpose other than to identify prospective properties which such consumers may have a good faith interest in purchasing, leasing or renting. MLS Property Information Network, Inc. and its subscribers disclaim any and all representations and warranties as to the accuracy of the property listing data and information, or as to the accuracy of any of the Images, set forth herein.
Last checked 2026-10-15 03:33 PM UTC