
10 Pioneer CircleAndover, MA 01810
Due to Coronavirus health concerns, we're offering personal 1-1 online video walkthrough tours where possible.
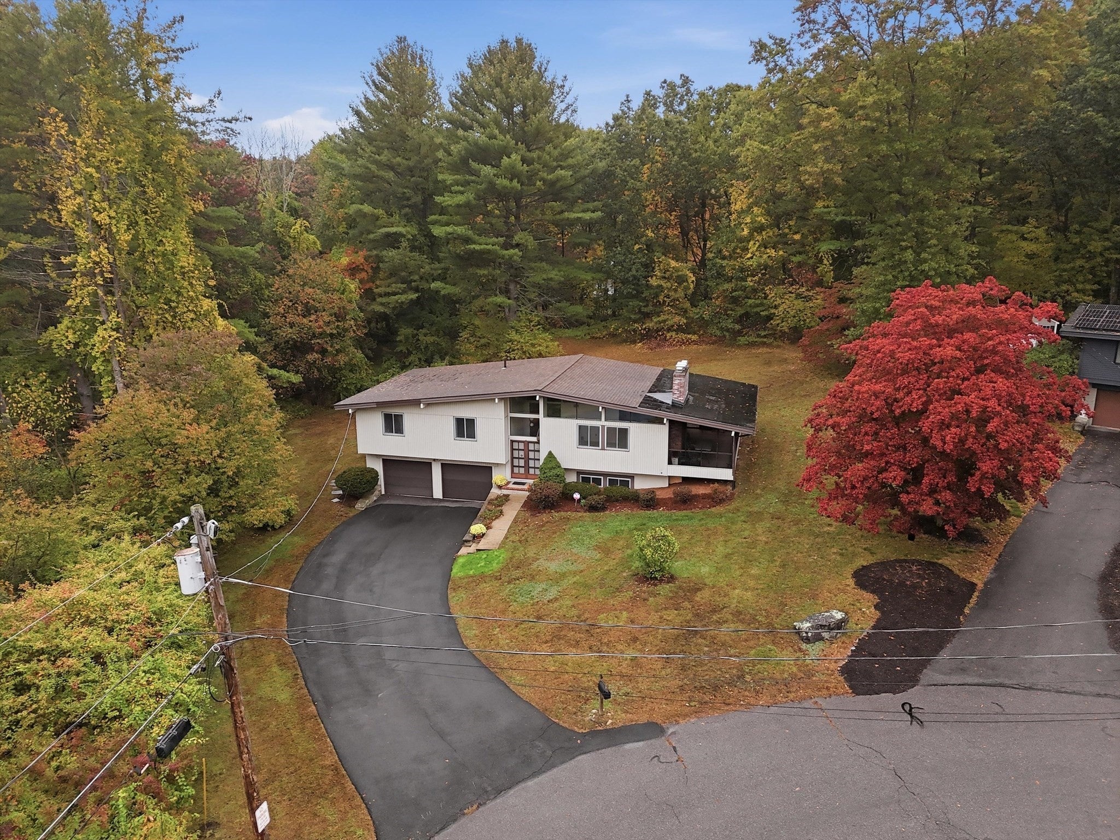
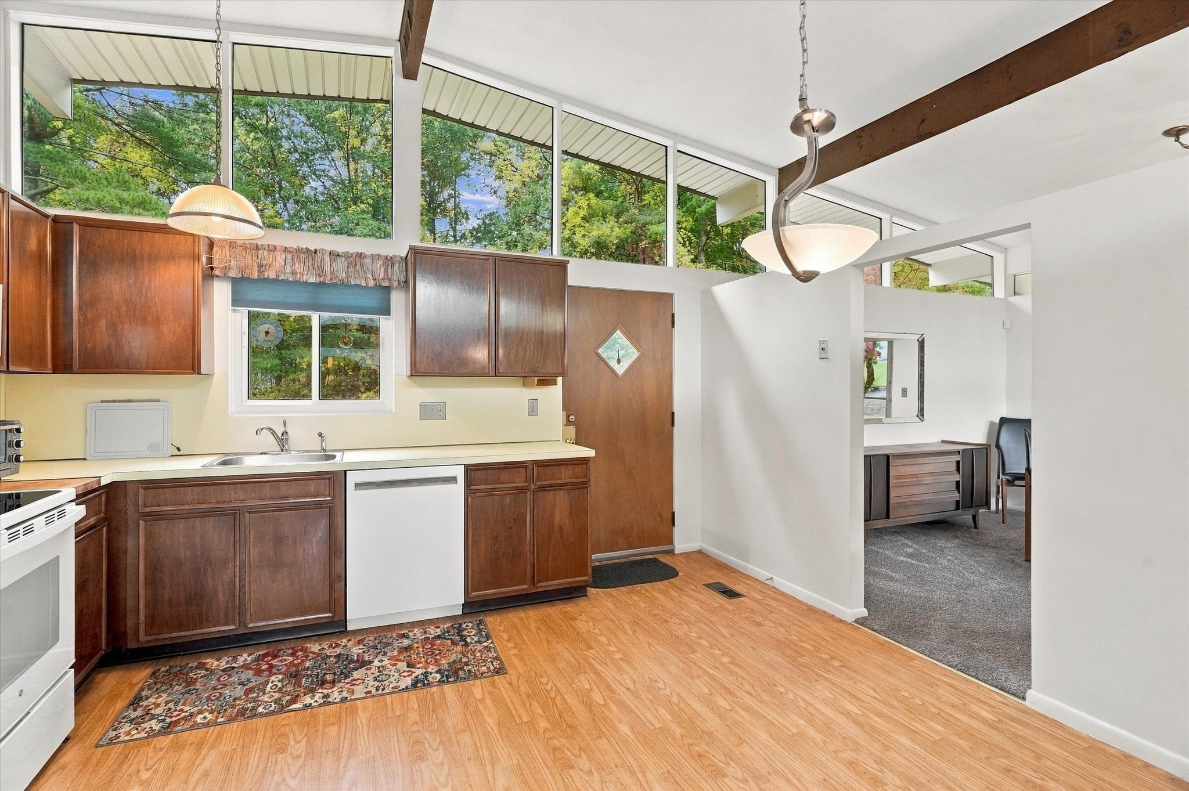
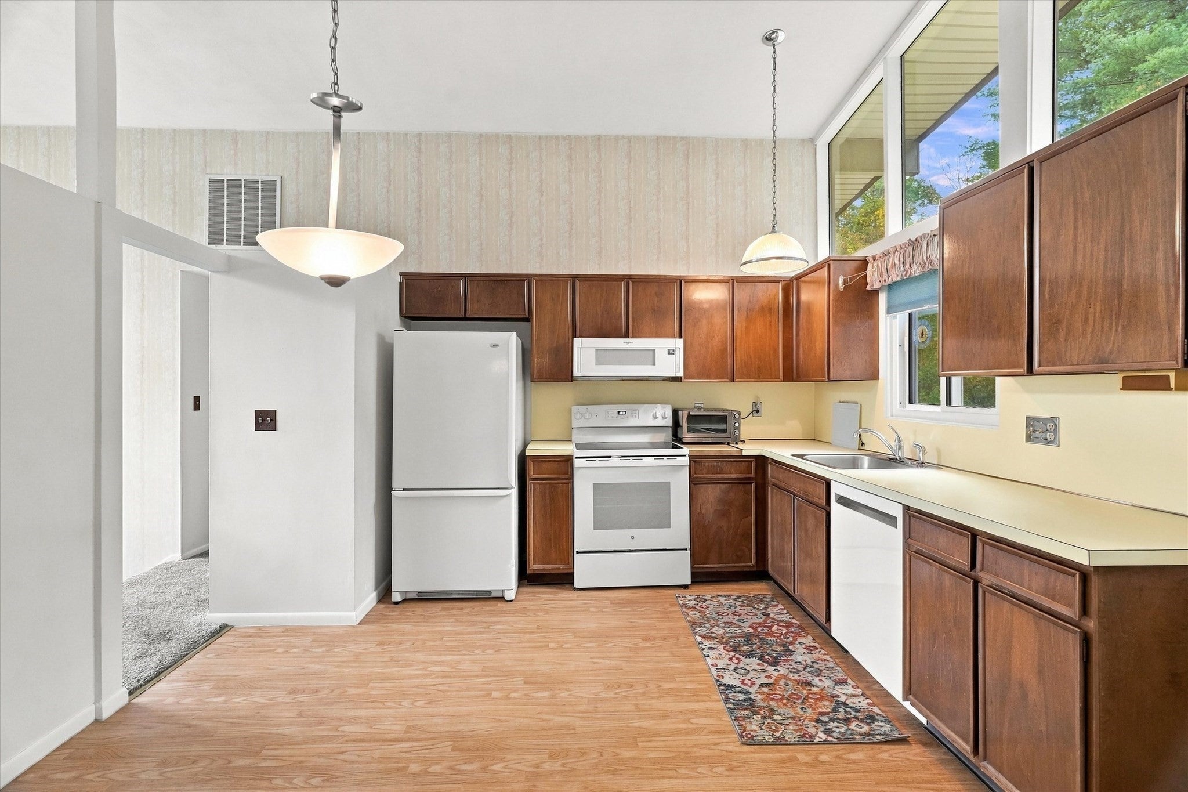
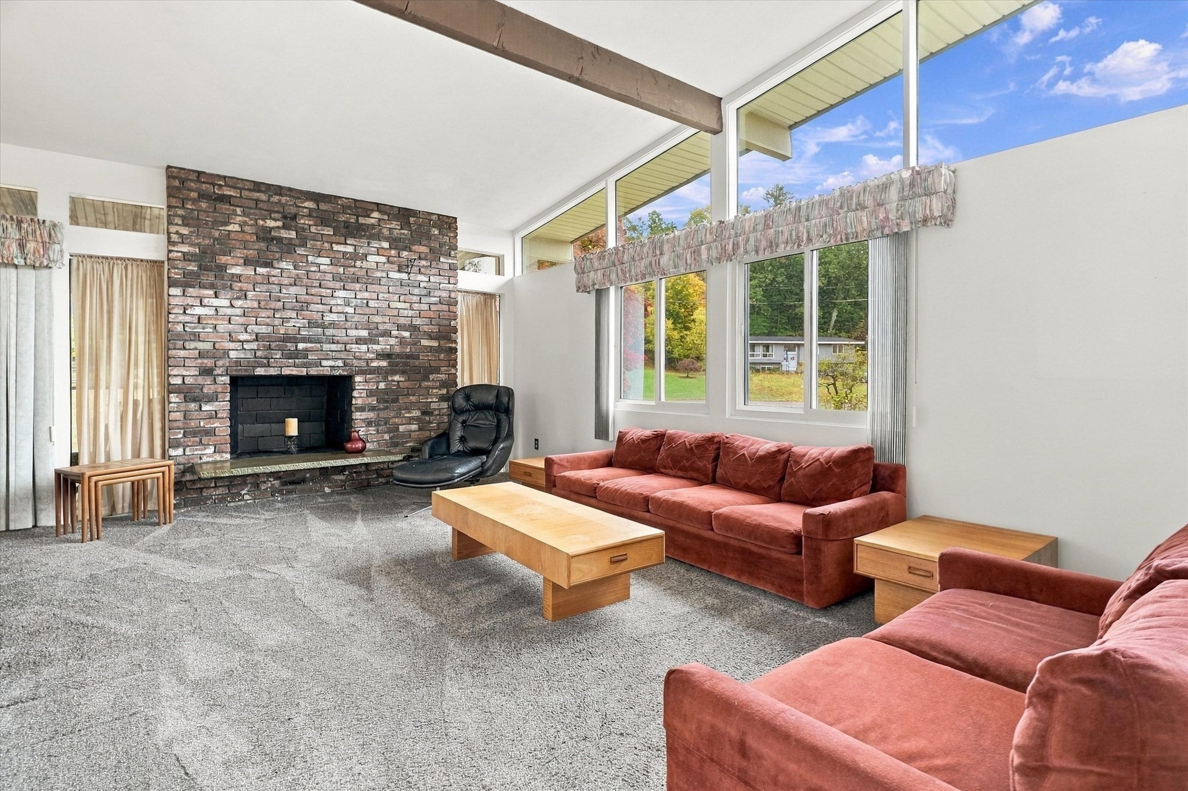
Imagine coming home to the peaceful charm of this tucked-away Andover neighborhood, where the trees provide a lovely sense of privacy and life feels just a little quieter. Nestled on a beautiful 0.8-acre wooded lot at the end of a cul-de-sac with just four homes, this inviting 1960s gem blends mid-century character with the comforts of today. Offering 3 bedrooms, 2.5 baths, and nearly 1,964 square feet, there's room to settle in, make memories, and create a home that reflects your own style.The open living, dining, and kitchen areas flow naturally together, creating a welcoming space for everyday moments and gatherings with family and friends. Hardwood floors lie beneath the main-level carpeting, ready to be uncovered and brought back to life. The primary bedroom offers the convenience of its own private bath, while central air keeps you comfortable through every season. One of the home's special pleasures is the screened porch that stretching from the front to back length of the house—a perfect spot for morning coffee, a good book, or relaxed summer evenings. Step out onto the deck and enjoy the peaceful view of your sloping backyard, surrounded by nature. Thoughtful front landscaping adds to the home's welcoming curb appeal, and the eight-year-old roof offers added peace of mind.The kitchen's classic wood cabinets offer an opportunity to add your own personal touch over time. With its wonderful setting, inviting layout, and timeless character, this is more than a house—it's a place to put down roots, enjoy a little breathing room, and make it your own. Come discover the possibilities and picture yourself at home in Andover. Close to private schools, downtown Andover, major highways and tax-free shopping in NH. Don't miss this one!
| 3 hours ago | Listing updated with changes from the MLS® | |
| 4 hours ago | Listing first seen on site |

The property listing data and information, or the Images, set forth herein were provided to MLS Property Information Network, Inc. from third party sources, including sellers, lessors, landlords, and public records, and were compiled by MLS Property Information Network, Inc. The property listing data and information, and the Images, are for the personal, non-commercial use of consumers having a good faith interest in purchasing, leasing or renting listed properties of the type displayed to them and may not be used for any purpose other than to identify prospective properties which such consumers may have a good faith interest in purchasing, leasing or renting. MLS Property Information Network, Inc. and its subscribers disclaim any and all representations and warranties as to the accuracy of the property listing data and information, or as to the accuracy of any of the Images, set forth herein.
Last checked 2026-10-15 03:33 PM UTC