
37 Donna DrPlymouth, MA 02360
Due to Coronavirus health concerns, we're offering personal 1-1 online video walkthrough tours where possible.
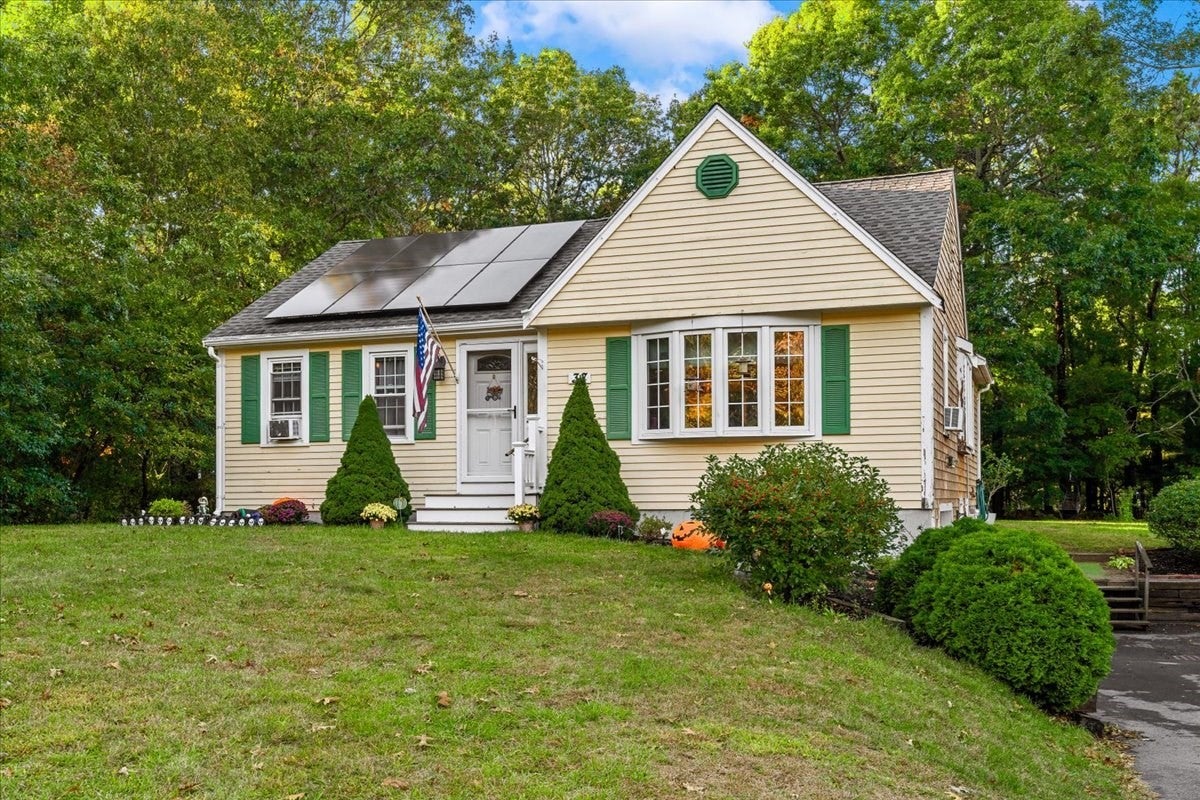
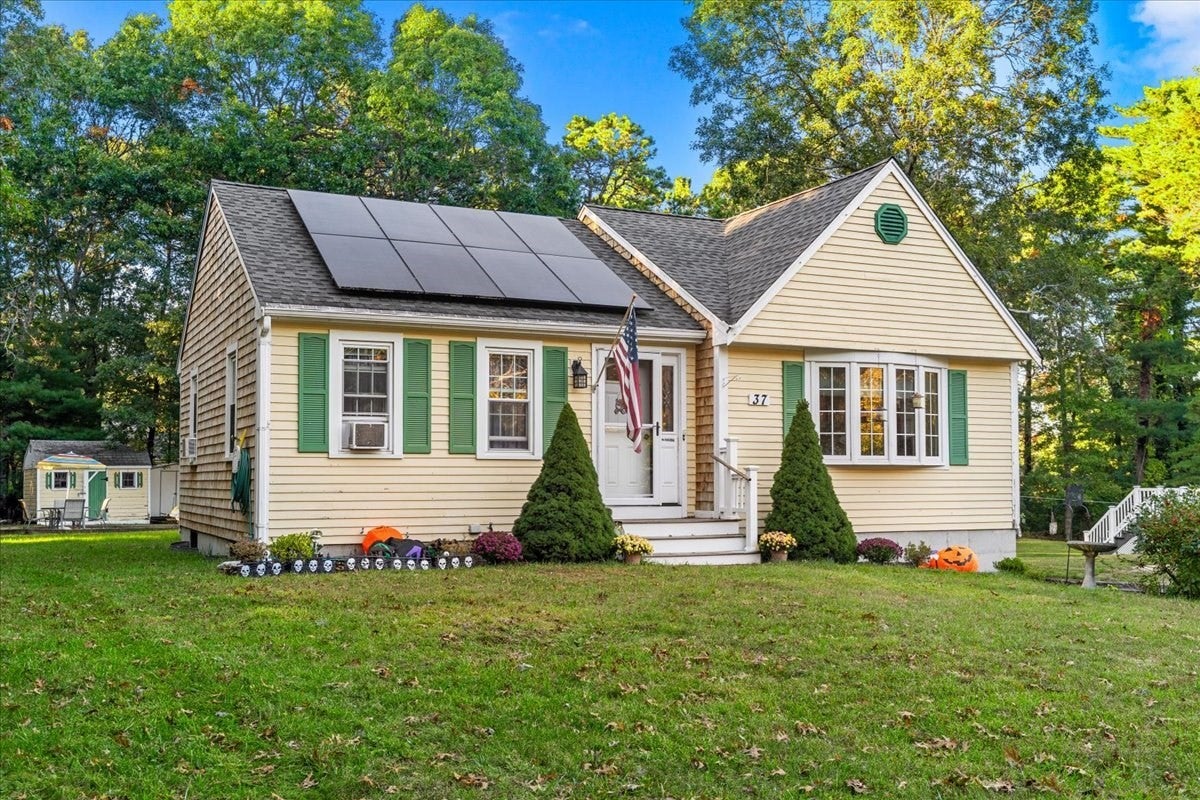
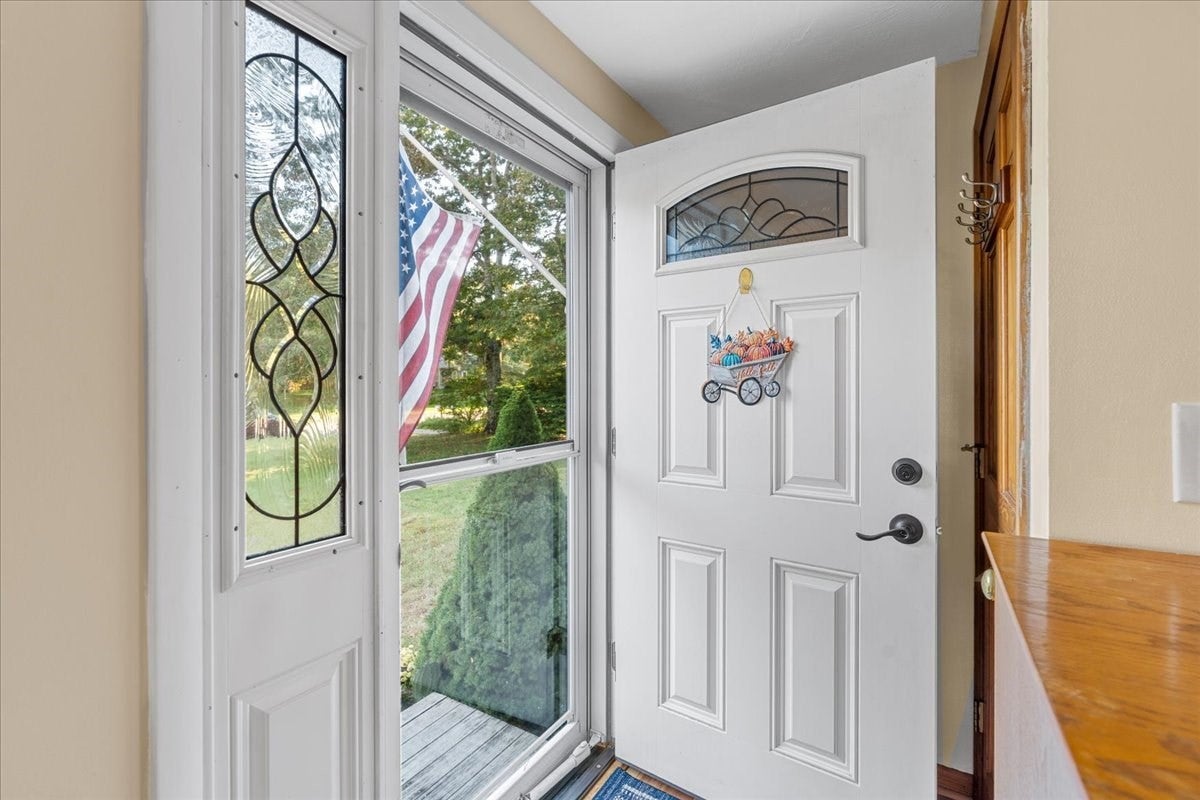
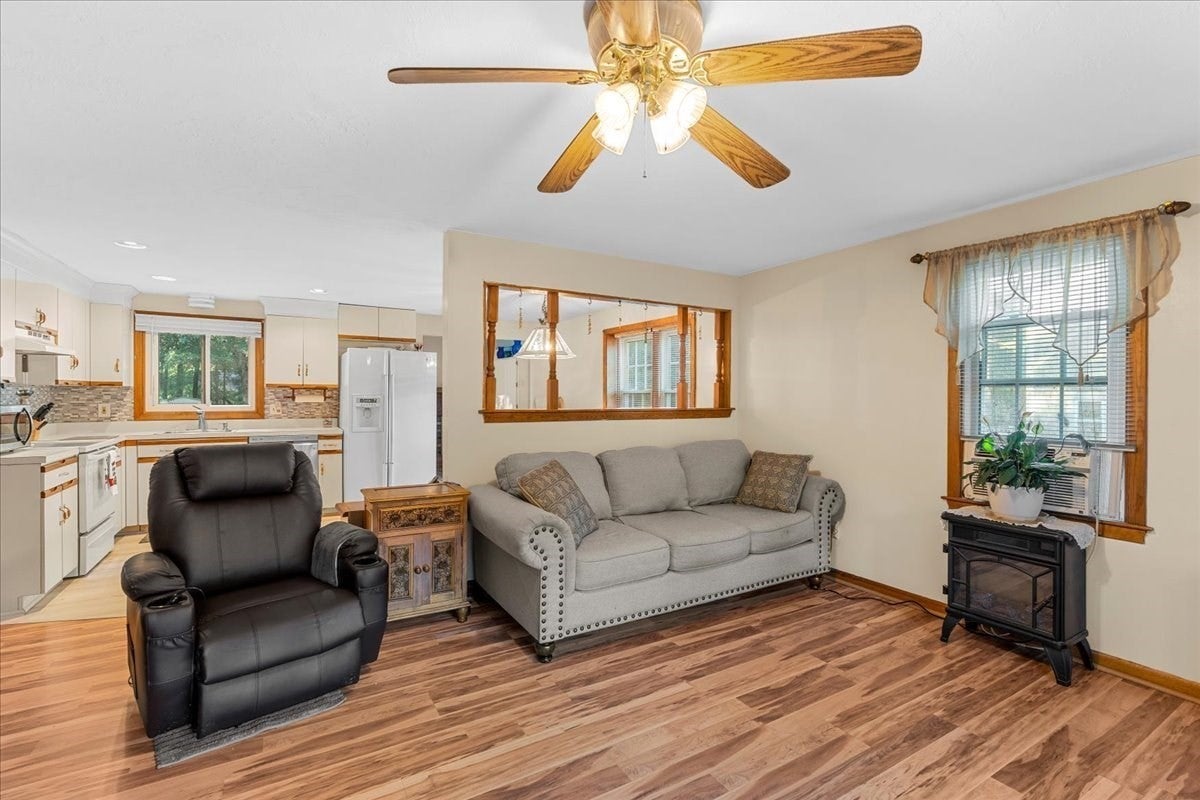
The best part of coastal living isn't always an ocean view. Sometimes, it's knowing the shoreline is just down the road. Tucked into a quiet Plymouth neighborhood, this inviting New England home offers an appealing blend of comfort, character, and opportunity. Natural light fills the open living, dining, and kitchen areas, while a separate sitting room with exposed beams and a brick fireplace creates a warm retreat. Step onto the rear deck overlooking a sun-filled, level backyard framed by mature trees, with a firepit gathering area and room to make the outdoor space your own. Fresh interior paint and new flooring offer a clean start, while the unfinished walkout lower level provides dedicated laundry, workshop, and storage areas. A garage under, stair lift connecting the lower and main levels, two storage sheds, and a portable generator hookup add everyday practicality. Just over half a mile away, a winding, tree-lined road gives way to an unpaved coastal lane leading toward the shoreline and a quieter side of Plymouth. Yet downtown's restaurants, shops, and waterfront attractions are just over 15 minutes away. A chance to enjoy the simplicity of single-level living, the charm of coastal surroundings, and the freedom to make this home distinctly your own.
| 2 hours ago | Listing updated with changes from the MLS® | |
| 4 hours ago | Listing first seen on site |

The property listing data and information, or the Images, set forth herein were provided to MLS Property Information Network, Inc. from third party sources, including sellers, lessors, landlords, and public records, and were compiled by MLS Property Information Network, Inc. The property listing data and information, and the Images, are for the personal, non-commercial use of consumers having a good faith interest in purchasing, leasing or renting listed properties of the type displayed to them and may not be used for any purpose other than to identify prospective properties which such consumers may have a good faith interest in purchasing, leasing or renting. MLS Property Information Network, Inc. and its subscribers disclaim any and all representations and warranties as to the accuracy of the property listing data and information, or as to the accuracy of any of the Images, set forth herein.
Last checked 2026-10-15 03:33 PM UTC