
Save
Ask
Tour
Hide
$289,000
New Listing
41 Reed StreetAgawam, MA 01001
For Sale|Single Family Residence|Active
3
Beds
2
Total Baths
1
Full Bath
1
Partial Bath
1,424
SqFt
$203
/SqFt
1950
Built
County:
Hampden
Due to Coronavirus health concerns, we're offering personal 1-1 online video walkthrough tours where possible.
Save
Ask
Tour
Hide
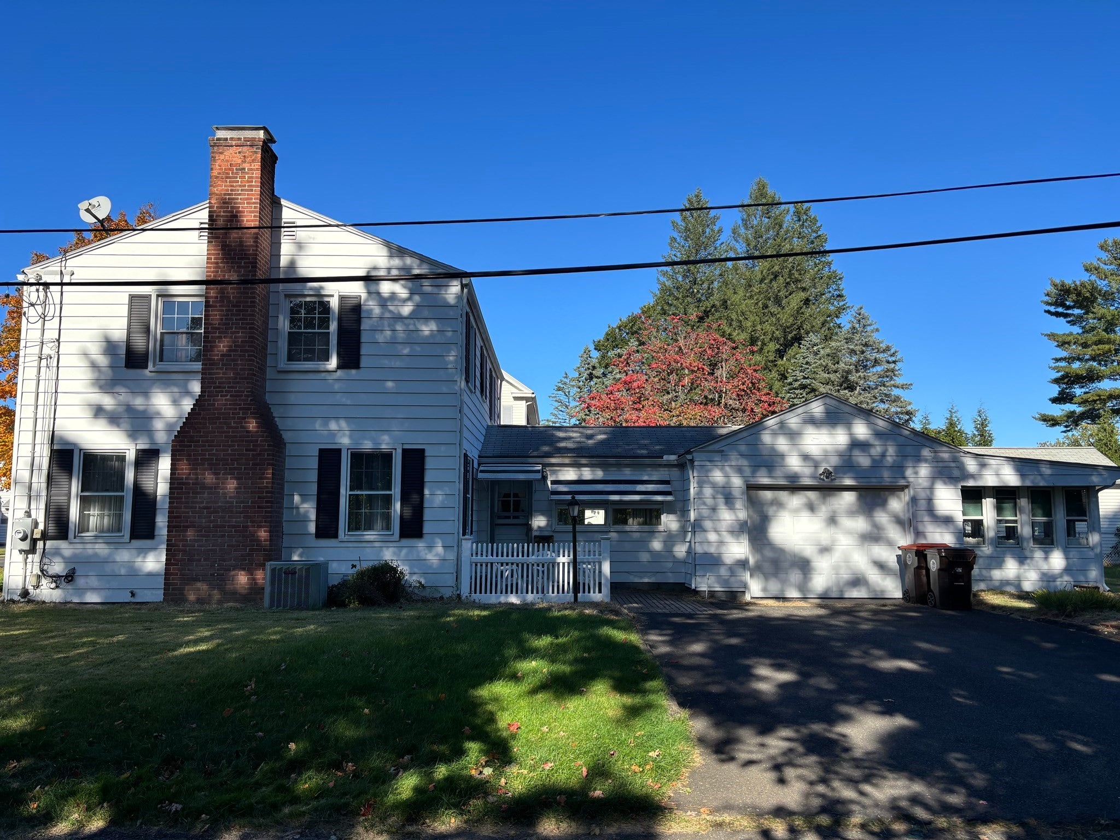
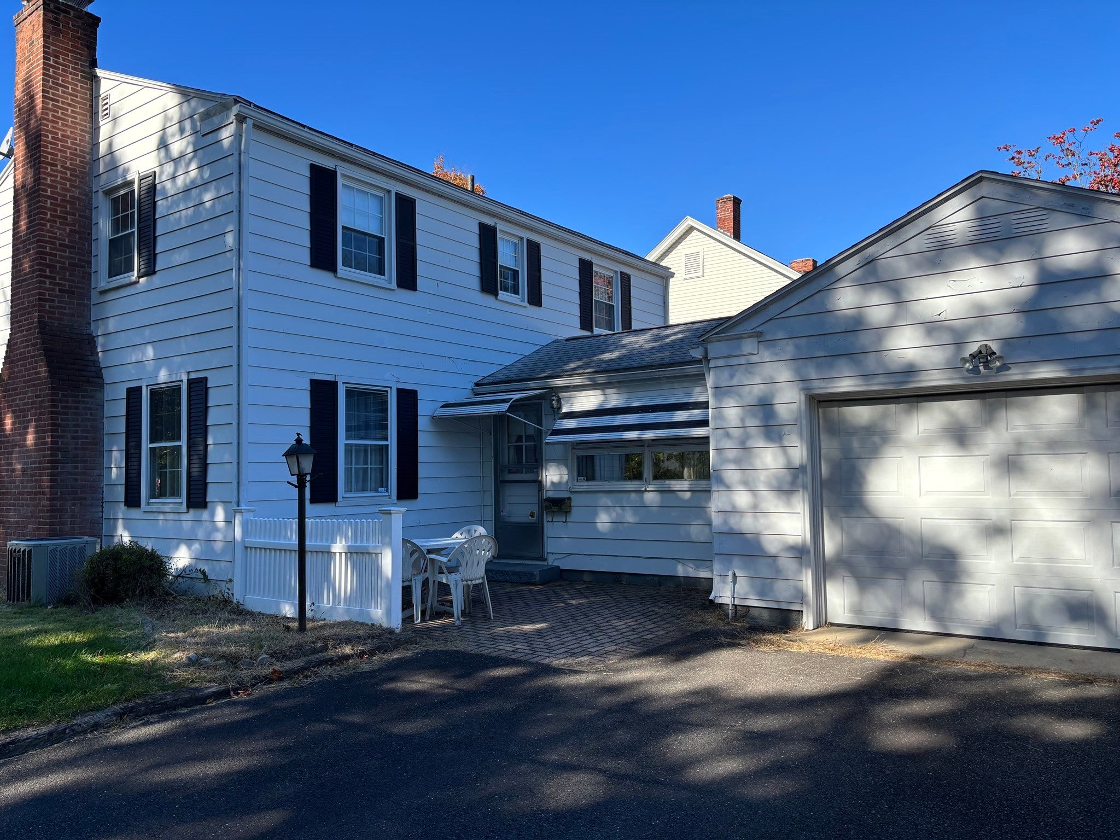
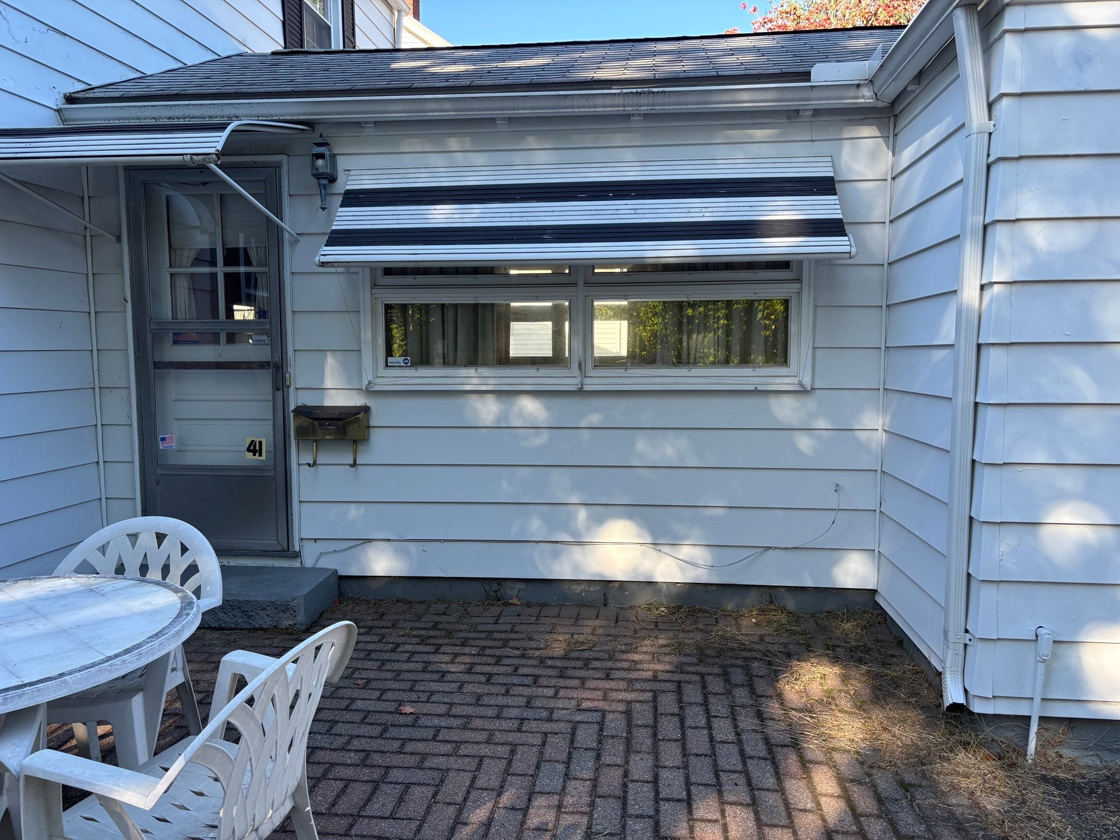
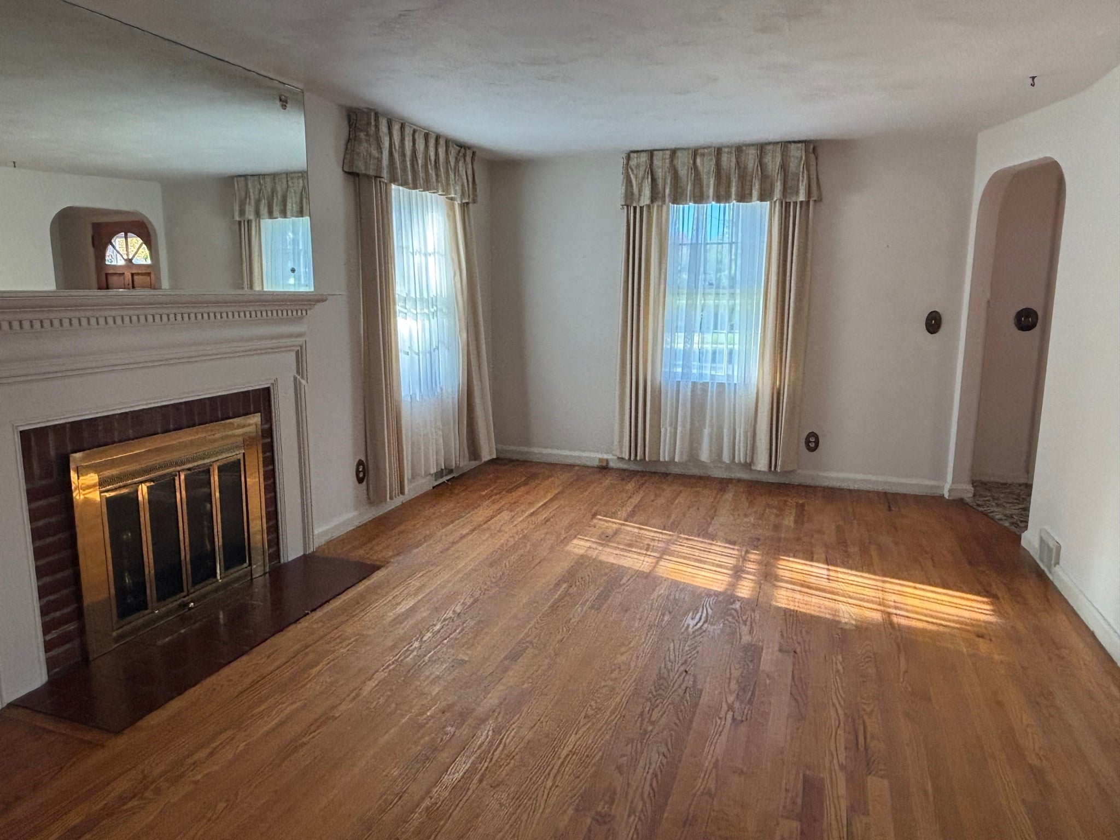
OPPORTUNITY KNOCKS!!! Don't delay in seeing this lovely, custom built, one owner home. Nestled in a nice area of homes on a corner lot, this 3 bedroom home with central air, hard wood floors throughout ( den has wall to wall), spacious living room with fireplace, formal dining room with corner built in china cabinet, enclosed porch and patio area is waiting for your cosmetic touch and is a must see!!...So much potential here and priced below assessment, this is a fantastic value. Make your appointment today! Easy to show. OPEN HOUSE SUNDAY OCTOBER 18th 12 to 2.
Save
Ask
Tour
Hide
Listing Snapshot
Price
$289,000
Days On Site
0 Days
Bedrooms
3
Inside Area (SqFt)
1,424 sqft
Total Baths
2
Full Baths
1
Partial Baths
1
Lot Size
0.17 Acres
Year Built
1950
MLS® Number
73591073
Status
Active
Property Tax
$4,166.55
HOA/Condo/Coop Fees
N/A
Sq Ft Source
Public Records
Friends & Family
Recent Activity
| 3 hours ago | Listing updated with changes from the MLS® | |
| 4 hours ago | Listing first seen on site |
General Features
Acres
0.17
Attached Garage
Yes
Disclosures
Listing agent is related to seller. Seller reserves the right to accept an offer at anytime.
Foundation
Concrete Perimeter
Garage
Yes
Garage Spaces
1
Parking
AttachedGarage Door OpenerGarage Faces SideGarage
Parking Spaces
3
Property Sub Type
Single Family Residence
Security
Security System
Sewer
Public Sewer
SqFt Above
1424
SqFt Total
1424
Style
Colonial
Water Source
Public
Zoning
RA1
Interior Features
Appliances
Water HeaterRangeDishwasherDisposalRefrigeratorWasherDryer
Basement
FullUnfinished
Cooling
Central Air
Electric
Circuit Breakers
Fireplace
Yes
Fireplace Features
Living Room
Fireplaces
1
Flooring
WoodTileCarpet
Heating
BaseboardForced AirOil
Interior
Central VacuumCeiling Fan(s)
Laundry Features
In BasementElectric Dryer HookupWasher Hookup
Bathroom 1
Level - First
Bathroom 2
Level - Second
Bedroom 2
Level - Second
Bedroom 3
Level - Second
Dining Room
Level - Main
Family Room
Level - First
Kitchen
Level - First
Living Room
Level - Main
Master Bedroom
Level - Second
Save
Ask
Tour
Hide
Exterior Features
Construction Details
Frame
Lot Features
Corner Lot
Patio And Porch
PatioPorchEnclosed
Roof
Shingle
Listing courtesy of Barbara Robinson of Berkshire Hathaway HomeServices Realty Professionals

The property listing data and information, or the Images, set forth herein were provided to MLS Property Information Network, Inc. from third party sources, including sellers, lessors, landlords, and public records, and were compiled by MLS Property Information Network, Inc. The property listing data and information, and the Images, are for the personal, non-commercial use of consumers having a good faith interest in purchasing, leasing or renting listed properties of the type displayed to them and may not be used for any purpose other than to identify prospective properties which such consumers may have a good faith interest in purchasing, leasing or renting. MLS Property Information Network, Inc. and its subscribers disclaim any and all representations and warranties as to the accuracy of the property listing data and information, or as to the accuracy of any of the Images, set forth herein.
Last checked 2026-10-15 03:28 PM UTC
The property listing data and information, or the Images, set forth herein were provided to MLS Property Information Network, Inc. from third party sources, including sellers, lessors, landlords, and public records, and were compiled by MLS Property Information Network, Inc. The property listing data and information, and the Images, are for the personal, non-commercial use of consumers having a good faith interest in purchasing, leasing or renting listed properties of the type displayed to them and may not be used for any purpose other than to identify prospective properties which such consumers may have a good faith interest in purchasing, leasing or renting. MLS Property Information Network, Inc. and its subscribers disclaim any and all representations and warranties as to the accuracy of the property listing data and information, or as to the accuracy of any of the Images, set forth herein.
Last checked 2026-10-15 03:28 PM UTC
Neighborhood & Commute
Source: Walkscore
Disclosure: Community information and market data powered by Constellation Data Labs. Information is deemed reliable but not guaranteed.
Save
Ask
Tour
Hide