
Save
Ask
Tour
Hide
Share
$1,500,000
New Listing

18 Hearthstone Drive
Medfield, MA 02052

For Sale|Single Family Residence|Active
4
Beds
4
Total Baths
3
Full Baths
1
Partial Bath
3,262
SqFt
$460
/SqFt
1970
Built
County:
Norfolk

Due to Coronavirus health concerns, we're offering personal 1-1 online video walkthrough tours where possible.
Upcoming Open Houses
Due to COVID-19, we recommend you verify Open Houses before attending.
Sat, Oct 17, 11:00 AM - 12:30 PM
Sun, Oct 18, 11:00 AM - 12:30 PM
18 Hearthstone Drive18 Hearthstone Drive
Save
Ask
Tour
Hide
Share

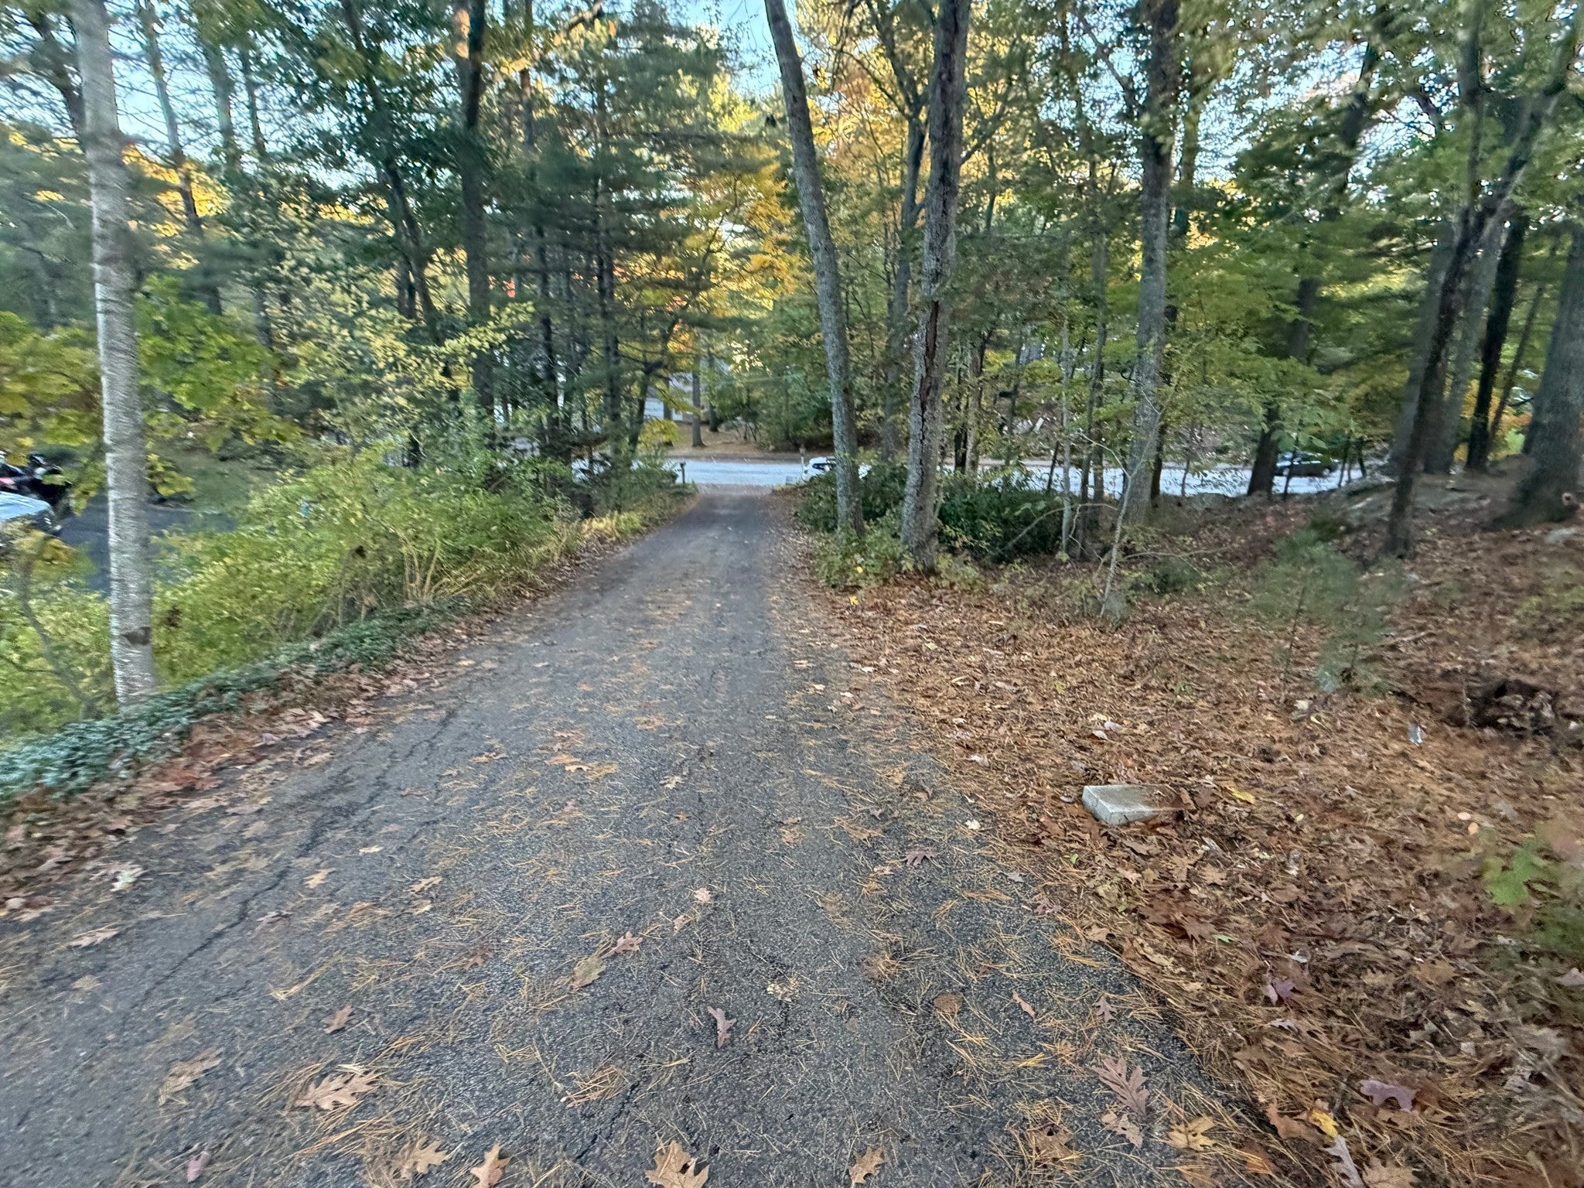
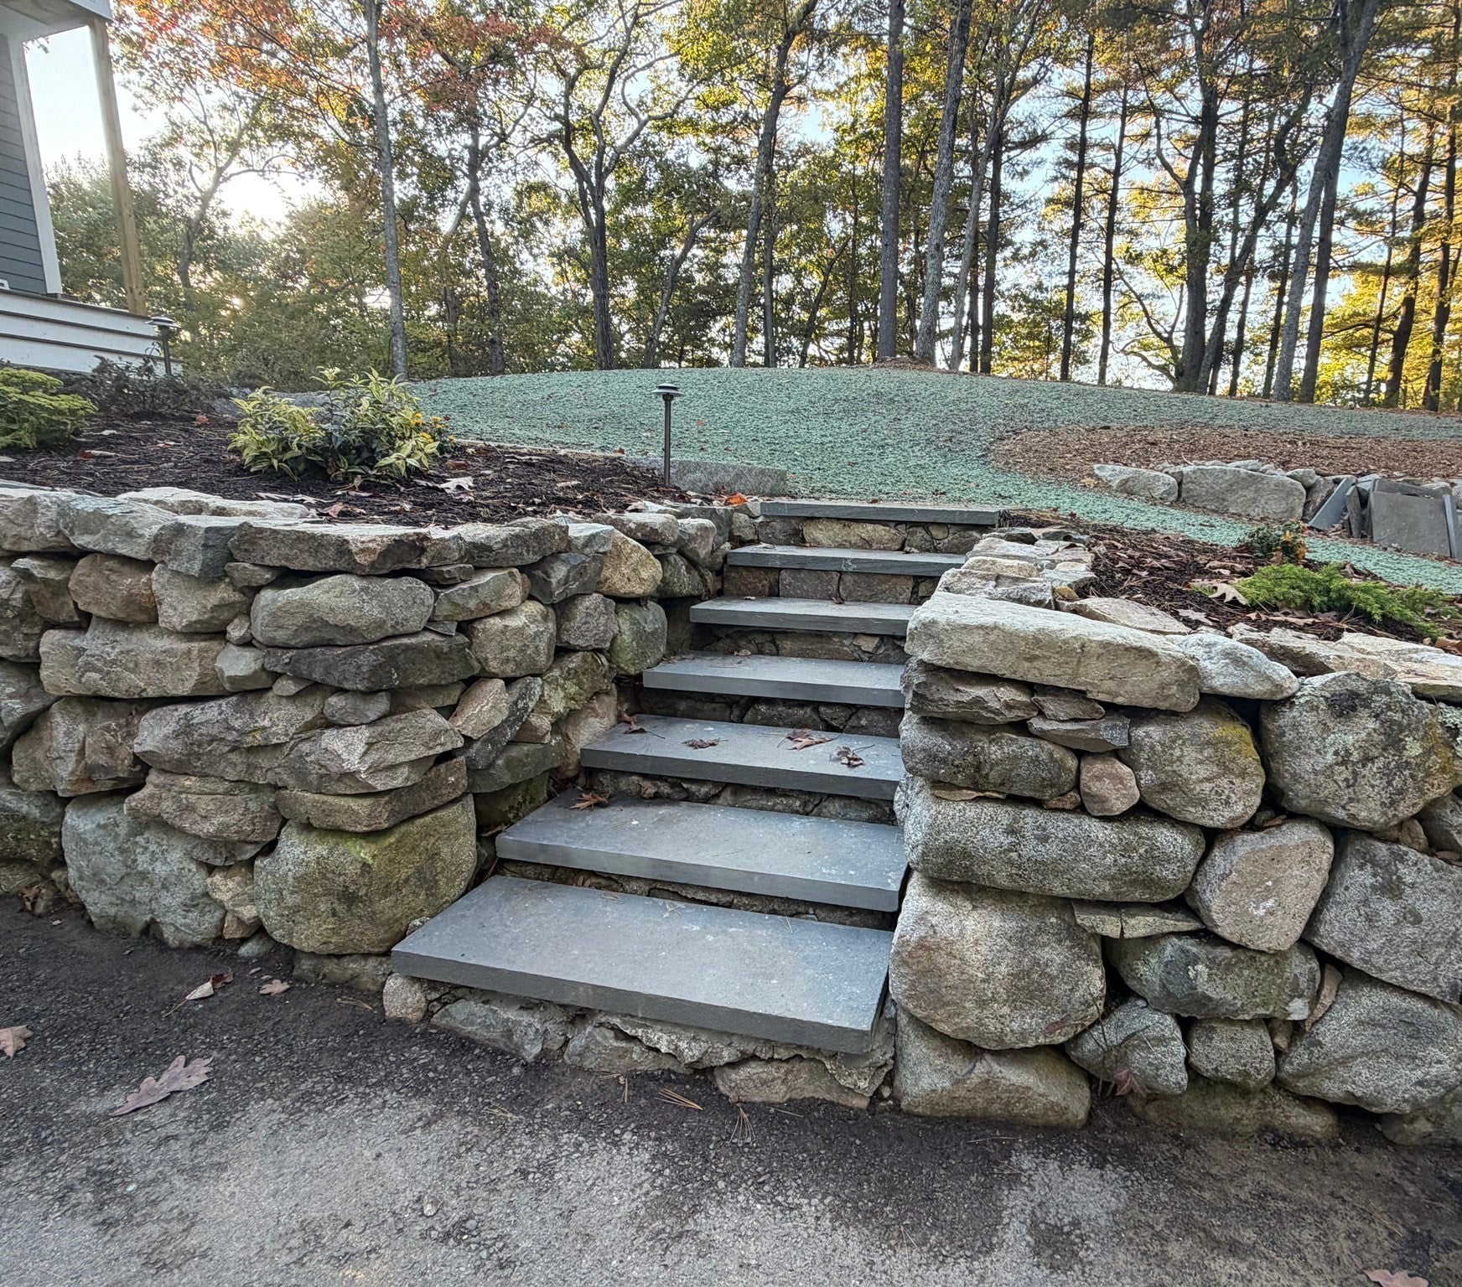
SHOWINGS BEGIN AT OPEN HOUSE SATURDAY OCT. 17th 11:00am to 12:30pm & SUNDAY O.H. OCT. 18th 11:00am to 12:30pm~Presenting an exceptional opportunity at 18 Hearthstone Drive, a single-family residence in this wonderful neighborhood located in the town of Medfield, MA. While the original home was built in 1970, it has been completely remodeled along with additions added to the previous home by one of the top-rated builders in the area. This distinguished property encompasses approx. 3,262 square feet now of meticulously designed living space, offering an unparalleled residential experience. The expansive 61,346 square foot lot provides a private and serene environment ideal for both tranquil enjoyment and sophistication with an extended stone patio perfect for outdoor entertaining and relaxation. Yet still close to schools, shopping, restaurants, transportation. The property further benefits from a two-car garage for additional storage solutions. The home now boasts 12 Rms/4-5 Bedrooms/3.5 Baths~Two Primary Bedrooms (1st & 2nd Flrs you decide). NEW Exterior LP SMART SIDING, ROOF, WINDOWS, SLIDERS, ELECTRIC, PLUMBING, FLOORING, KITCHEN, BATHROOM(s), GAS FIREPLACE, RECESS LIGHTING, INTERIOR DOORS, REDIANT FLOORS IN ALL BATHROOMS & MUDROOM and on.....To truly appreciate the refined character and sophisticated amenities of this residence you must see as this is not the typical home.

Save
Ask
Tour
Hide
Share
Listing Snapshot
Price 
$1,500,000
Days On Site 
0 Days
Bedrooms 
4
Inside Area (SqFt) 
3,262 sqft
Total Baths 
4
Full Baths 
3
Partial Baths 
1
Lot Size 
1.41 Acres
Year Built 
1970
MLS® Number 
73591076
Status 
Active
Property Tax 
$11,346
HOA/Condo/Coop Fees 
N/A
Sq Ft Source 
N/A
Friends & Family
Recent Activity
3 hours agoListing updated with changes from the MLS®
3 hours agoListing first seen on site
General Features
Acres 
1.41
Attached Garage 
Yes
Disclosures 
ADDITIONAL PICS COMING ~ Passed Septic system is a 4 bedroom
Foundation 
Concrete Perimeter
Garage 
Yes
Garage Spaces 
2
Parking 
AttachedGarage Door OpenerOff StreetGarage
Parking Spaces 
12
Property Condition 
Updated/Remodeled
Property Sub Type 
Single Family Residence
Sewer 
Private Sewer
SqFt Above 
2920
SqFt Below 
342
SqFt Total 
3262
Style 
Contemporary
Water Source 
Public
Zoning 
RS
Interior Features
Appliances 
Water HeaterRangeDishwasherMicrowaveRefrigeratorWine RefrigeratorRange Hood
Basement 
FullCrawl SpacePartially Finished
Cooling 
Central AirDualDuctlessZoned
Electric 
Circuit Breakers
Fireplace 
Yes
Fireplace Features 
Family Room
Fireplaces 
2
Flooring 
WoodTileLaminate
Heating 
Forced AirRadiantPropaneDuctlessZoned
Interior 
Entrance FoyerWalk-In Closet(s)Recessed LightingCathedral Ceiling(s)Beamed CeilingsVaulted Ceiling(s)Wet BarMaster DownstairsPantryOpen Floorplan
Bathroom 1 
Dimensions - 3x7.3Level - FirstArea - 21
Bathroom 2 
Dimensions - 10x7.1Level - SecondArea - 71
Bathroom 3 
Dimensions - 9x12Level - ThirdArea - 108
Bedroom 2 
Dimensions - 12x15Level - SecondArea - 180
Bedroom 3 
Dimensions - 12.5x15Level - SecondArea - 187
Bedroom 4 
Dimensions - 11x10.6Level - SecondArea - 116
Bedroom 5 
Dimensions - 11.5x21.6Level - SecondArea - 248
Dining Room 
Dimensions - 11x12Level - FirstArea - 132
Family Room 
Dimensions - 15x25Level - FirstArea - 375
Kitchen 
Dimensions - 13.5x23.2Level - FirstArea - 313
Master Bedroom 
Dimensions - 15x17Level - FirstArea - 255
Save
Ask
Tour
Hide
Share
Exterior Features
Construction Details 
Frame
Exterior 
Storage
Fencing 
Stone
Lot Features 
WoodedLandscaped
Other Structures 
Storage
Patio And Porch 
Patio
Roof 
Shingle
Windows/Doors 
French Doors
Listing courtesy of Robert P. Carey of Carey Realty Group, Inc.


The property listing data and information, or the Images, set forth herein were provided to MLS Property Information Network, Inc. from third party sources, including sellers, lessors, landlords, and public records, and were compiled by MLS Property Information Network, Inc. The property listing data and information, and the Images, are for the personal, non-commercial use of consumers having a good faith interest in purchasing, leasing or renting listed properties of the type displayed to them and may not be used for any purpose other than to identify prospective properties which such consumers may have a good faith interest in purchasing, leasing or renting. MLS Property Information Network, Inc. and its subscribers disclaim any and all representations and warranties as to the accuracy of the property listing data and information, or as to the accuracy of any of the Images, set forth herein.

Last checked 2026-10-15 03:33 PM UTC

Neighborhood & Commute
Source: Walkscore
Disclosure: Community information and market data powered by Constellation Data Labs. Information is deemed reliable but not guaranteed.
Save
Ask
Tour
Hide
Share
