
519 Kirby StreetNew Bedford, MA 02740
Due to Coronavirus health concerns, we're offering personal 1-1 online video walkthrough tours where possible.
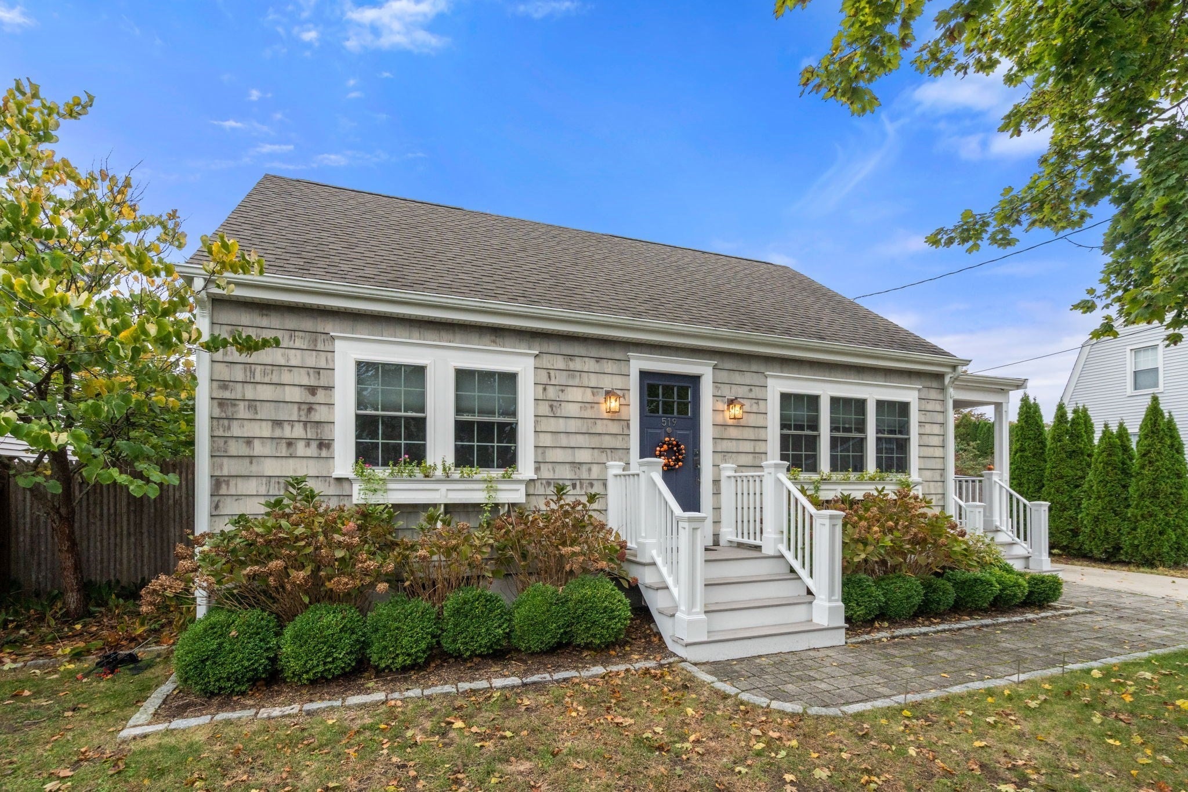
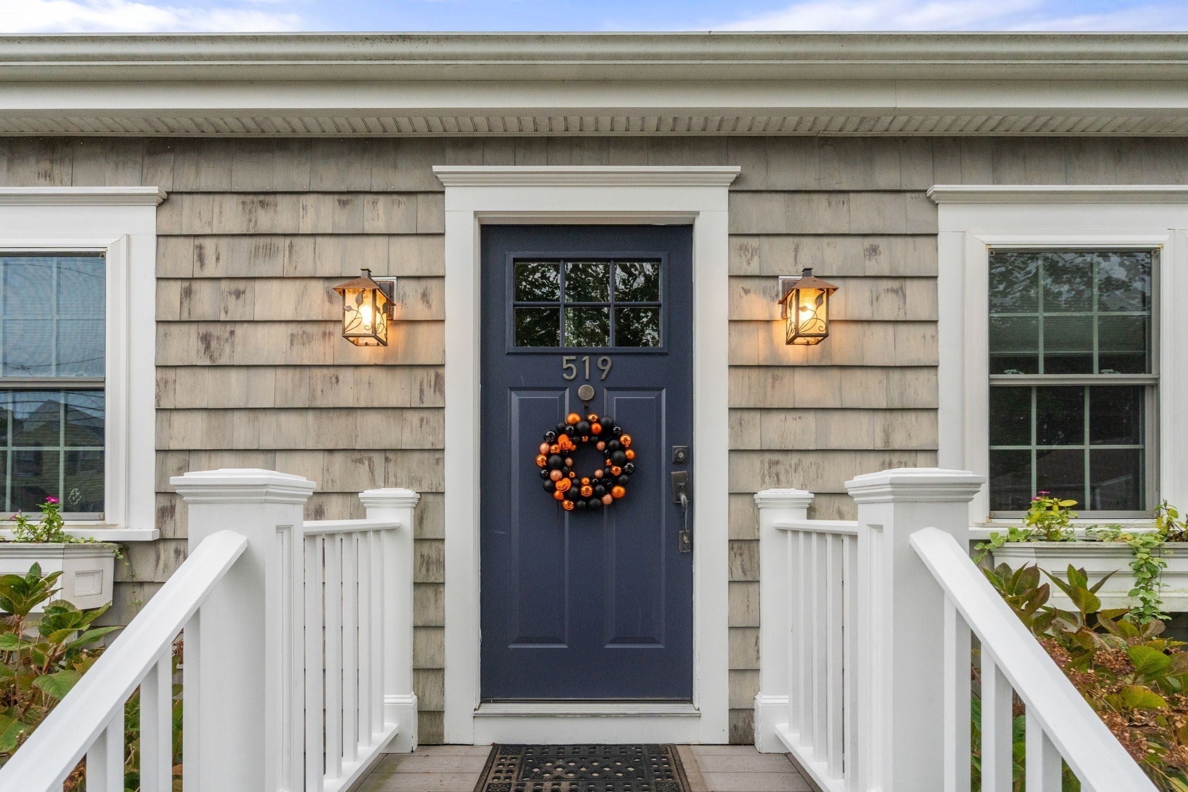
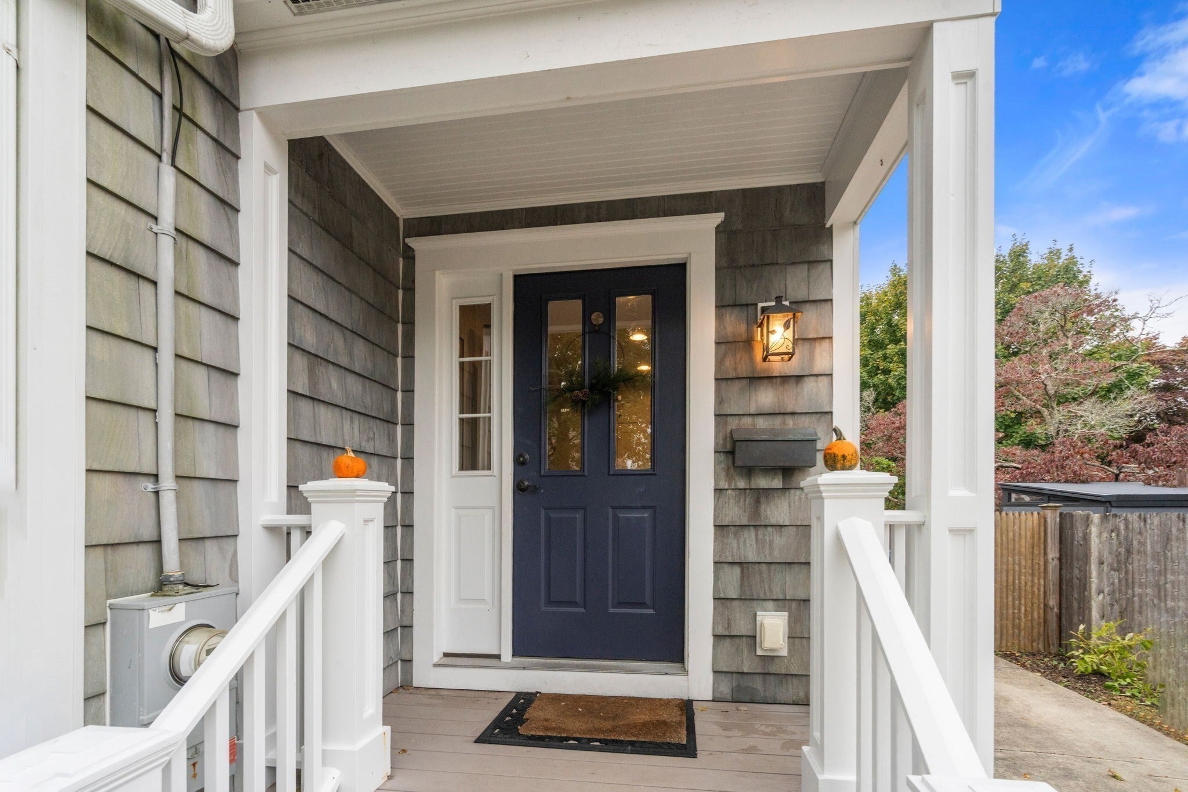
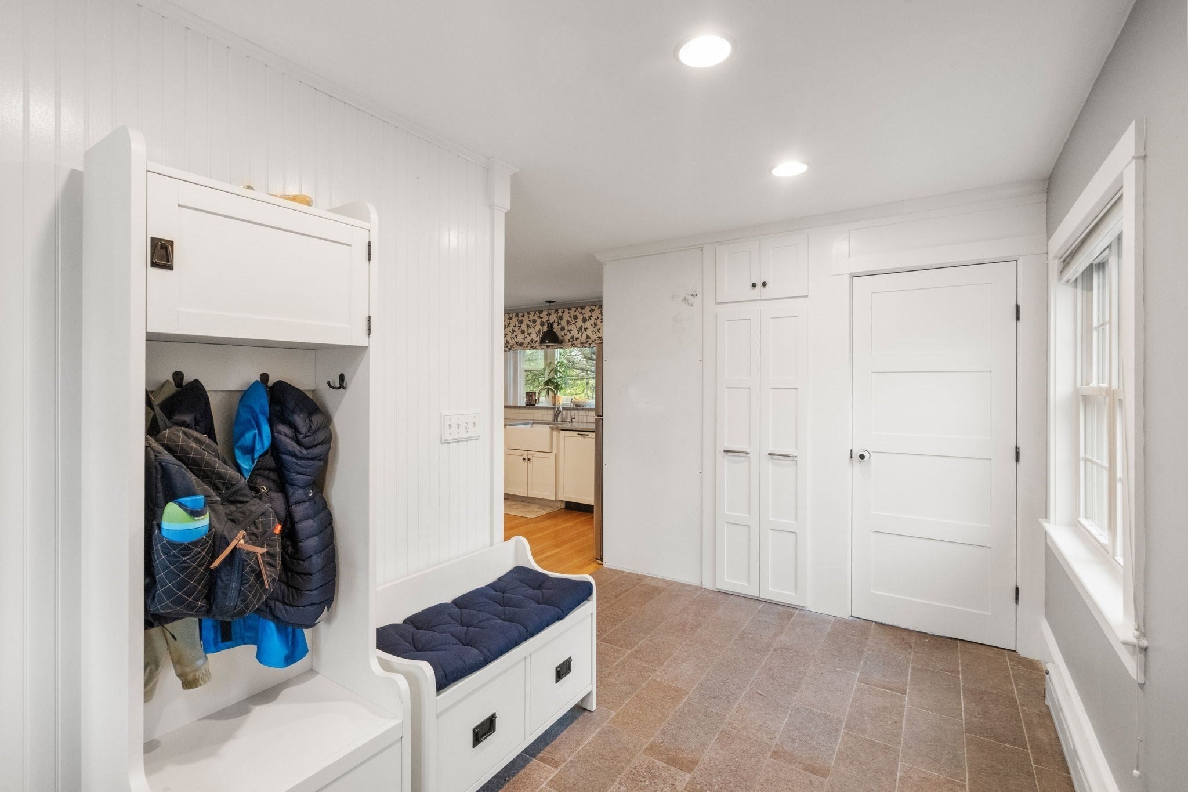
Charming New Bedford Cape Near Buttonwood Park – Space, Versatility & Location!Welcome to this inviting Cape-style home ideally situated near beautiful Buttonwood Park and Zoo, where scenic walking paths, recreational opportunities, and year-round community events are just moments away!Offering the perfect combination of comfort, convenience, and versatility, this home features a bright, updated kitchen designed for both functionality and everyday enjoyment. The first-floor primary bedroom boasts custom cabinetry, providing attractive and practical storage solutions. Upstairs, two generously sized bedrooms and a full bath offer comfortable accommodations for family and guests.The finished lower level, complete with both interior and exterior access, adds exceptional flexibility—ideal for a home office, cozy den, playroom, or additional family gathering space.Step outside and discover your own private backyard retreat! The spacious, fully fenced yard offers endless possibilities for gardening, outdoor entertaining, pets, and recreation, while the patio provides the perfect setting for summer gatherings or quiet relaxation. A one-car garage, additional off-street parking, and dedicated storage for gardening tools add to the home's everyday practicality.Location, lifestyle, and flexible living spaces—this delightful Cape has it all! Don't miss your opportunity to enjoy a wonderful neighborhood setting with the beauty and amenities of Buttonwood Park practically at your doorstep. Schedule your private showing and discover all this special property has to offer!
| 3 hours ago | Listing updated with changes from the MLS® | |
| 3 hours ago | Listing first seen on site |

The property listing data and information, or the Images, set forth herein were provided to MLS Property Information Network, Inc. from third party sources, including sellers, lessors, landlords, and public records, and were compiled by MLS Property Information Network, Inc. The property listing data and information, and the Images, are for the personal, non-commercial use of consumers having a good faith interest in purchasing, leasing or renting listed properties of the type displayed to them and may not be used for any purpose other than to identify prospective properties which such consumers may have a good faith interest in purchasing, leasing or renting. MLS Property Information Network, Inc. and its subscribers disclaim any and all representations and warranties as to the accuracy of the property listing data and information, or as to the accuracy of any of the Images, set forth herein.
Last checked 2026-10-15 03:33 PM UTC