
124 Southbridge RdWarren, MA 01083
Due to Coronavirus health concerns, we're offering personal 1-1 online video walkthrough tours where possible.
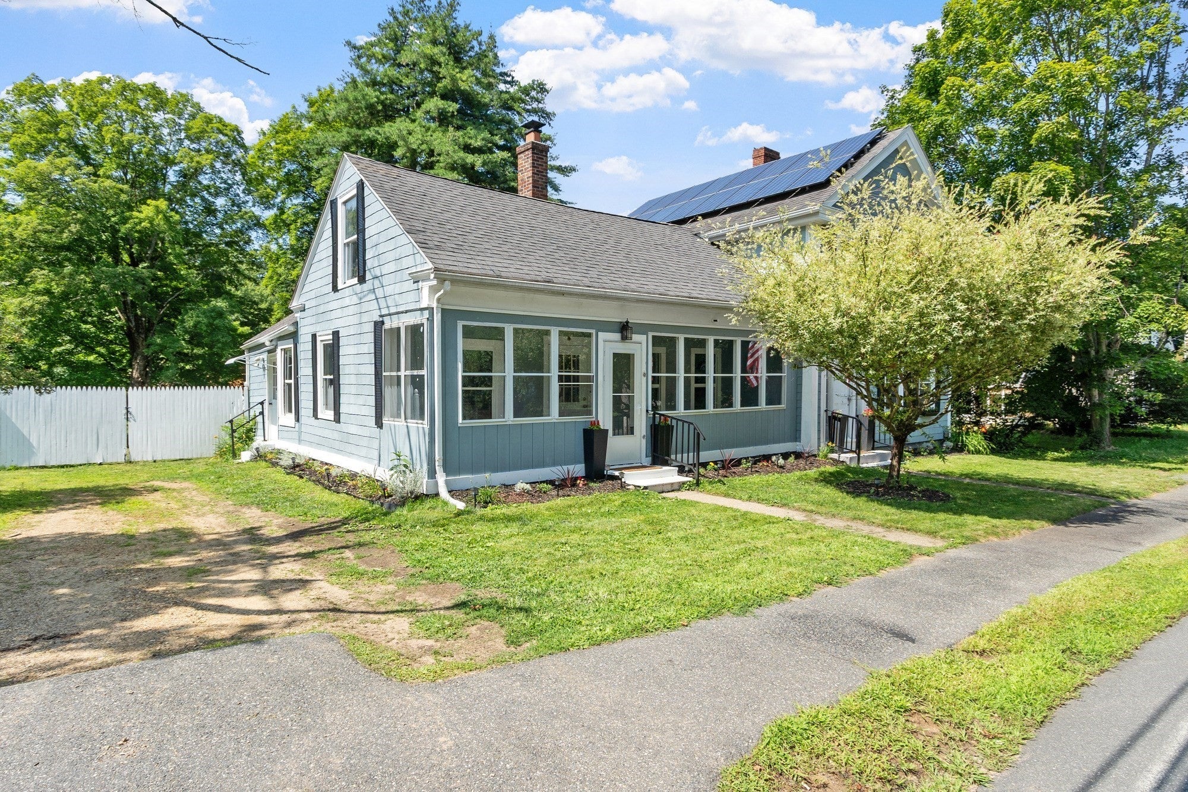
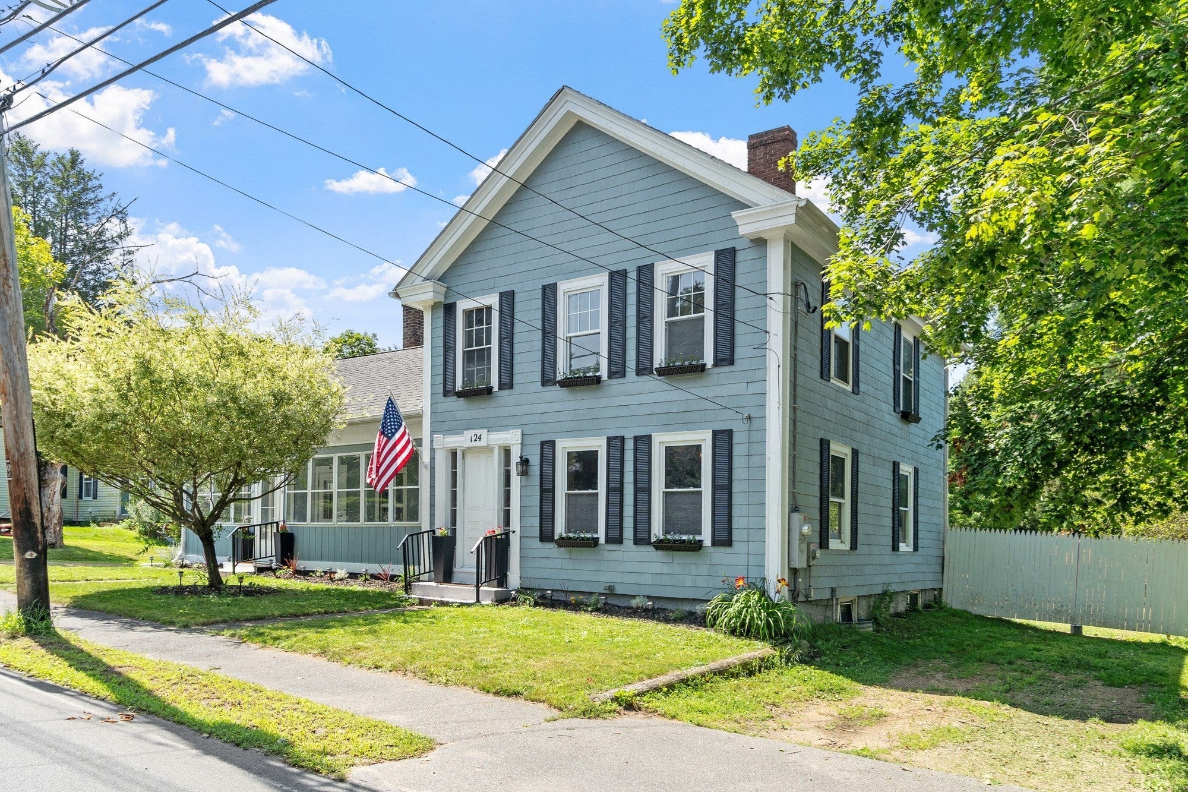
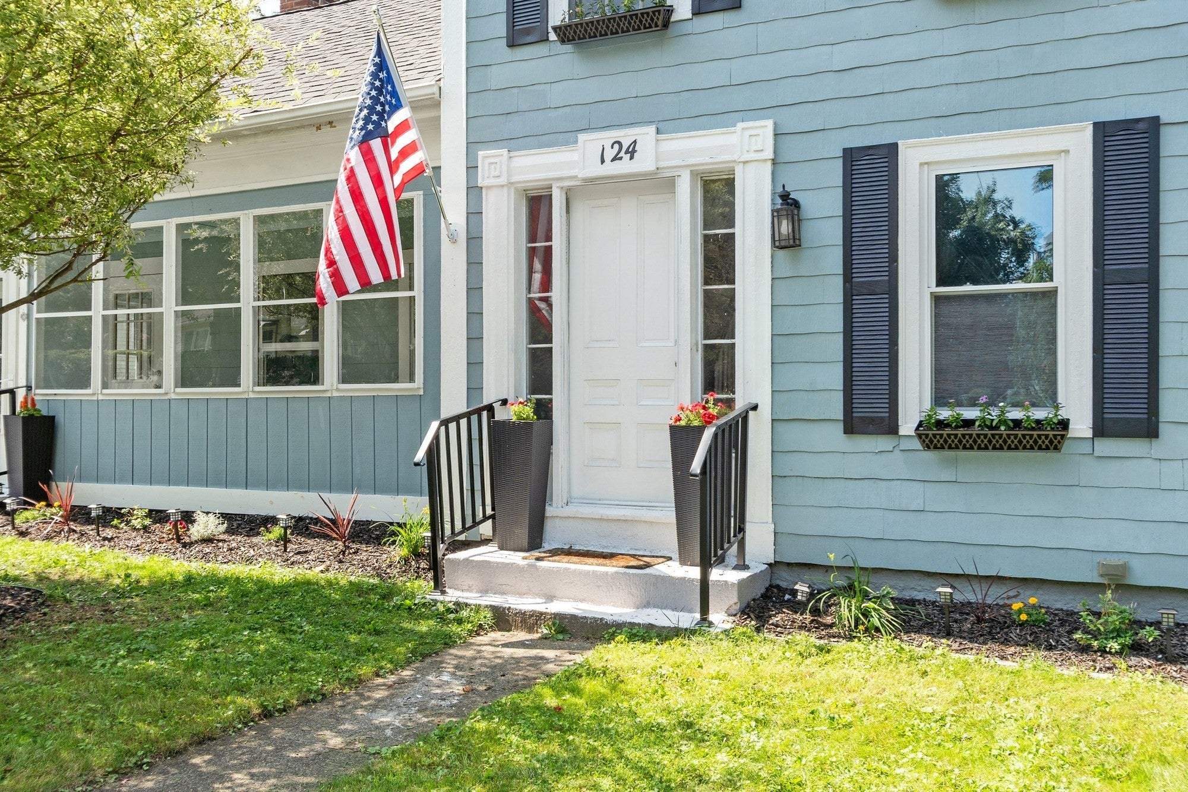
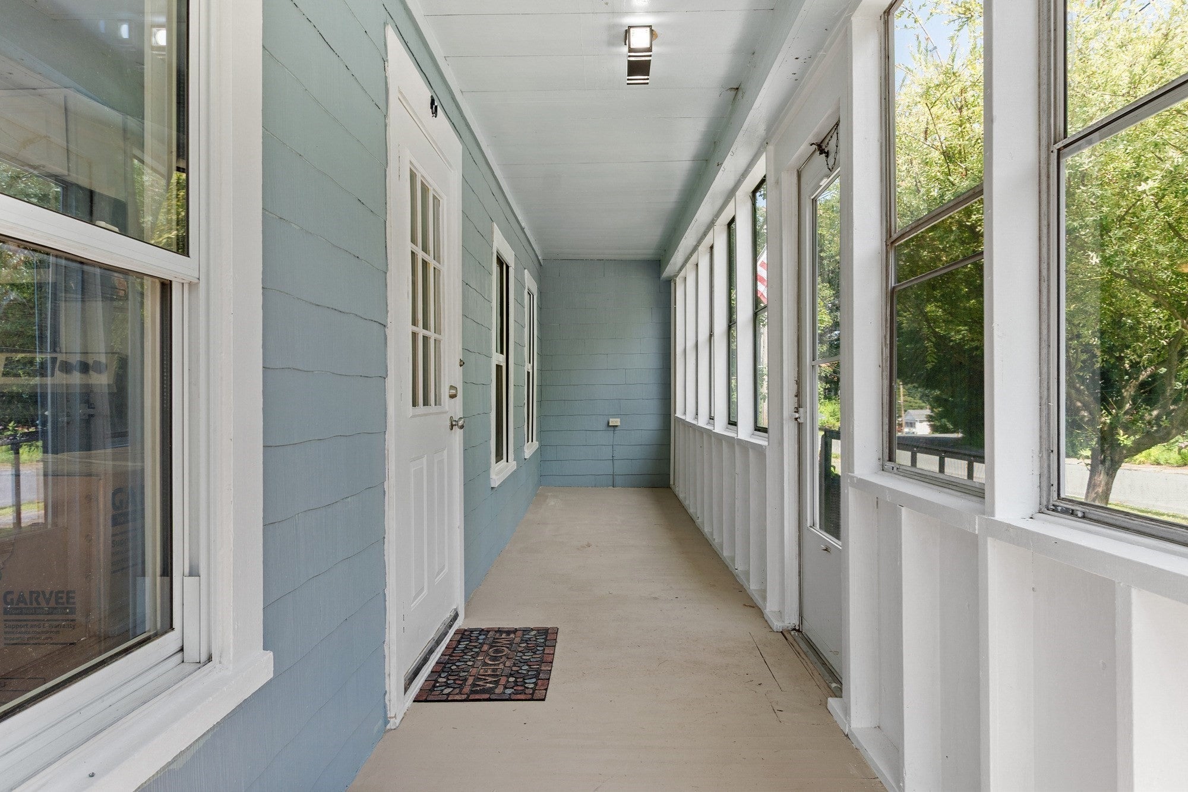
Historic charm meets modern convenience in this beautifully updated antique farmhouse! Thoughtfully renovated throughout, this home offers the character of yesteryear with the comfort and functionality today's buyers appreciate. The flexible floor plan features a first-floor primary bedroom with private en-suite bath, convenient first-floor laundry with half bath, and versatile second-floor living space. Interior improvements include new luxury vinyl plank flooring, fresh paint throughout, updated fixtures, butcher block countertops, and refreshed bathrooms. Extensive behind-the-scenes upgrades include updated electrical with a new 200-amp panel, new plumbing, water heater, and added insulation. Owned solar panels add another appealing feature! A wood-burning fireplace brings warmth and character, while the refreshed exterior features new landscaping, fencing, two driveways, and an electrified storage shed. Enjoy small-town living with easy access to Warren's town center, local shops, schools, and nearby Comins Pond!
| 2 hours ago | Listing updated with changes from the MLS® | |
| 3 hours ago | Listing first seen on site |

The property listing data and information, or the Images, set forth herein were provided to MLS Property Information Network, Inc. from third party sources, including sellers, lessors, landlords, and public records, and were compiled by MLS Property Information Network, Inc. The property listing data and information, and the Images, are for the personal, non-commercial use of consumers having a good faith interest in purchasing, leasing or renting listed properties of the type displayed to them and may not be used for any purpose other than to identify prospective properties which such consumers may have a good faith interest in purchasing, leasing or renting. MLS Property Information Network, Inc. and its subscribers disclaim any and all representations and warranties as to the accuracy of the property listing data and information, or as to the accuracy of any of the Images, set forth herein.
Last checked 2026-10-15 03:28 PM UTC