Save
Ask
Tour
Hide
Share
$550,000
New Listing

508 Oak St
Franklin, MA 02038

For Sale|Single Family Residence|Active
3
Beds
2
Total Baths
2
Full Baths
1,606
SqFt
$342
/SqFt
1958
Built
County:
Norfolk

Due to Coronavirus health concerns, we're offering personal 1-1 online video walkthrough tours where possible.
Upcoming Open Houses
Due to COVID-19, we recommend you verify Open Houses before attending.
Sat, Oct 17, 2:00 PM - 3:30 PM
508 Oak St508 Oak St508 Oak St508 Oak St
Save
Ask
Tour
Hide
Share

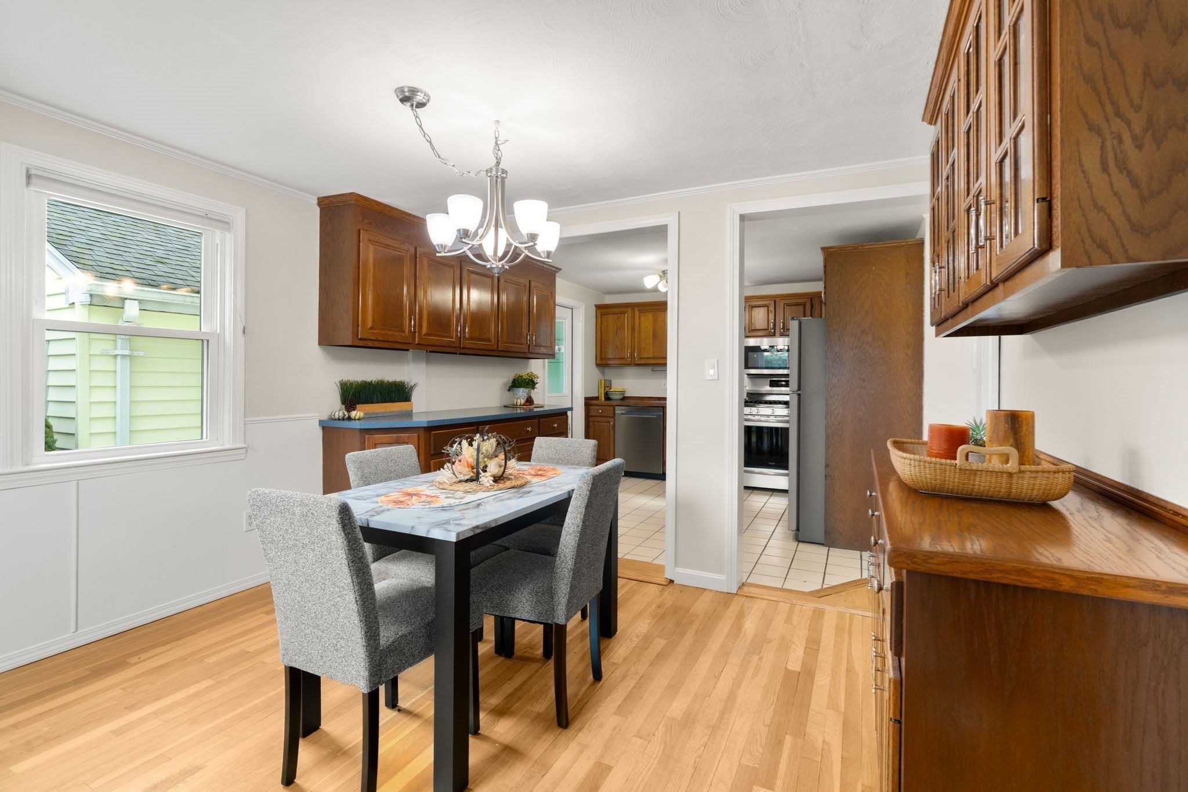
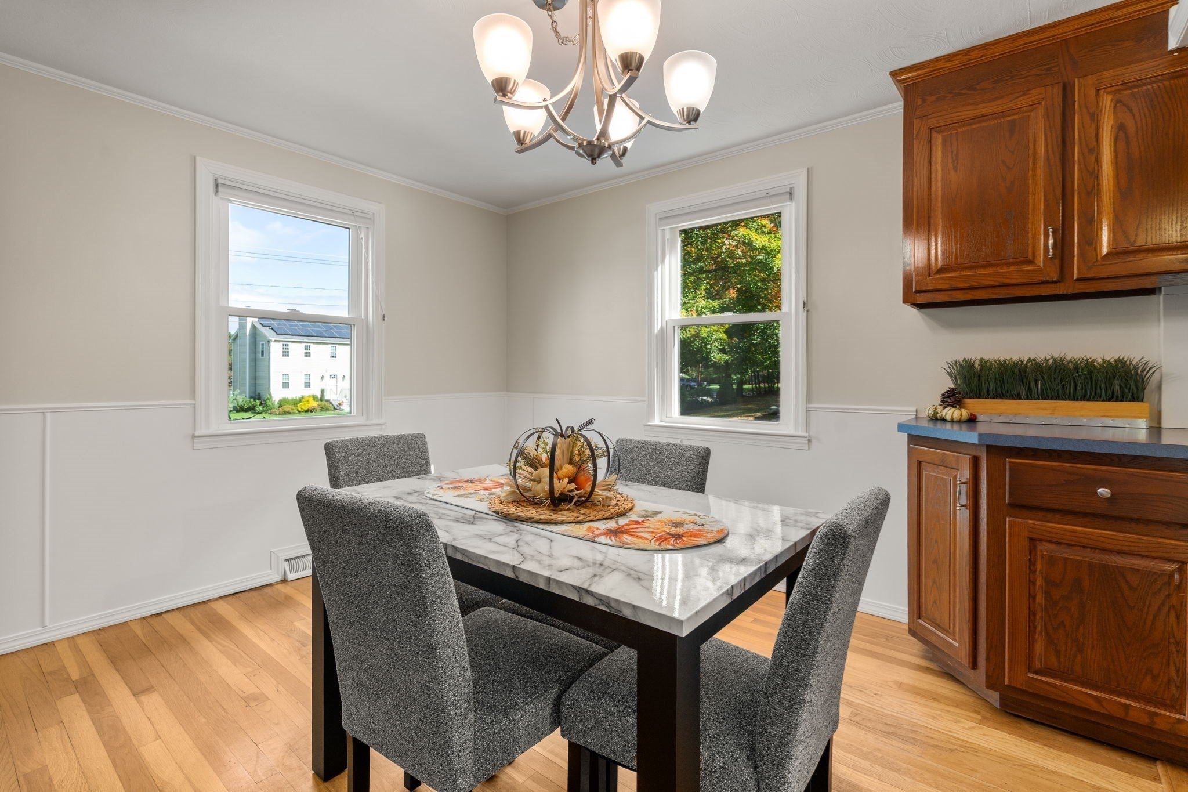
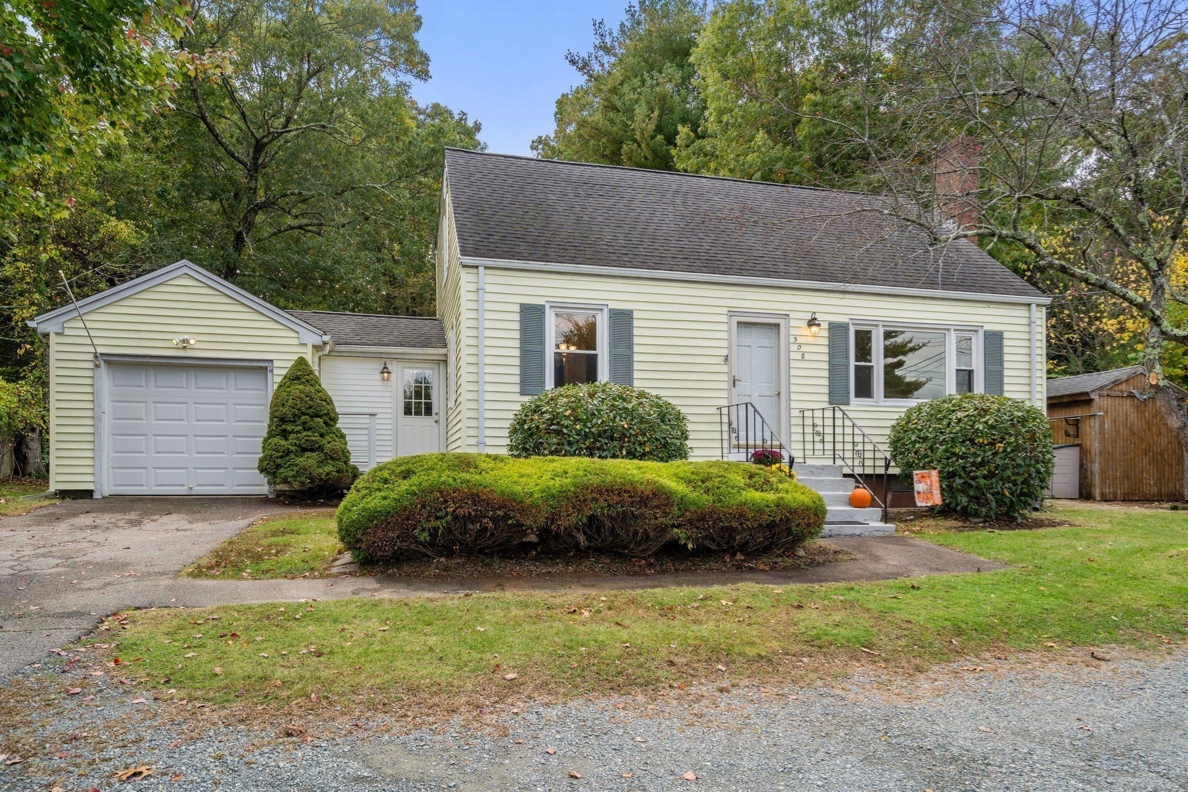
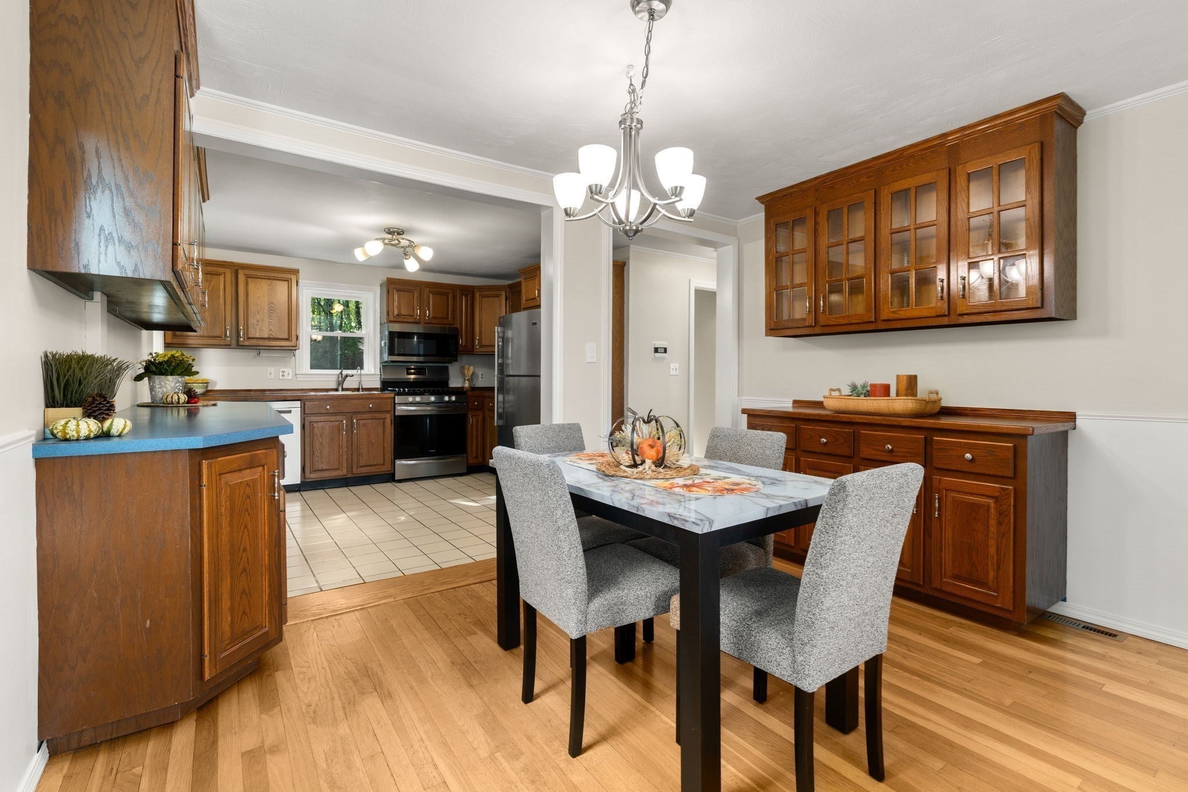
Home Sweet Home! This charming classic Cape offers a flexible floor plan, spacious rooms, and plenty of room to spread out and make it your own. Step inside through the well-appointed Mud Room featuring abundant custom storage. The Kitchen opens to the Dining Room and offers stainless steel appliances, gas cooking, and ample cabinetry. Hardwood floors continue through the Dining and Living Rooms, where built-in shelving and a gas fireplace add warmth and character. An additional first-floor room with a closet provides wonderful flexibility as a Den, Home Office, Sitting Room, or even a guest Bedroom. Two updated Full Baths, one on each level, add convenience, while all three Bedrooms are located upstairs. Additional highlights include generous closet space, overhead lighting, updated vinyl windows, low-maintenance vinyl siding, fresh neutral paint, and a 1-car Garage. The partially finished Lower Level offers storage, a workshop area, Laundry with Washer and Dryer included, plus excellent potential for additional living space. Outside, a huge Deck overlooks the expansive backyard with storage shed, creating the perfect setting for relaxing, entertaining, and outdoor gatherings. Ideally located with convenient access to schools, commuter rail, shopping, dining, and major highways. A wonderful place to call home!

Save
Ask
Tour
Hide
Share
Listing Snapshot
Price 
$550,000
Days On Site 
0 Days
Bedrooms 
3
Inside Area (SqFt) 
1,606 sqft
Total Baths 
2
Full Baths 
2
Partial Baths 
N/A
Lot Size 
0.41 Acres
Year Built 
1958
MLS® Number 
73591086
Status 
Active
Property Tax 
$6,089
HOA/Condo/Coop Fees 
N/A
Sq Ft Source 
Public Records
Friends & Family
Recent Activity
3 hours agoListing updated with changes from the MLS®
3 hours agoListing first seen on site
General Features
Acres 
0.41
Attached Garage 
Yes
Disclosures 
Vinyl Windows - 10 years. Roof - 20 years (40 yr. shingles). 1-car Garage is attached to Mud Room but there is no direct entry (exterior access only). Central AC and driveway are in need of repair.
Foundation 
Concrete Perimeter
Garage 
Yes
Garage Spaces 
1
Green Energy Efficient 
Thermostat
Parking 
AttachedStorageWorkshop in GarageGarage
Parking Spaces 
5
Property Sub Type 
Single Family Residence
Sewer 
Public Sewer
SqFt Above 
1606
SqFt Total 
1606
Style 
Cape
Water Source 
Public
Zoning 
Res
Interior Features
Appliances 
Water HeaterRangeDishwasherDisposalMicrowaveRefrigeratorWasherDryer
Basement 
Partially FinishedConcrete
Electric 
Circuit Breakers
Fireplace 
Yes
Fireplace Features 
Living Room
Fireplaces 
1
Flooring 
TileCarpetHardwoodParquet
Heating 
Natural GasForced Air
Interior 
High Speed InternetOpen FloorplanCeiling Fan(s)Walk-In Closet(s)
Laundry Features 
In BasementElectric Dryer HookupWasher Hookup
Window Features 
Insulated Windows
Bathroom 1 
Dimensions - 8x8Level - FirstArea - 64
Bathroom 2 
Dimensions - 8x7Level - SecondArea - 56
Bedroom 2 
Dimensions - 11x16Level - SecondArea - 176
Bedroom 3 
Dimensions - 11x12Level - SecondArea - 132
Dining Room 
Dimensions - 13x12Level - FirstArea - 156
Family Room 
Dimensions - 12x12Level - FirstArea - 144
Kitchen 
Dimensions - 12x12Level - FirstArea - 144
Living Room 
Dimensions - 16x12Level - FirstArea - 192
Master Bedroom 
Dimensions - 17x11Level - SecondArea - 187
Save
Ask
Tour
Hide
Share
Exterior Features
Construction Details 
Frame
Exterior 
Storage
Lot Features 
WoodedOther
Other Structures 
WorkshopStorage
Patio And Porch 
Deck
Roof 
Shingle
Windows/Doors 
Insulated Windows
Community Features
Community Features 
ParkOtherSidewalks
Roads 
Paved
Schools
School District
Unknown
Elementary School
Lincoln Street Elementary
Middle School
Franklin Middle
High School
Franklin High
Listing courtesy of Barbara and Ted's Fine Homes Team of Coldwell Banker Realty - Franklin


The property listing data and information, or the Images, set forth herein were provided to MLS Property Information Network, Inc. from third party sources, including sellers, lessors, landlords, and public records, and were compiled by MLS Property Information Network, Inc. The property listing data and information, and the Images, are for the personal, non-commercial use of consumers having a good faith interest in purchasing, leasing or renting listed properties of the type displayed to them and may not be used for any purpose other than to identify prospective properties which such consumers may have a good faith interest in purchasing, leasing or renting. MLS Property Information Network, Inc. and its subscribers disclaim any and all representations and warranties as to the accuracy of the property listing data and information, or as to the accuracy of any of the Images, set forth herein.

Last checked 2026-10-15 03:33 PM UTC

Neighborhood & Commute
Source: Walkscore
Disclosure: Community information and market data powered by Constellation Data Labs. Information is deemed reliable but not guaranteed.
Save
Ask
Tour
Hide
Share