
50 Porter StGranby, MA 01033
Due to Coronavirus health concerns, we're offering personal 1-1 online video walkthrough tours where possible.
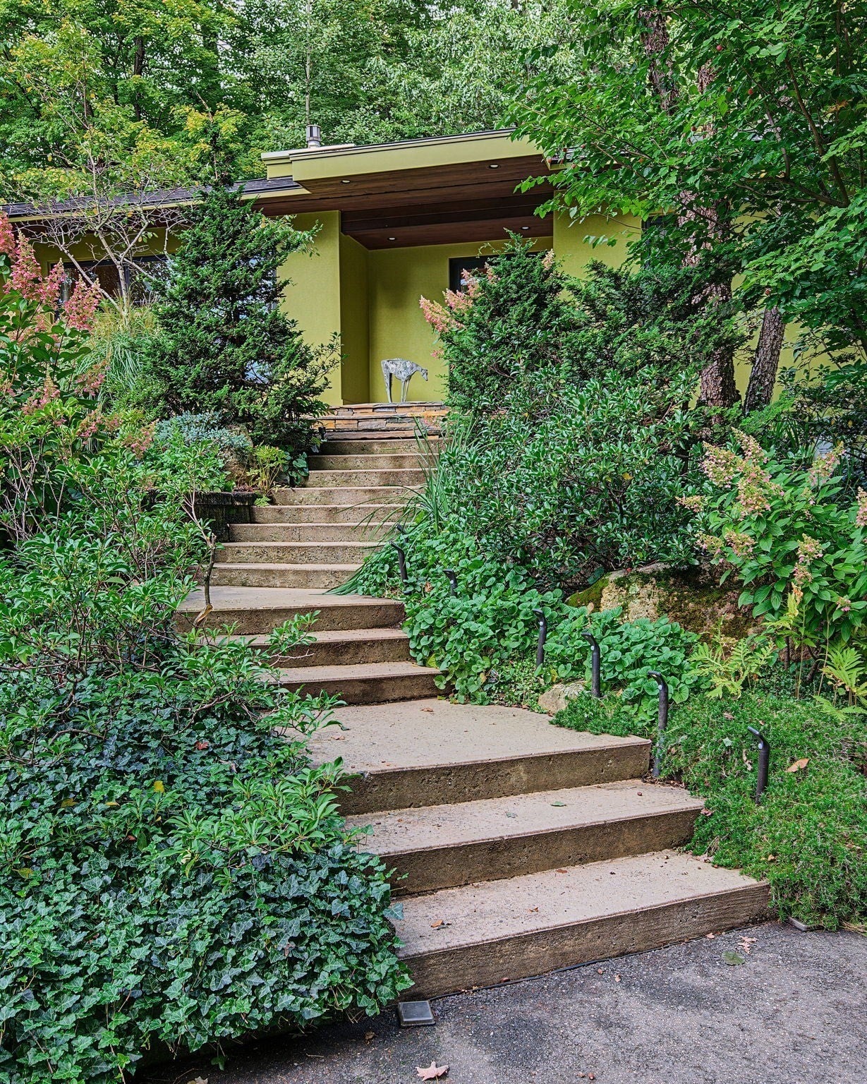
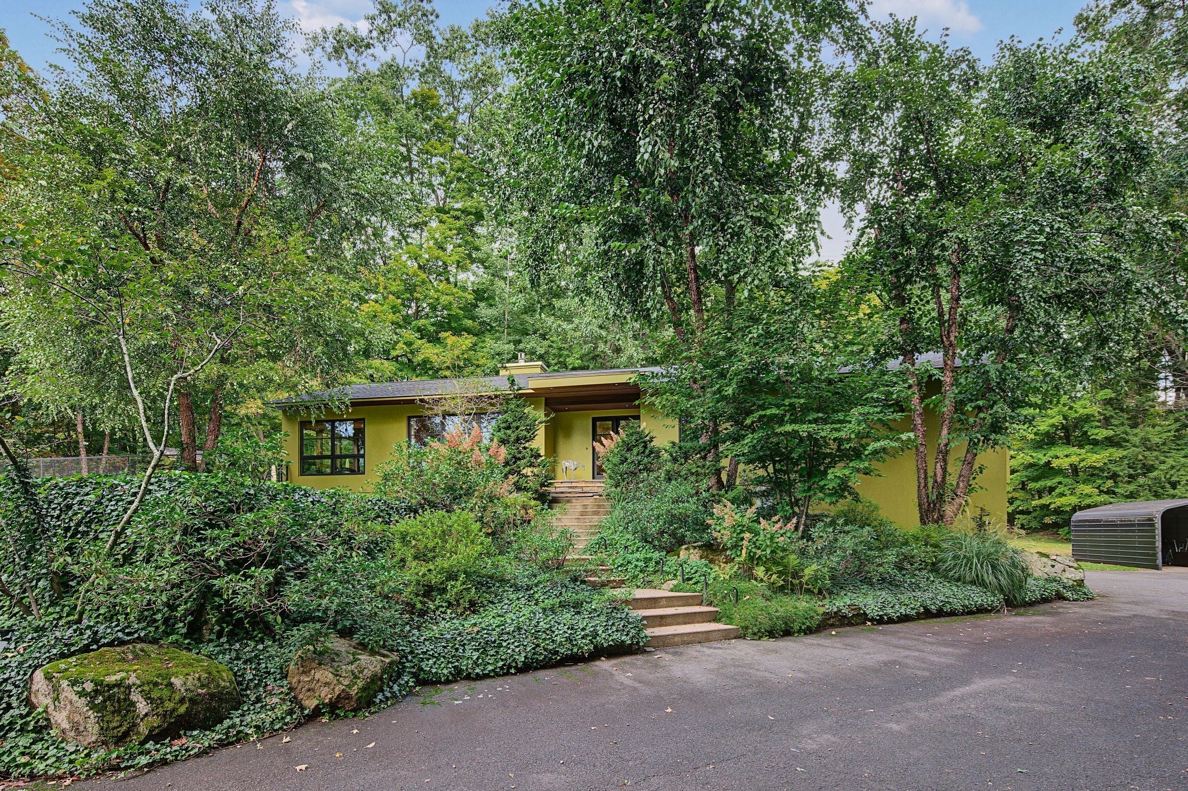
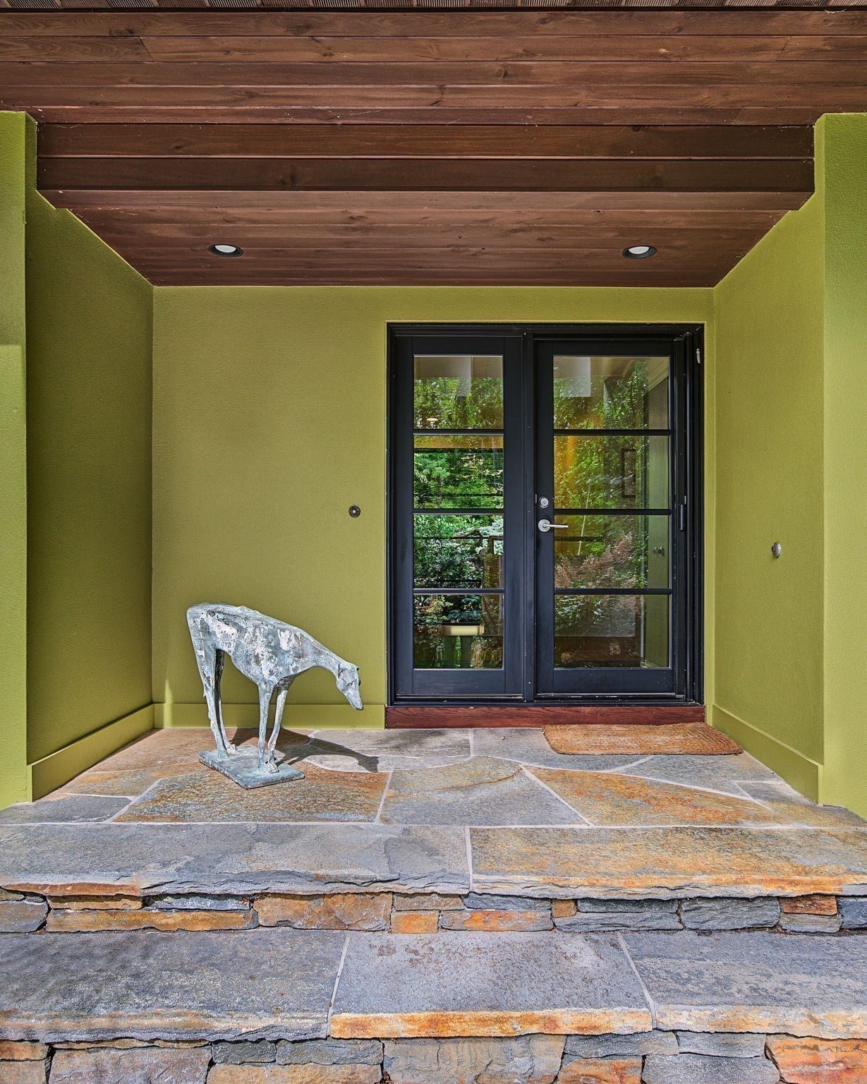
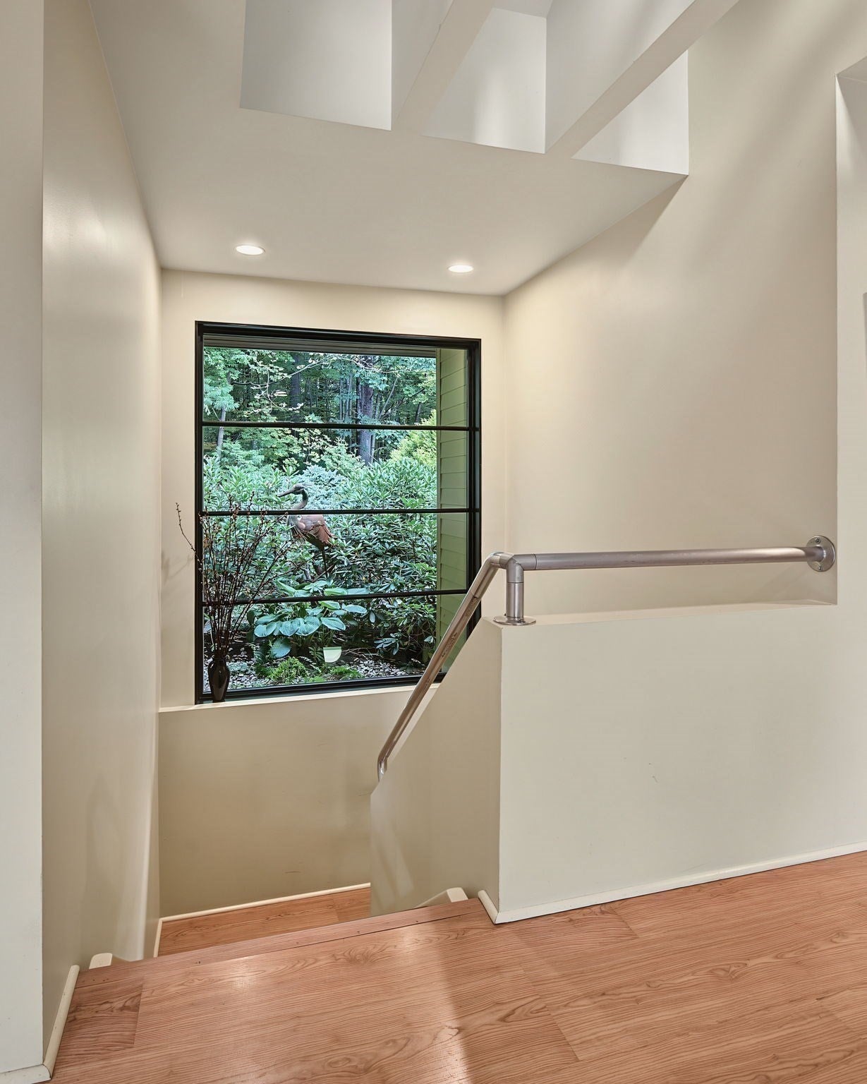
Architect-designed Contemporary set on 2 acres in a private Granby setting. This warm and welcoming, well-maintained 3-bedroom, 2-bath home offers an open floor plan, abundant natural light, custom built-ins and quality finishes throughout. The kitchen opens to the main living areas and features warm wood cabinetry and a comfortable layout for everyday living and entertaining.The professionally landscaped grounds include mature plantings, an in-ground pool with cabana, and a Goshen stone walkway leading to the entrance and patio. A three-season sunroom provides additional space overlooking the grounds and pool. The pool and fire pit areas offer plenty of room for relaxing, dining and entertaining.Additional features include central air, a second pellet furnace for supplemental heat and a whole-house generator. The two-car garage includes one heated and cooled bay, offering flexibility for a workshop, hobby space or additional storage. The existing carport will remain with the property.A distinctive home offering privacy, quality construction and a well-designed combination of indoor and outdoor spaces in a desirable Granby location, just south of Amherst. Title V Passed.
| 46 minutes ago | Listing updated with changes from the MLS® | |
| 3 hours ago | Listing first seen on site |

The property listing data and information, or the Images, set forth herein were provided to MLS Property Information Network, Inc. from third party sources, including sellers, lessors, landlords, and public records, and were compiled by MLS Property Information Network, Inc. The property listing data and information, and the Images, are for the personal, non-commercial use of consumers having a good faith interest in purchasing, leasing or renting listed properties of the type displayed to them and may not be used for any purpose other than to identify prospective properties which such consumers may have a good faith interest in purchasing, leasing or renting. MLS Property Information Network, Inc. and its subscribers disclaim any and all representations and warranties as to the accuracy of the property listing data and information, or as to the accuracy of any of the Images, set forth herein.
Last checked 2026-10-15 03:33 PM UTC