
85 Hillcrest StreetWaltham, MA 02451
Due to Coronavirus health concerns, we're offering personal 1-1 online video walkthrough tours where possible.

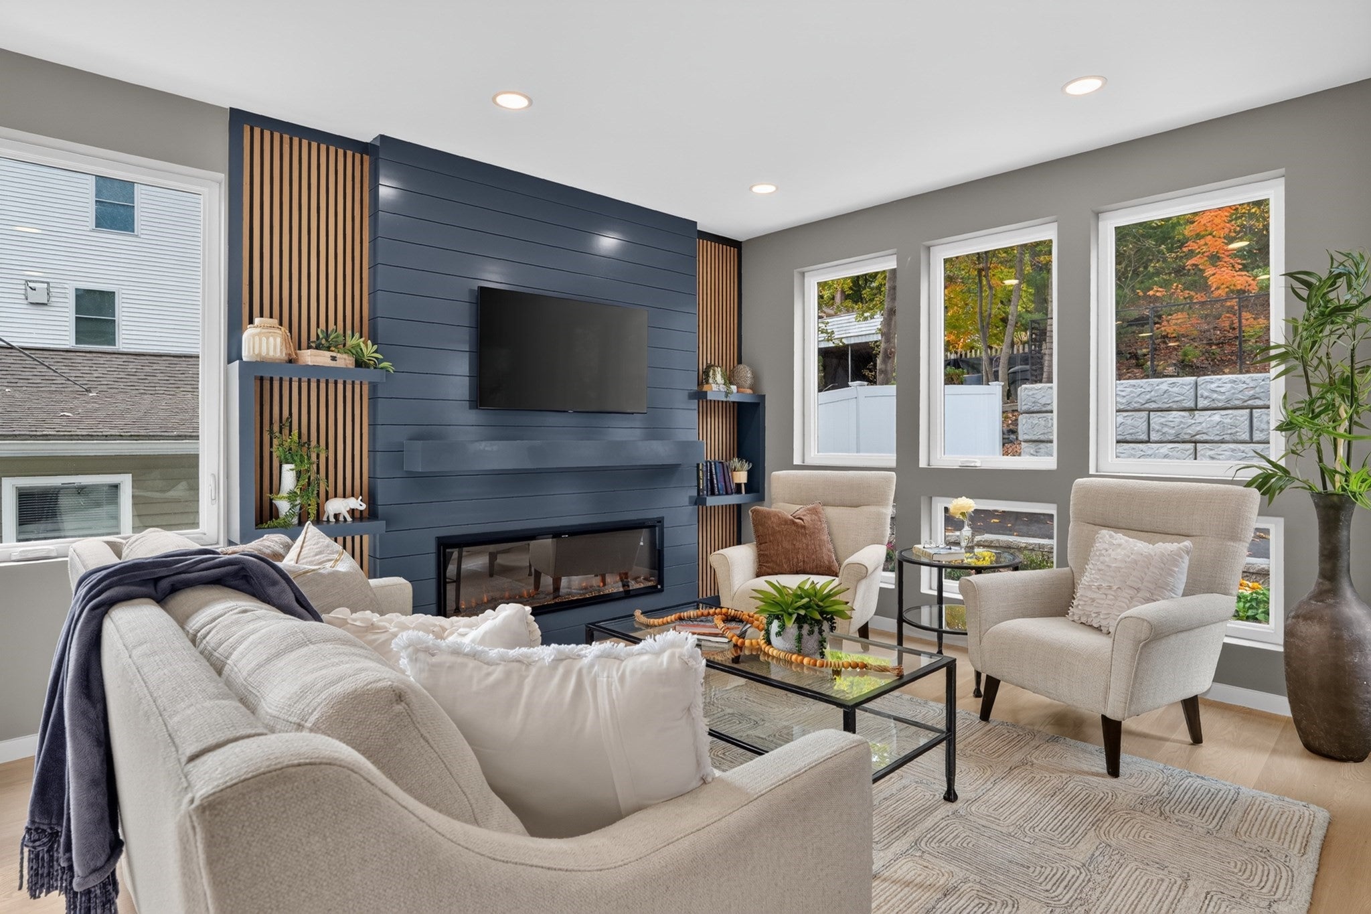
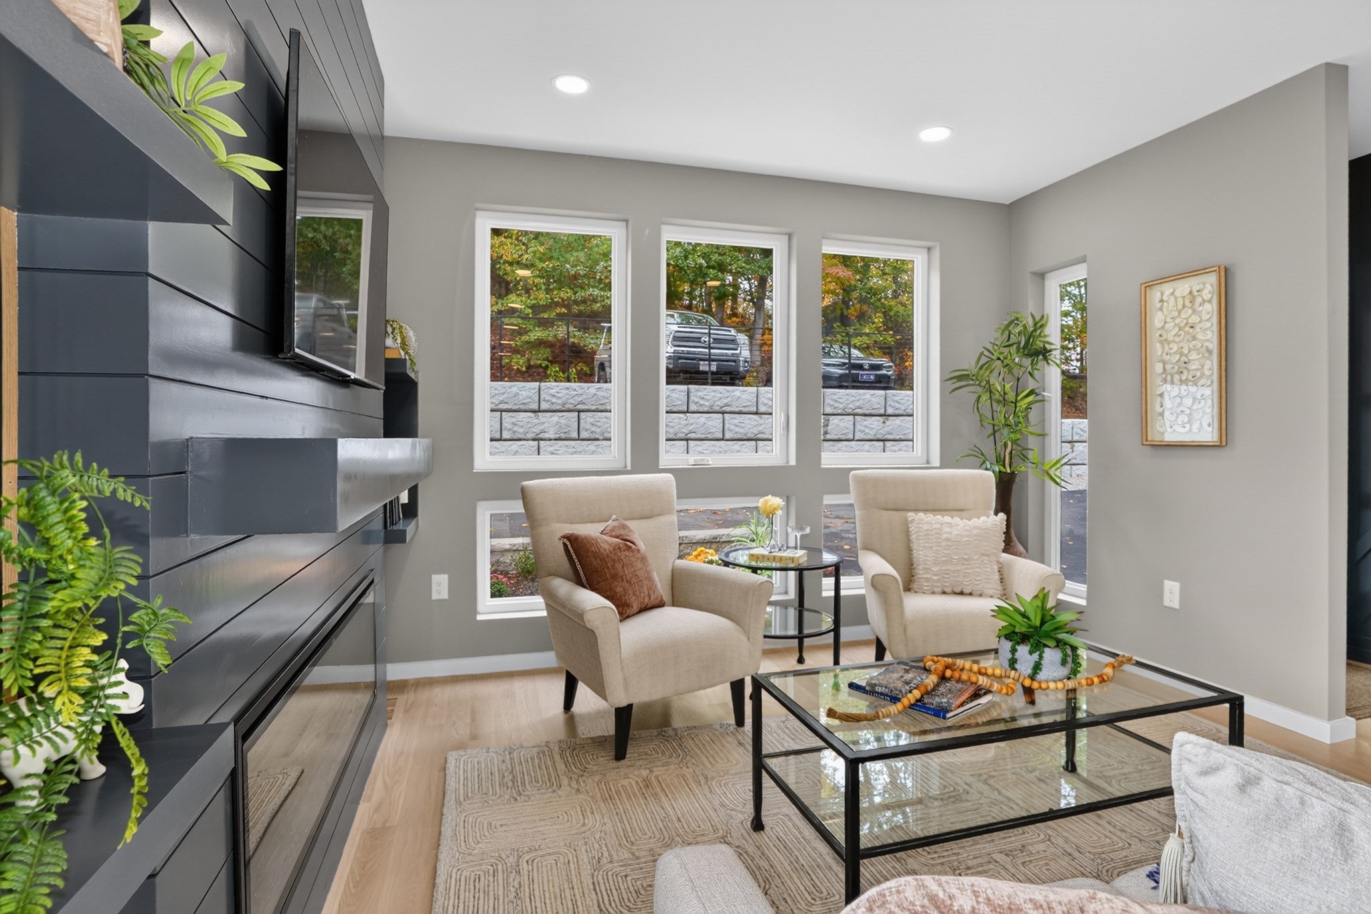
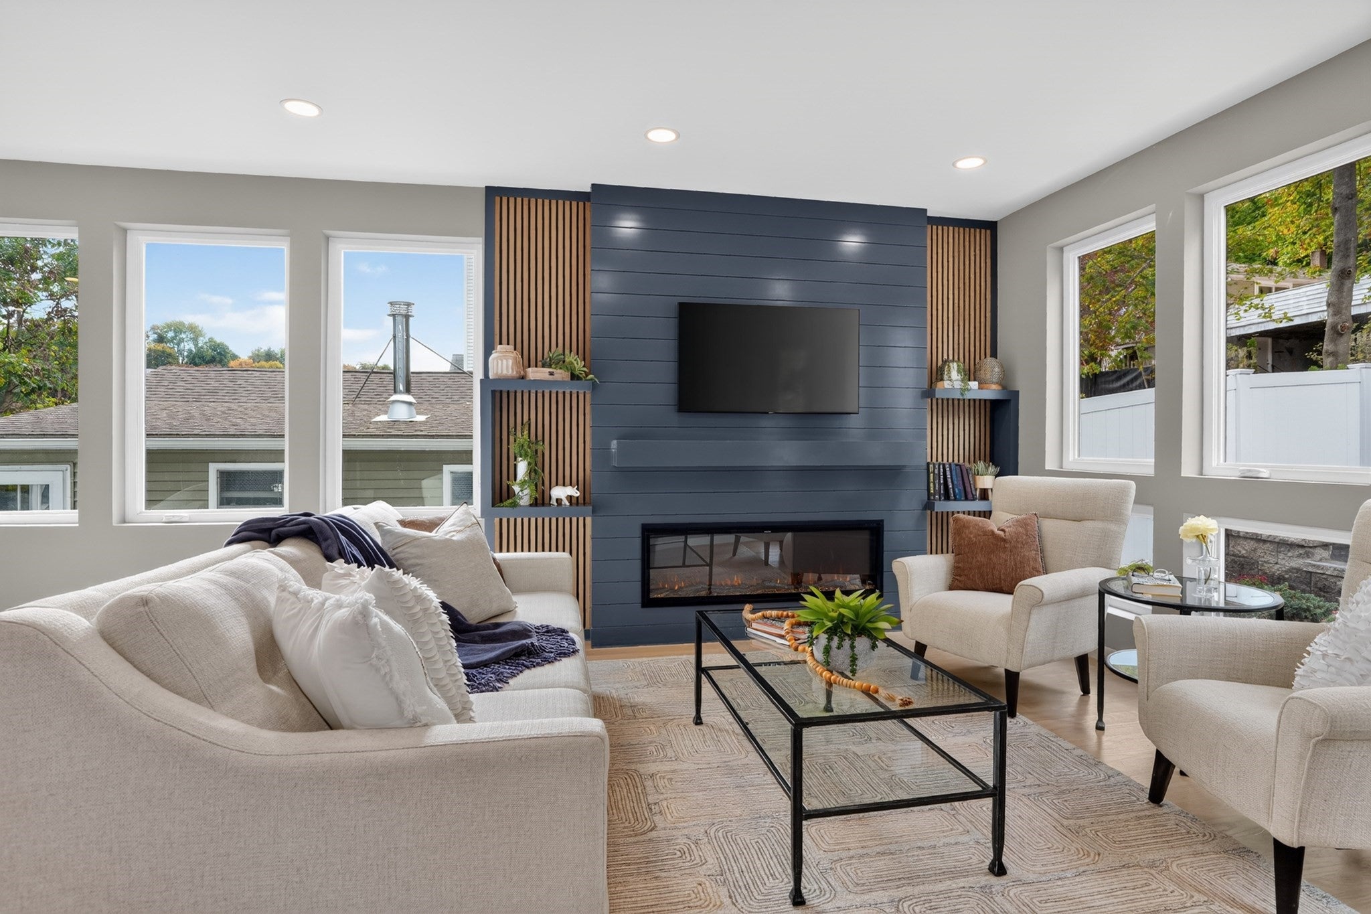
Welcome to this architectural masterpiece of modern luxury. This pristine, 2026 new construction single-family residence spans 3,100 square feet across three flawlessly designed levels, showcasing exquisite finishes, clean lines, and meticulous craftsmanship at every turn. Perfectly situated in an ultra-convenient location, this home offers seamless access to major transit routes, premier shopping, and top-tier dining.At the heart of the main level is a chef-inspired eat-in kitchen that effortlessly blends form and function. It boasts premium stainless steel appliances, a high-end double oven, sleek quartz countertops, and custom cabinetry, making it an absolute dream for both daily living and grand-scale entertaining. The adjacent living room provides a structured yet inviting atmosphere, centering around a cozy fireplace framed by custom built-in shelves.Designed for ultimate comfort and quiet reflection, the residence features 4 bedrooms and 3.5 bathrooms. The upper level hosts a large, private primary suite serving as a true sanctuary, complete with a private ensuite bath and generous closet space. The dedicated main bathroom offers an elevated, spa-like experience with its double vanity, spacious walk-in shower, and a high-performance system equipped with multiple shower heads.The versatile lower level reveals an expansive family room flooded with natural light, perfect for casual evenings or vibrant social gatherings thanks to a stylish indoor wet bar and an integrated wine cooler. From here, elegant sliders open directly to a patio and a fully fenced-in backyard, creating a fluid transition between indoor and outdoor living in your own private oasis.Rounding out this exceptional property is the practical convenience of a heated, direct access garage providing a dedicated parking space to ensure total comfort in any season. Pairing sophisticated contemporary design with everyday functionality, this home is an unparalleled find tailored for seamless daily routines and elevated hosting.
| 3 hours ago | Listing updated with changes from the MLS® | |
| 3 hours ago | Listing first seen on site |

The property listing data and information, or the Images, set forth herein were provided to MLS Property Information Network, Inc. from third party sources, including sellers, lessors, landlords, and public records, and were compiled by MLS Property Information Network, Inc. The property listing data and information, and the Images, are for the personal, non-commercial use of consumers having a good faith interest in purchasing, leasing or renting listed properties of the type displayed to them and may not be used for any purpose other than to identify prospective properties which such consumers may have a good faith interest in purchasing, leasing or renting. MLS Property Information Network, Inc. and its subscribers disclaim any and all representations and warranties as to the accuracy of the property listing data and information, or as to the accuracy of any of the Images, set forth herein.
Last checked 2026-10-15 03:33 PM UTC