
61 Damon AvenueHolbrook, MA 02343
Due to Coronavirus health concerns, we're offering personal 1-1 online video walkthrough tours where possible.
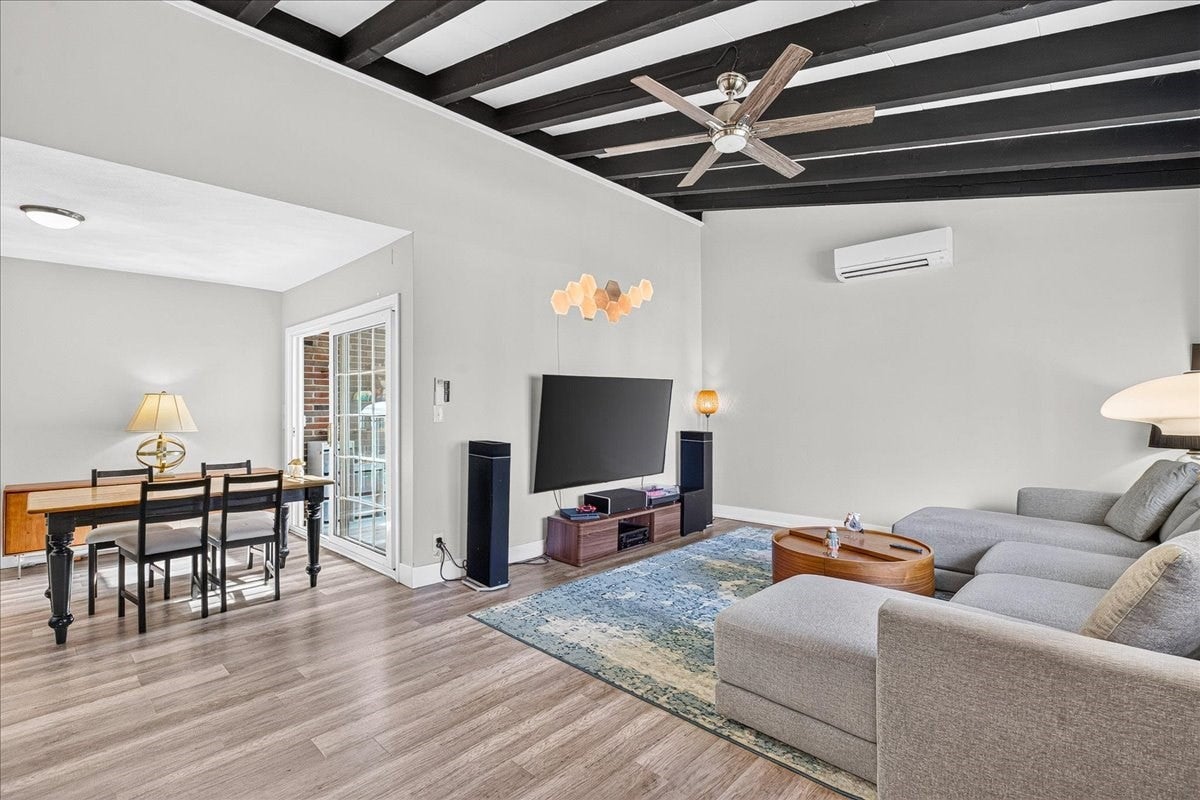
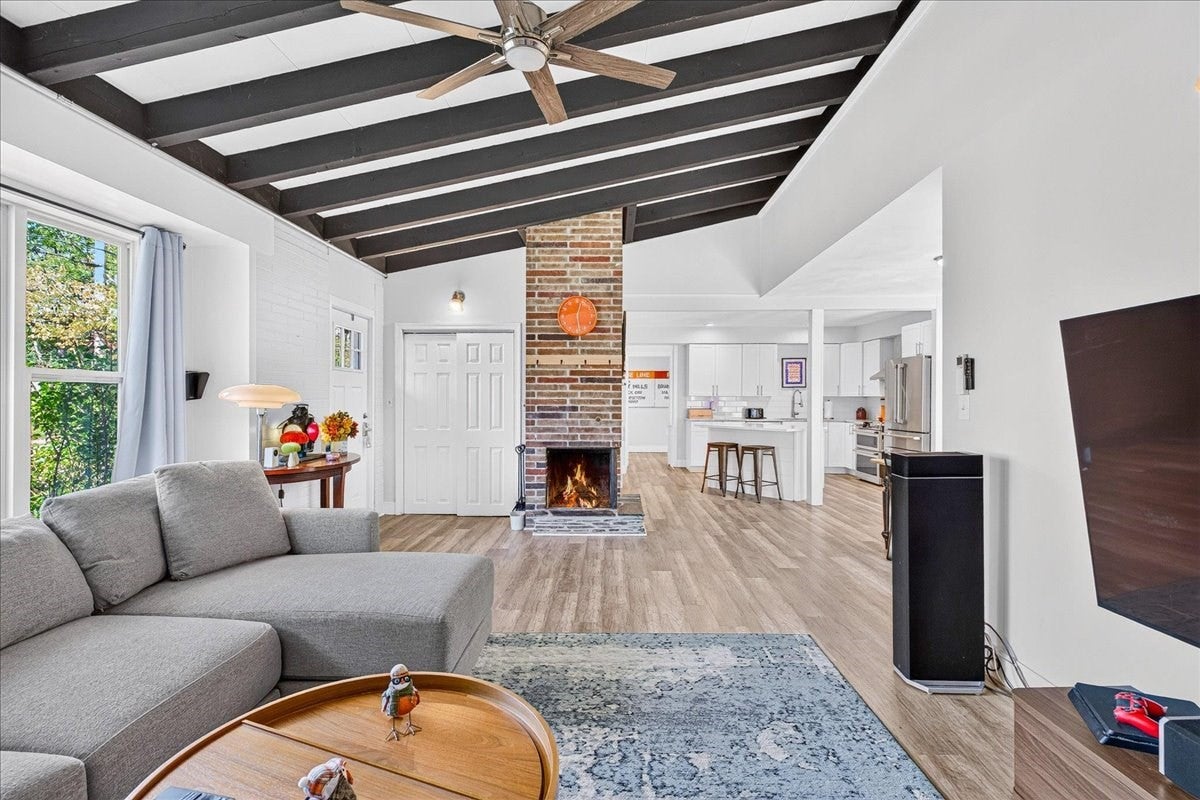
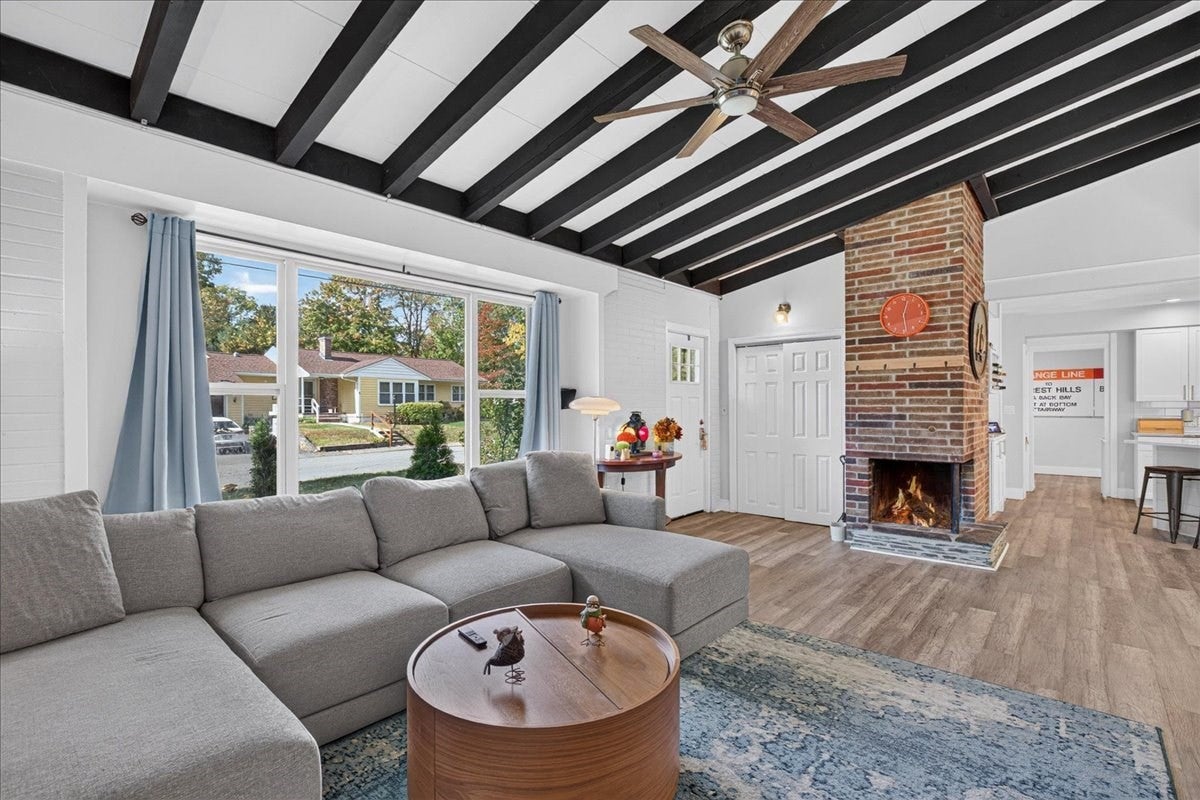
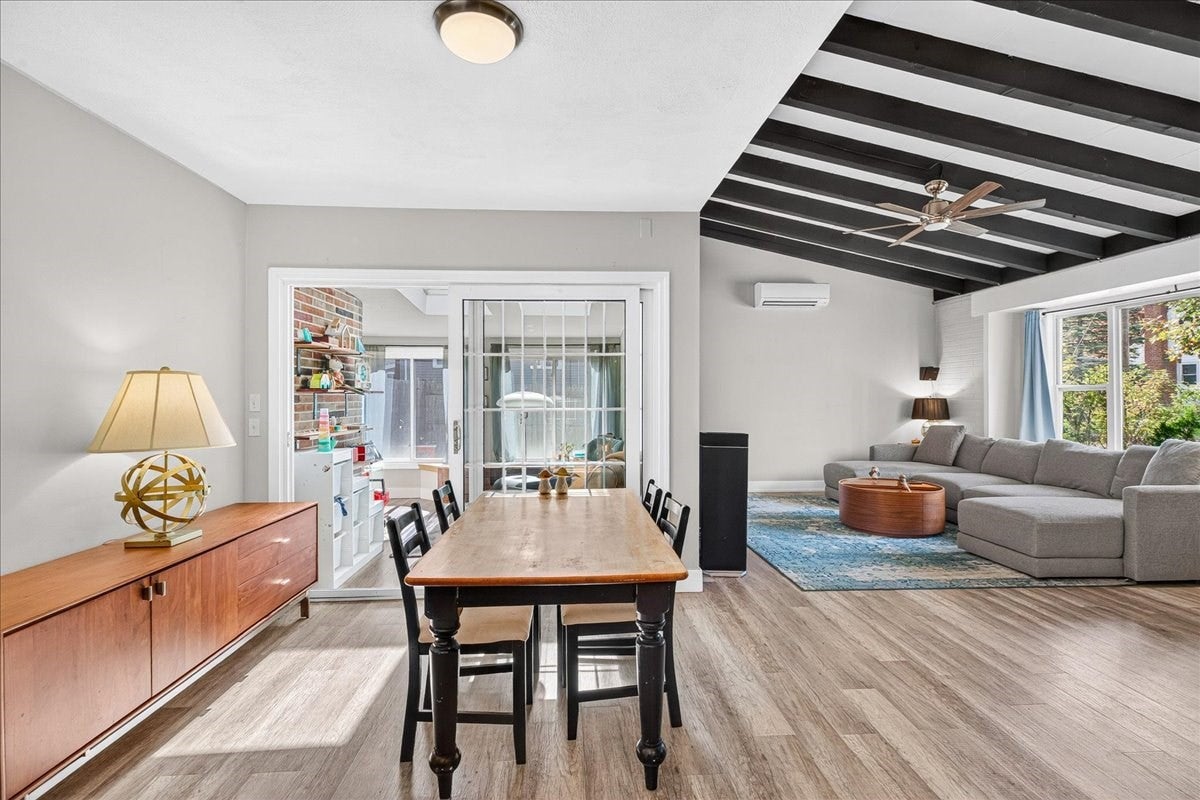
Welcome to 61 Damon Ave, a beautifully updated contemporary-style ranch tucked into a desirable North Holbrook neighborhood adjacent to Braintree. Offering 4 bedrooms, 1.5 baths and just under 2,200 square feet of living space. This home combines a spacious, open floor plan with a warm and welcoming feel. Completely remodeled in 2020, the home features beautiful appointed architectural detail, tongue and groove ceilings and walls, exposed brick, updated bathrooms, along with all-new flooring and fixtures throughout. The open-concept fully renovated kitchen, is finished with quartz countertops and stainless steel appliances, with a beautiful sunroom/family room just off the kitchen, offering a bright and inviting place to relax. The living area continues into a spacious living room with a wonderful flow for everyday living and entertaining, and the beamed and vaulted ceiling creates an open feel. Off the large mudroom is a private main bedroom suite with a large walk in closet and floor to ceiling windows looking out into the backyard. Outside has a large patio and private fenced-in yard, providing plenty of space for children to play, entertaining family and friend's or simply enjoying time outdoors. Located in a lovely established neighborhood, the home offers a peaceful setting, while keeping everyday conveniences close by. With Braintree just next door, you'll enjoy easy access to shopping, restaurants, commuter options and major routes throughout the South Shore and into Boston. Spacious, thoughtfully updated and conveniently located, 61 Damon Ave offers comfortable one-level living with plenty of room to make it your own. Open houses Saturday and Sunday 11-1.
| 2 hours ago | Listing updated with changes from the MLS® | |
| 3 hours ago | Listing first seen on site |

The property listing data and information, or the Images, set forth herein were provided to MLS Property Information Network, Inc. from third party sources, including sellers, lessors, landlords, and public records, and were compiled by MLS Property Information Network, Inc. The property listing data and information, and the Images, are for the personal, non-commercial use of consumers having a good faith interest in purchasing, leasing or renting listed properties of the type displayed to them and may not be used for any purpose other than to identify prospective properties which such consumers may have a good faith interest in purchasing, leasing or renting. MLS Property Information Network, Inc. and its subscribers disclaim any and all representations and warranties as to the accuracy of the property listing data and information, or as to the accuracy of any of the Images, set forth herein.
Last checked 2026-10-15 03:33 PM UTC