
130 East Washington St 89North Attleboro, MA 02760
Due to Coronavirus health concerns, we're offering personal 1-1 online video walkthrough tours where possible.
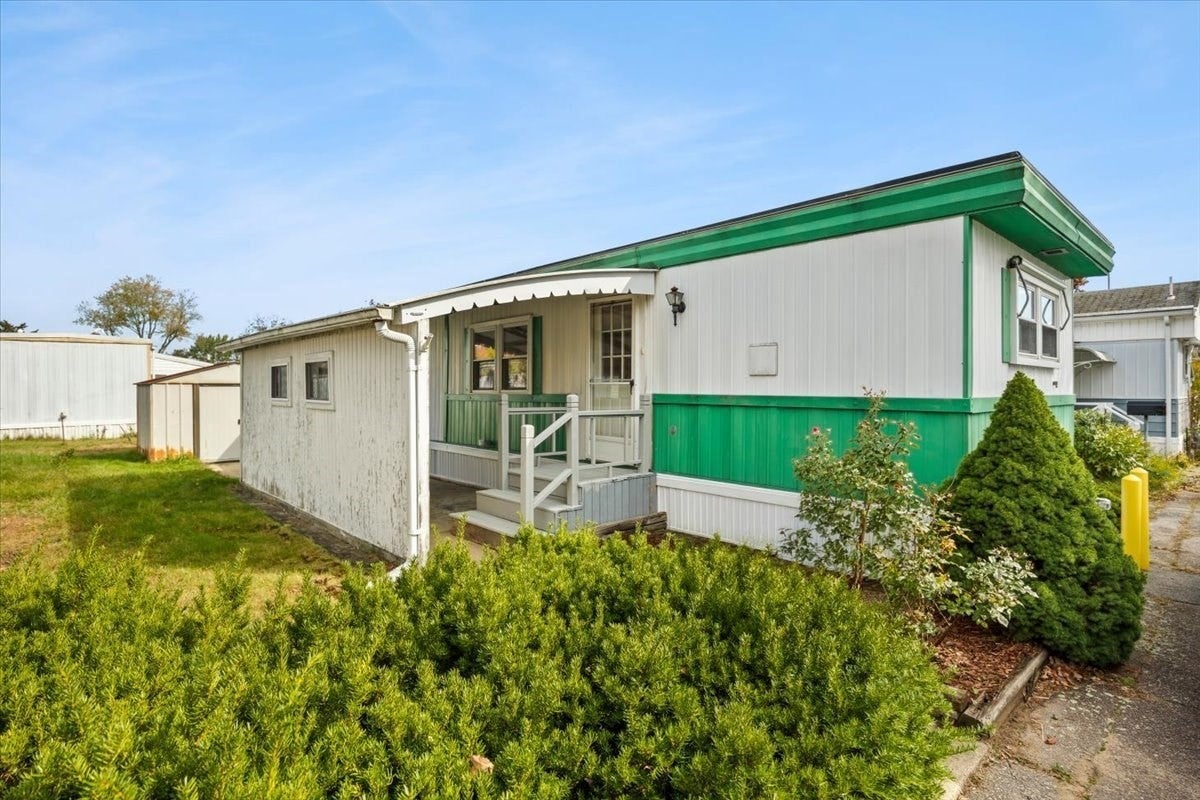


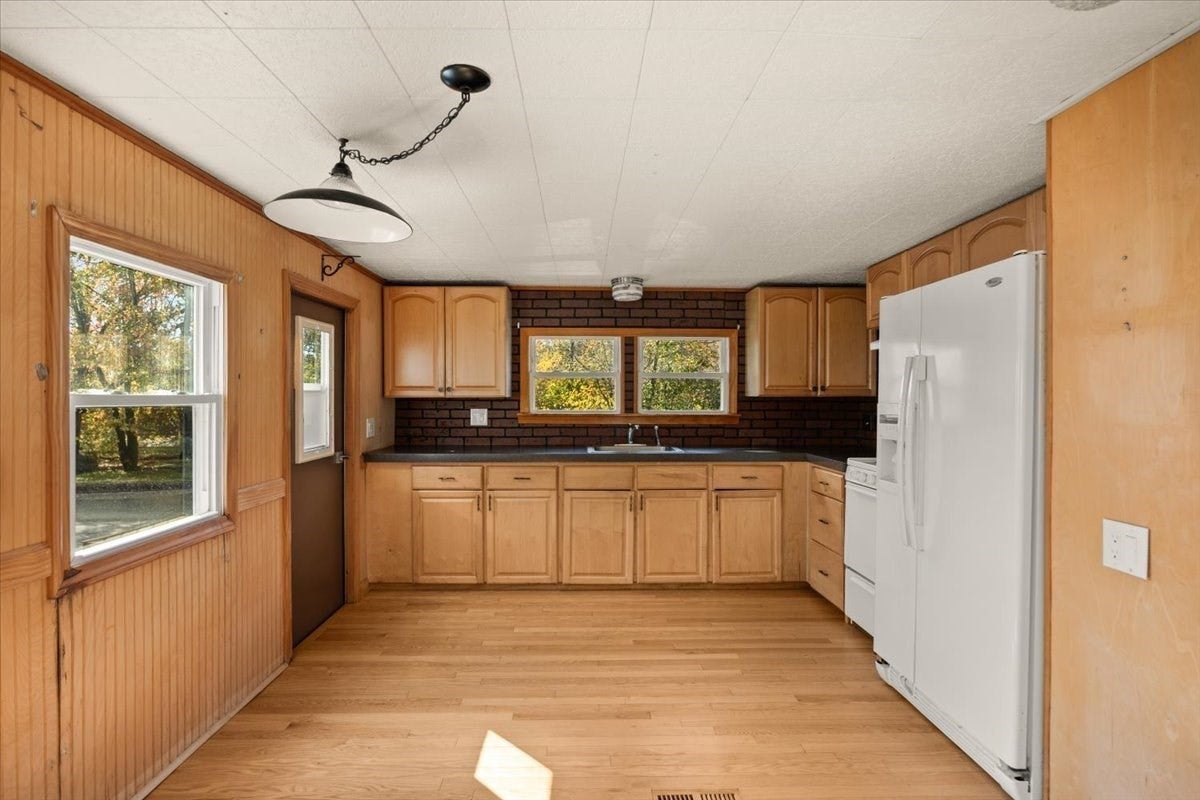
Affordable 55+ Living at Wamsutta Mobile Home Park! Don't miss this opportunity to own an affordable, clean, and move-in-ready single-wide mobile home in the 55+ Wamsutta Mobile Home Park, a resident-owned community. Featuring 2 bedrooms, 1.5 bathrooms, and two storage sheds for added convenience, this home offers comfortable living at an affordable price. Conveniently located with easy access to highways, shopping, restaurants, and everyday amenities, it's a great opportunity for those looking to downsize, simplify, or enjoy the benefits of homeownership. The monthly park fee is just $450 and includes water, sewer, trash removal, and snow removal on community property (private lots are the resident's responsibility). Residency is subject to park approval, and a $100 Wamsutta Residents Association joining fee. Open House Sunday 10/18 from 10AM-11AM
| 3 hours ago | Listing updated with changes from the MLS® | |
| 3 hours ago | Listing first seen on site |

The property listing data and information, or the Images, set forth herein were provided to MLS Property Information Network, Inc. from third party sources, including sellers, lessors, landlords, and public records, and were compiled by MLS Property Information Network, Inc. The property listing data and information, and the Images, are for the personal, non-commercial use of consumers having a good faith interest in purchasing, leasing or renting listed properties of the type displayed to them and may not be used for any purpose other than to identify prospective properties which such consumers may have a good faith interest in purchasing, leasing or renting. MLS Property Information Network, Inc. and its subscribers disclaim any and all representations and warranties as to the accuracy of the property listing data and information, or as to the accuracy of any of the Images, set forth herein.
Last checked 2026-10-15 03:33 PM UTC