Save
Ask
Tour
Hide
Share
$420,000
New Listing

576 Sea St
Quincy, MA 02169

For Sale|Single Family Residence|Active
3
Beds
1
Total Bath
1
Full Bath
976
SqFt
$430
/SqFt
1900
Built
Subdivision:
Adams Shore
County:
Norfolk

Due to Coronavirus health concerns, we're offering personal 1-1 online video walkthrough tours where possible.
Upcoming Open Houses
Due to COVID-19, we recommend you verify Open Houses before attending.
Sat, Oct 17, 12:00 PM - 2:00 PM
576 Sea St576 Sea St576 Sea St576 Sea St
Save
Ask
Tour
Hide
Share

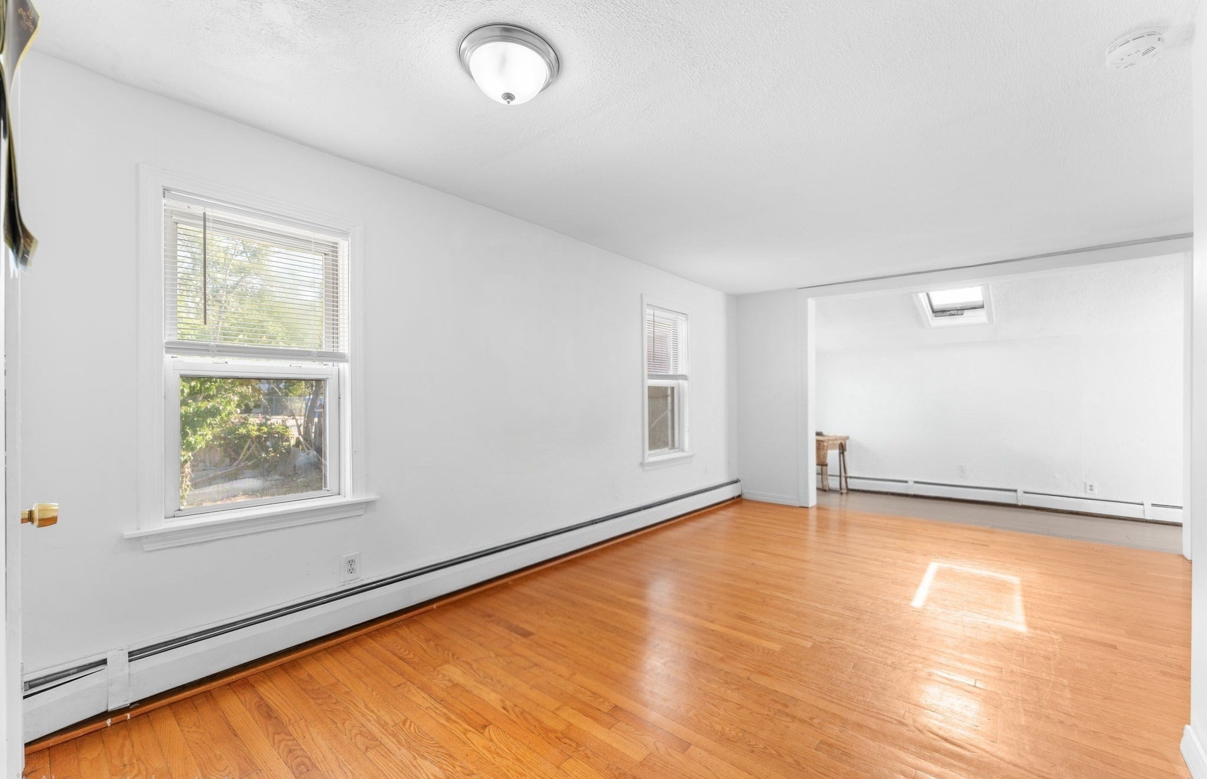
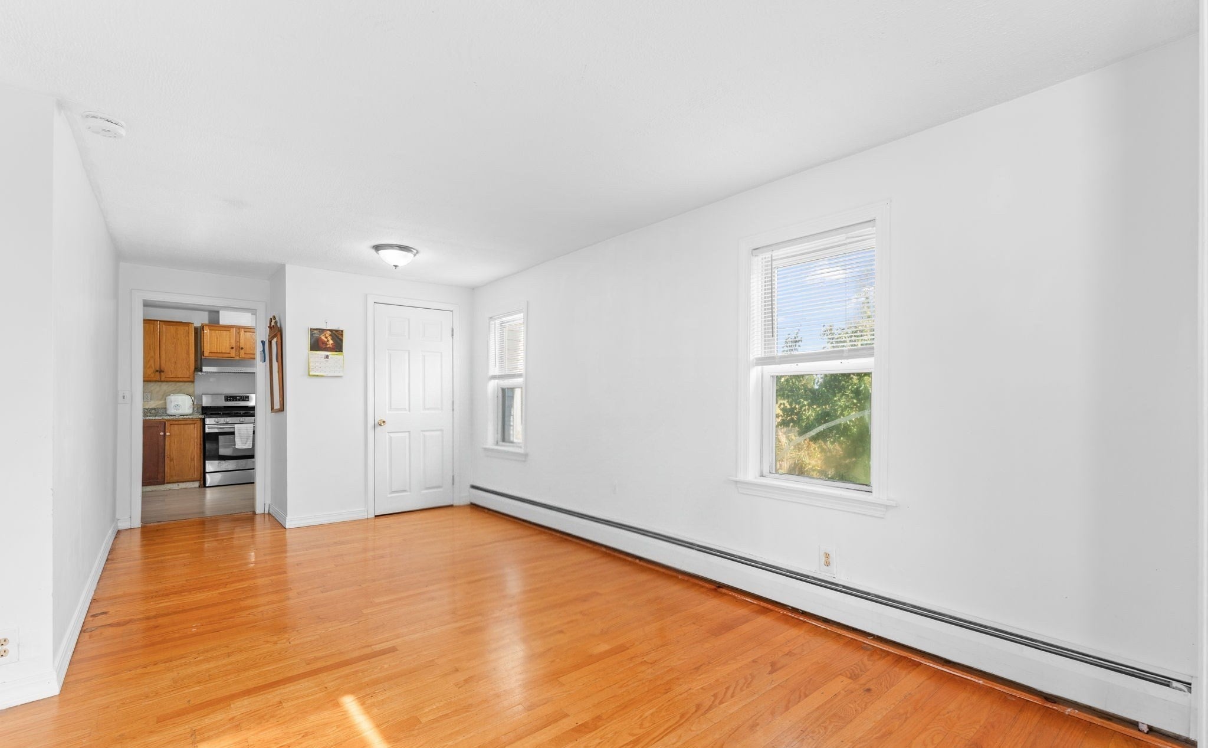
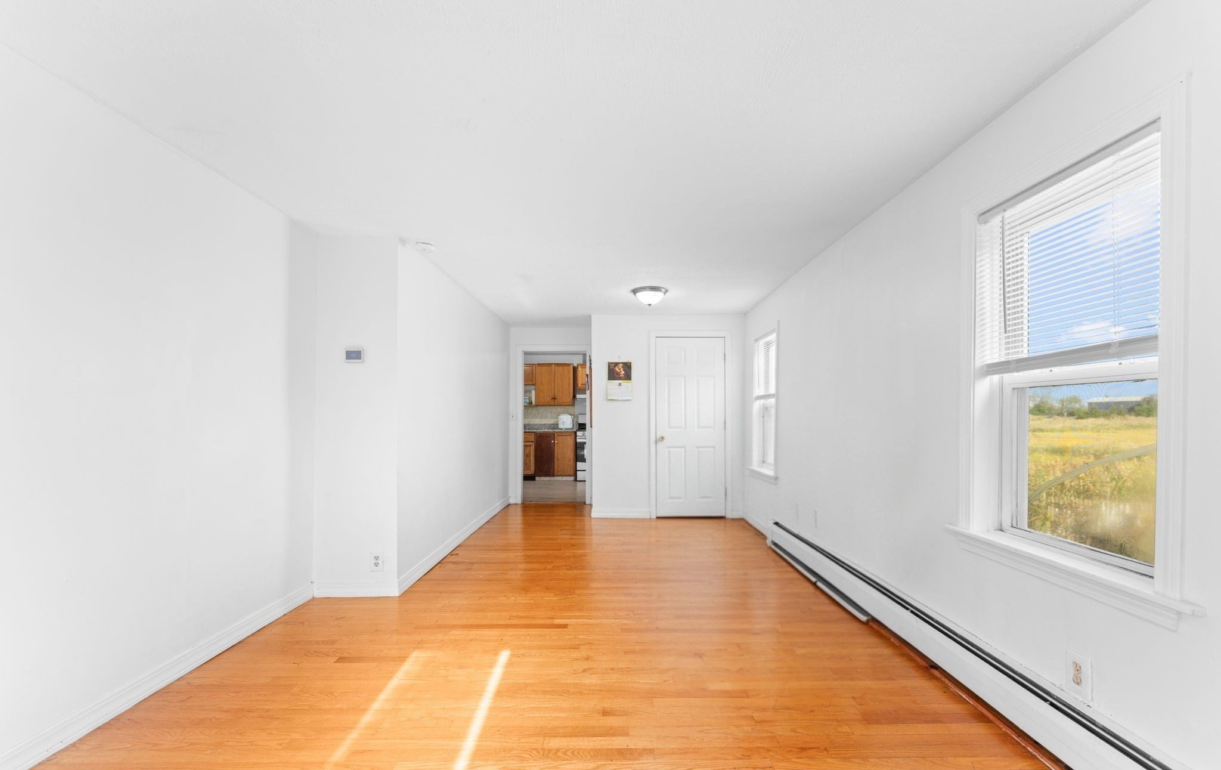
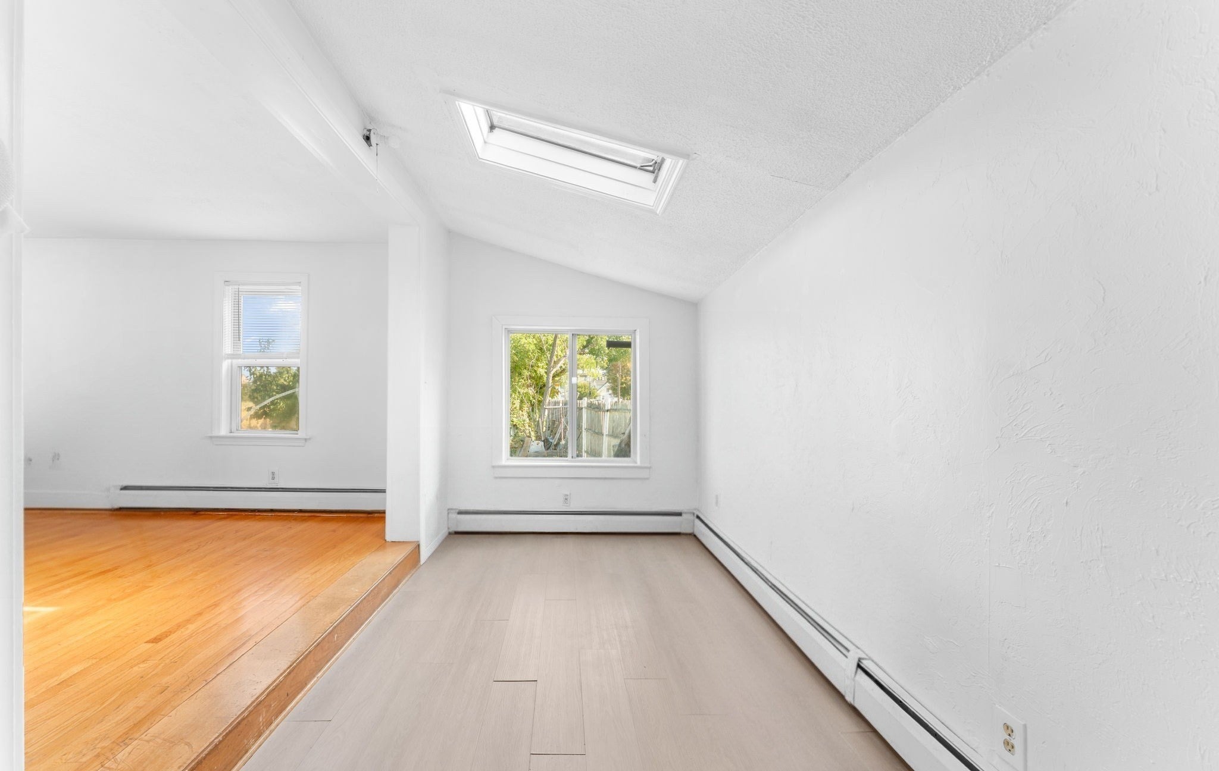
Welcome to 576 Sea Street, nestled in Quincy's coastal Adams Shore neighborhood! This charming 2-bedroom, 1-bath ranch offers the convenience of single-level living with plenty of natural light from overhead skylights. Inside, you'll find a functional layout, a kitchen with gas cooking, convenient first-floor laundry, and a newer Navien gas heating system. Outside to a fenced yard overlooking the surrounding marshland, offering scenic views and space to garden, entertain, or simply unwind. A spacious storage shed provides additional flexibility for hobbies or workshop use, while the full basement offers generous storage space. With off-street parking for up to four vehicles, everyday convenience is covered. Enjoy nearby beaches, waterfront parks, marinas, shopping, and dining, along with access to public transportation and major commuter routes. Whether you're looking to downsize, purchase your first home, or enjoy a quieter coastal lifestyle, 576 Sea Street is an opportunity worth exploring!

Save
Ask
Tour
Hide
Share
Listing Snapshot
Price 
$420,000
Days On Site 
0 Days
Bedrooms 
3
Inside Area (SqFt) 
976 sqft
Total Baths 
1
Full Baths 
1
Partial Baths 
N/A
Lot Size 
0.12 Acres
Year Built 
1900
MLS® Number 
73591102
Status 
Active
Property Tax 
$4,764
HOA/Condo/Coop Fees 
N/A
Sq Ft Source 
Public Records
Friends & Family
Recent Activity
3 hours agoListing updated with changes from the MLS®
3 hours agoListing first seen on site
General Features
Acres 
0.12
Disclosures 
Part of the property is located in a flood zone; buyer to perform own due diligence regarding flood zone status and flood insurance. Bedroom count is based on public records. Third bedroom is smaller in size and may be better suited for office or flex-space use.
Foundation 
Block
Garage 
Yes
Parking 
PavedDetachedOff Street
Parking Spaces 
4
Property Sub Type 
Single Family Residence
Sewer 
Public Sewer
SqFt Above 
976
SqFt Total 
976
Style 
Ranch
Water Source 
Public
Zoning 
RESA
Interior Features
Appliances 
Gas Water HeaterRangeRefrigeratorDryerENERGY STAR Qualified Washer
Basement 
FullInterior EntryConcreteUnfinished
Cooling 
Window Unit(s)
Electric 
100 Amp Service
Flooring 
Wood
Heating 
Natural GasBaseboard
Interior 
Master Downstairs
Laundry Features 
Washer Hookup
Bathroom 1 
Level - First
Bedroom 2 
Level - First
Bedroom 3 
Level - First
Kitchen 
Level - First
Living Room 
Level - First
Master Bedroom 
Level - First
Save
Ask
Tour
Hide
Share
Exterior Features
Construction Details 
Frame
Lot Features 
Gentle Sloping
Roof 
Shingle
View 
WaterScenic
Waterview 
WaterScenic
Community Features
Community Features 
Park
MLS Area 
Adams Shore
Schools
School District
Unknown
Elementary School
Merrymount
Middle School
Broadmeadows
High School
Quincy High
Listing courtesy of Samuel Merida of eXp Realty LLC


The property listing data and information, or the Images, set forth herein were provided to MLS Property Information Network, Inc. from third party sources, including sellers, lessors, landlords, and public records, and were compiled by MLS Property Information Network, Inc. The property listing data and information, and the Images, are for the personal, non-commercial use of consumers having a good faith interest in purchasing, leasing or renting listed properties of the type displayed to them and may not be used for any purpose other than to identify prospective properties which such consumers may have a good faith interest in purchasing, leasing or renting. MLS Property Information Network, Inc. and its subscribers disclaim any and all representations and warranties as to the accuracy of the property listing data and information, or as to the accuracy of any of the Images, set forth herein.

Last checked 2026-10-15 03:33 PM UTC

Neighborhood & Commute
Source: Walkscore
Disclosure: Community information and market data powered by Constellation Data Labs. Information is deemed reliable but not guaranteed.
Save
Ask
Tour
Hide
Share