
80 Edward RdRaynham, MA 02767
Due to Coronavirus health concerns, we're offering personal 1-1 online video walkthrough tours where possible.
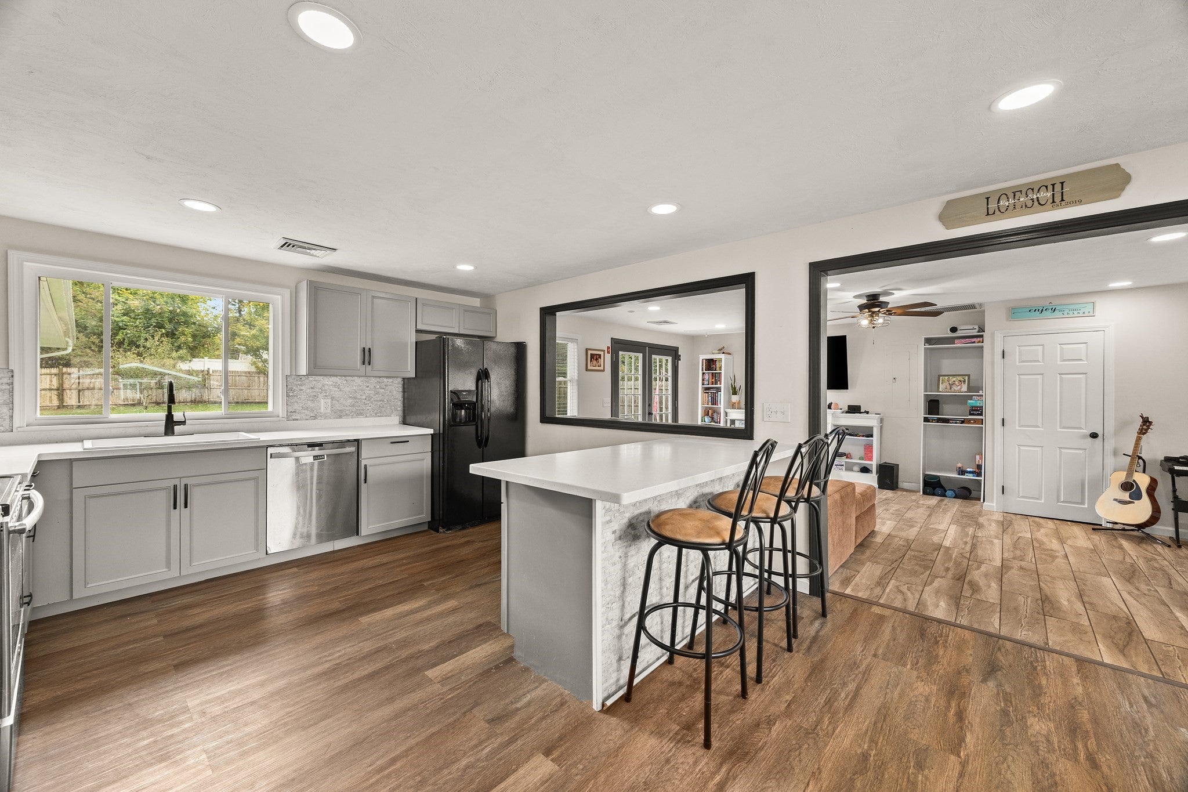
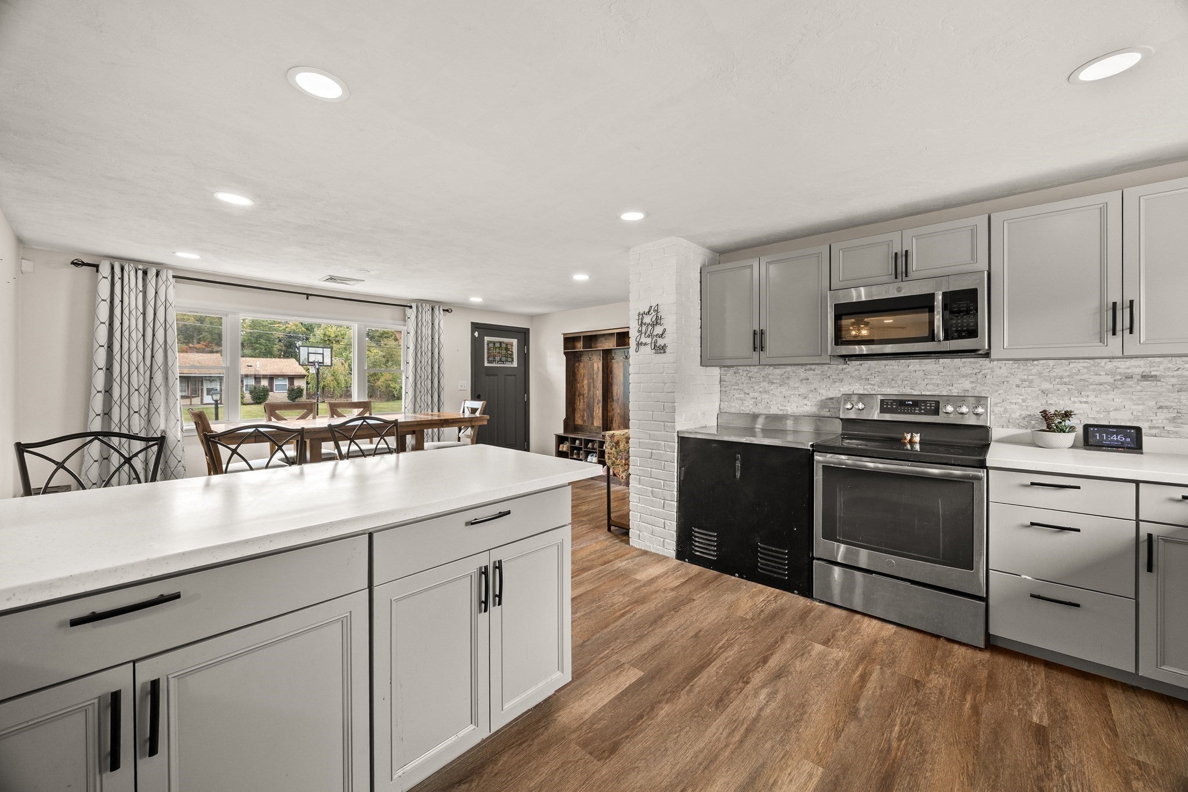
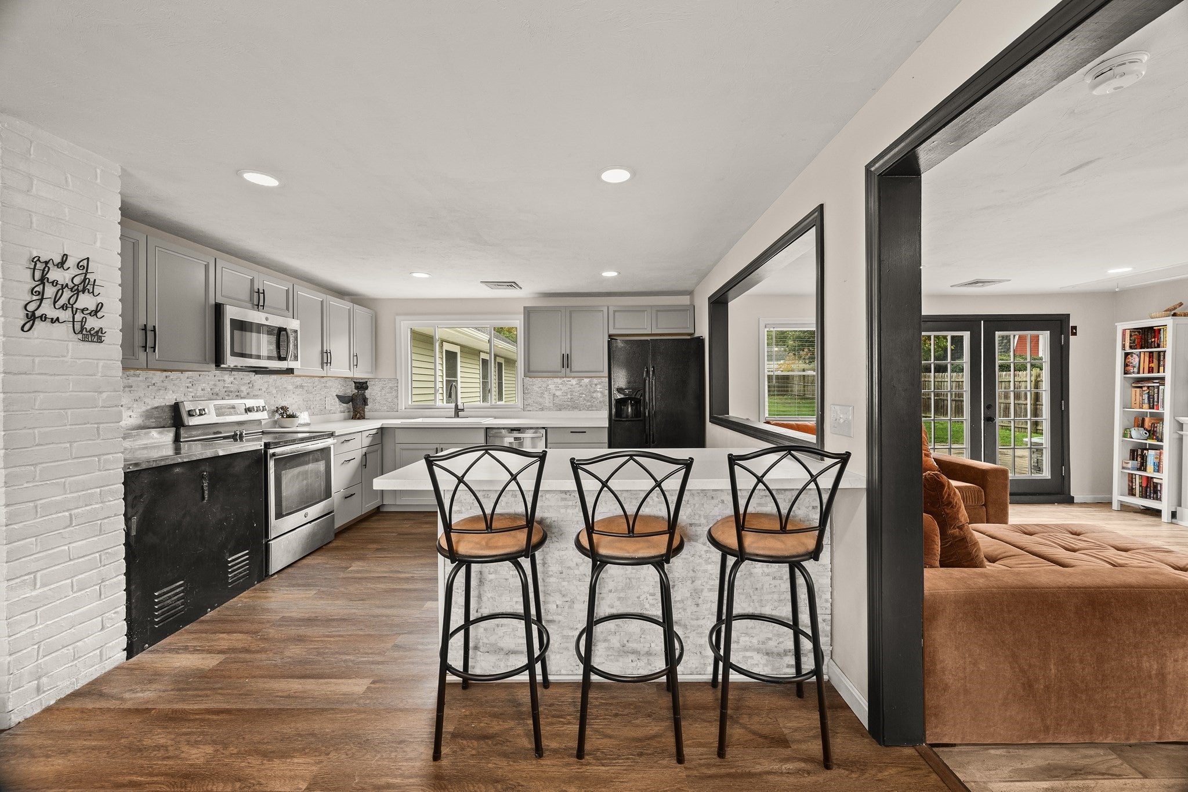
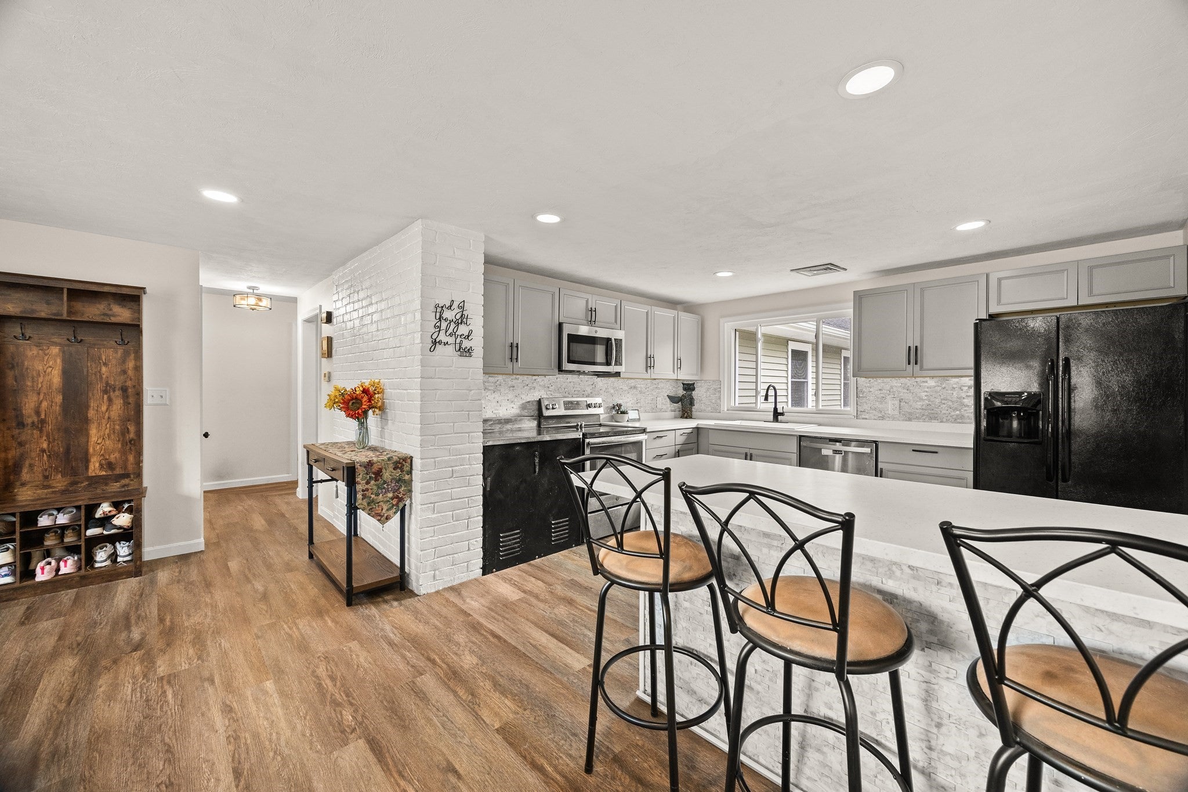
**Open Houses Saturday 10/17 10:30am-12:00pm and Sunday 10/18 11:00am-12:00pm** Welcome home to this beautifully expanded Campanelli-style ranch, thoughtfully enlarged with a major 2025 addition that elevates both space and style. The heart of the home is a fully remodeled kitchen open to the living area, perfect for everyday living and entertaining alike. Retreat to the spacious en suite primary, featuring vaulted ceilings, a generous walk-in closet, and a spa-like bath complete with a large stall shower w/ glass door and double vanity. This versatile floor plan offers a walk-in pantry, two dedicated offices ideal for remote work or study, along with two generously sized guest bedrooms for family or visitors. A dedicated kids’ play area/lounge adds flexible bonus space for play, hobbies, or relaxing. Step outside to a nicely sized, fully fenced backyard featuring a paver patio and two storage sheds, offering plenty of room to garden, entertain, or simply unwind. Town water and town sewer complete this move-in ready home that seamlessly blends classic ranch charm with modern updates and expanded living space. Don’t miss this rare opportunity to own a thoughtfully updated home with room for everyone!
| an hour ago | Listing updated with changes from the MLS® | |
| 3 hours ago | Listing first seen on site |

The property listing data and information, or the Images, set forth herein were provided to MLS Property Information Network, Inc. from third party sources, including sellers, lessors, landlords, and public records, and were compiled by MLS Property Information Network, Inc. The property listing data and information, and the Images, are for the personal, non-commercial use of consumers having a good faith interest in purchasing, leasing or renting listed properties of the type displayed to them and may not be used for any purpose other than to identify prospective properties which such consumers may have a good faith interest in purchasing, leasing or renting. MLS Property Information Network, Inc. and its subscribers disclaim any and all representations and warranties as to the accuracy of the property listing data and information, or as to the accuracy of any of the Images, set forth herein.
Last checked 2026-10-15 03:28 PM UTC