Save
Ask
Tour
Hide
Share
$386,900
1 Day On Site

115 Farm Street
Blackstone, MA 01504

For Sale|Single Family Residence|Active
2
Beds
2
Total Baths
1
Full Bath
1
Partial Bath
1,607
SqFt
$241
/SqFt
1955
Built
County:
Worcester

Due to Coronavirus health concerns, we're offering personal 1-1 online video walkthrough tours where possible.
115 Farm Street115 Farm Street115 Farm Street115 Farm Street
Save
Ask
Tour
Hide
Share

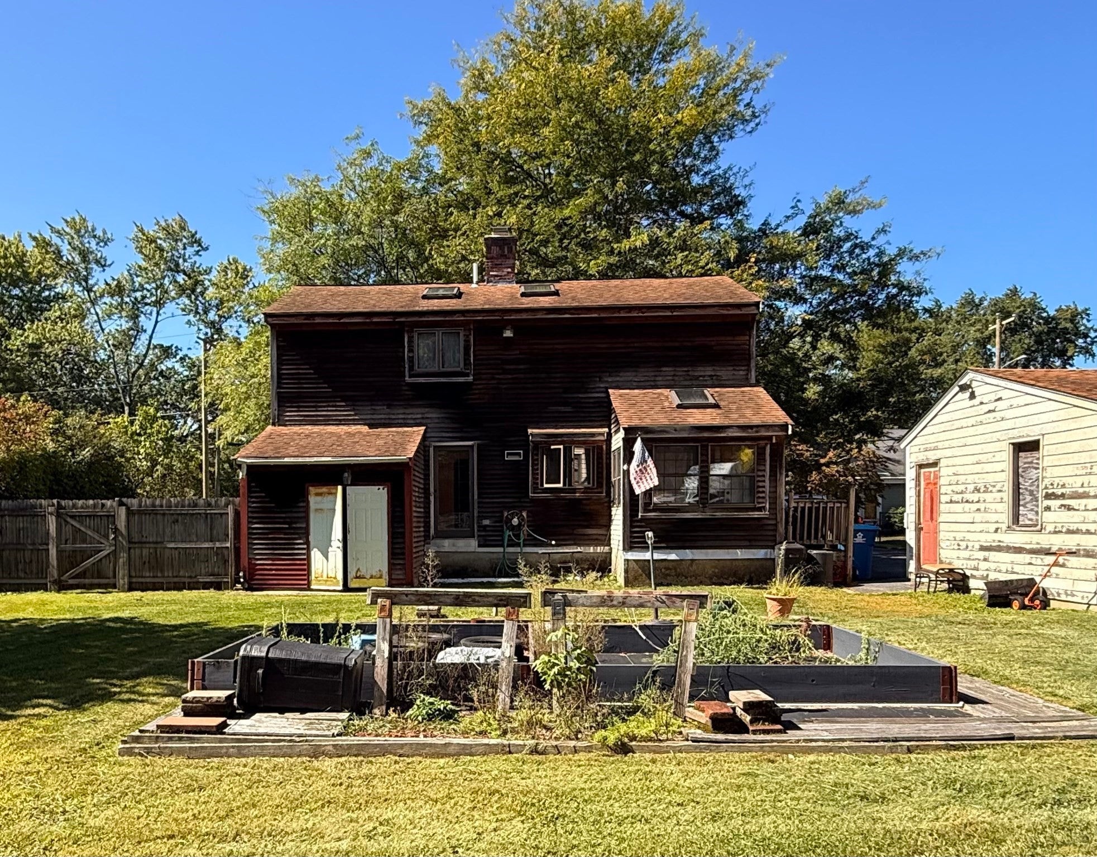
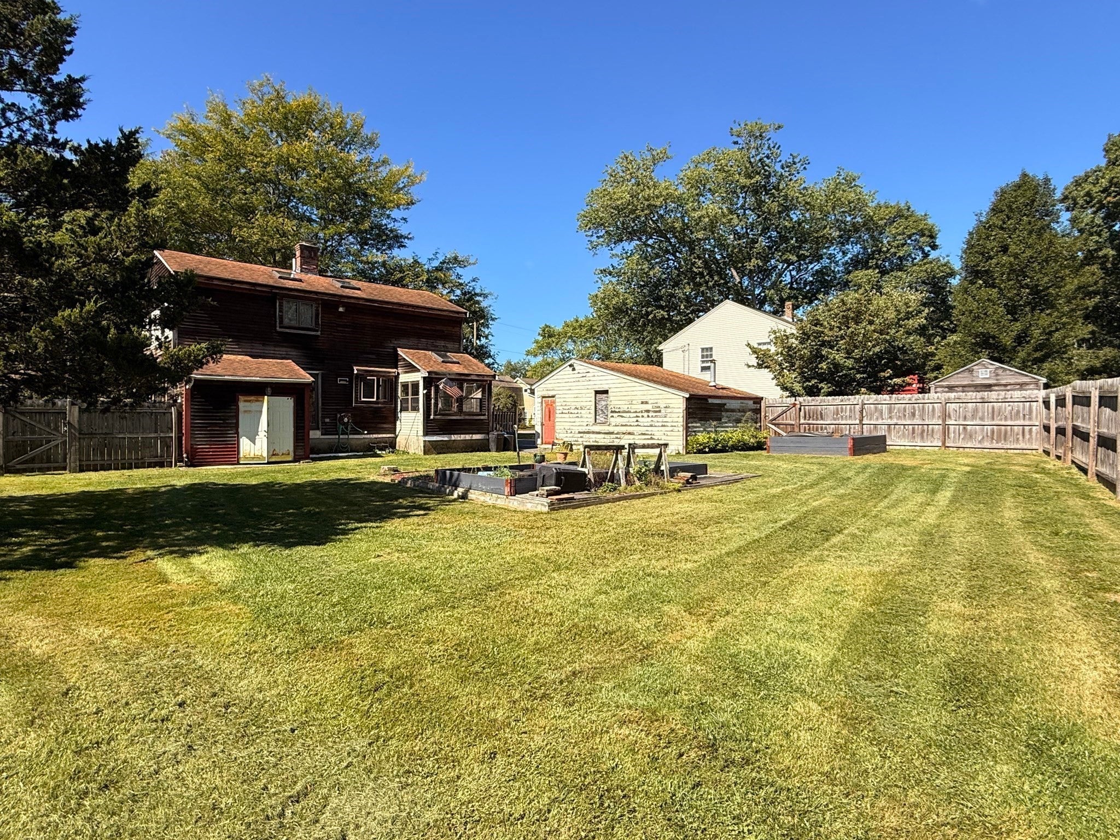
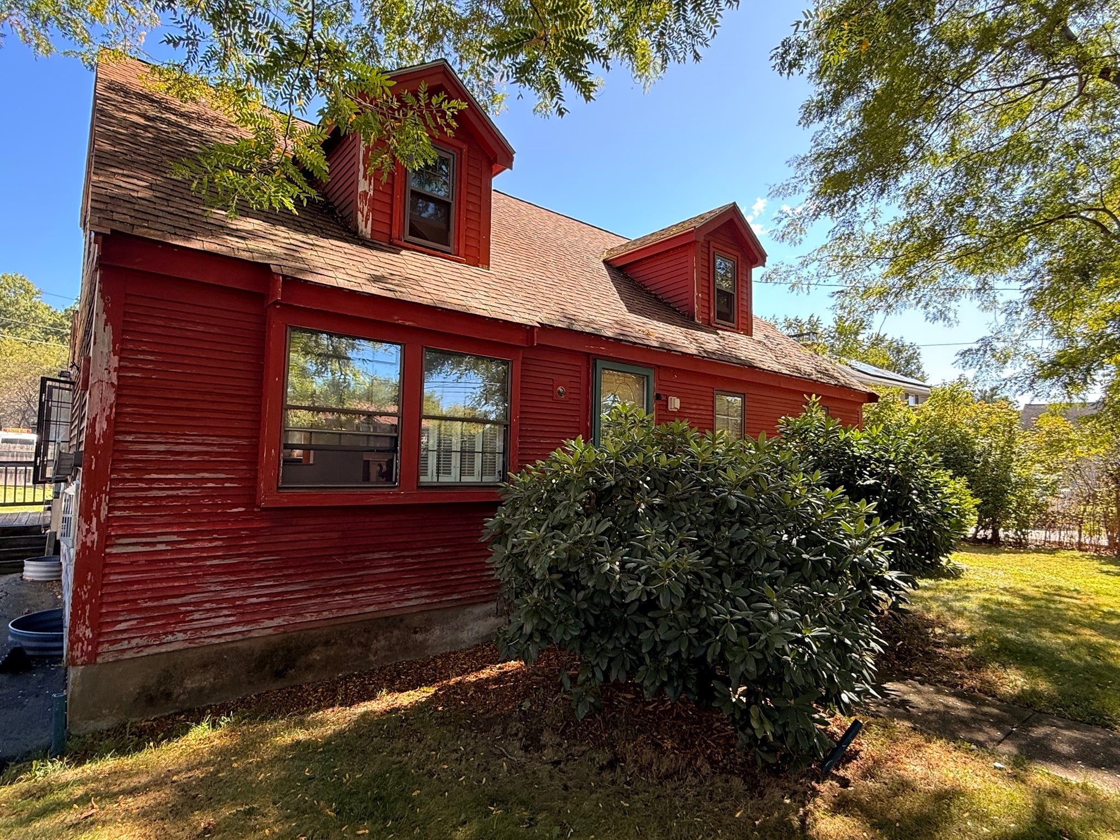
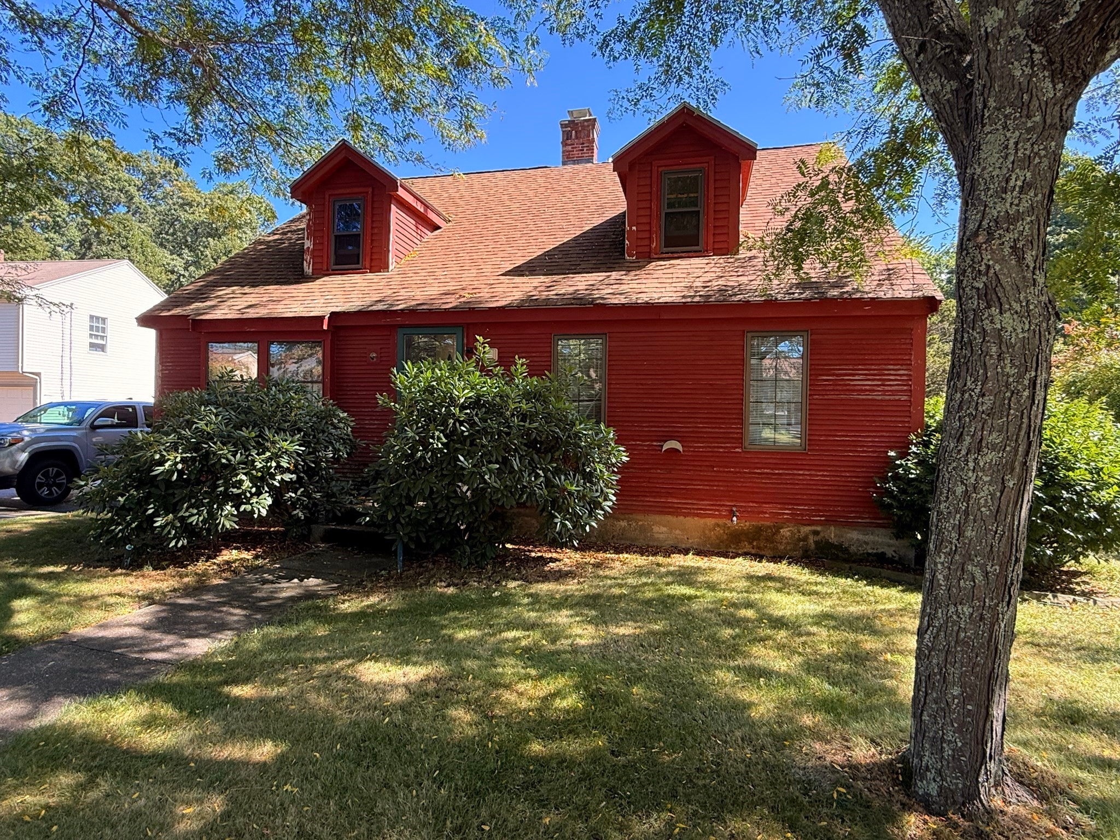
This oversized Cape Cod style with A dormers front, and full dormer rear is unique. Entry to Living room / Side office or study / Beautiful wood cabinet kitchen with center island with grill, tile floor, eat-in area with bay window, cased opening to living room, and exit to mudroom and side entry / Formal Dining Room / 1st floor lavatory / 2nd Floor with 2 bedrooms with cathedral ceilings, closets, A dormers; one with walk-in closet, and both with access to Bathroom with jacuzzi, double vanity and cathedral ceiling. Full basement under main home with laundry. Back yard backs to frontage on Pickering Road. Detached 2-car garage. This home has many projects started, but most unfinished. Best for someone who can finish the work.

Save
Ask
Tour
Hide
Share
Listing Snapshot
Price 
$386,900
Days On Site 
1 Day
Bedrooms 
2
Inside Area (SqFt) 
1,607 sqft
Total Baths 
2
Full Baths 
1
Partial Baths 
1
Lot Size 
0.27 Acres
Year Built 
1955
MLS® Number 
73591993
Status 
Active
Property Tax 
$5,219
HOA/Condo/Coop Fees 
N/A
Sq Ft Source 
Public Records
Friends & Family
Recent Activity
yesterdayListing updated with changes from the MLS®
yesterdayListing first seen on site
General Features
Acres 
0.27
Disclosures 
GasStvNP / ManProjUnf / Buy2DoT5 / AIWIWAF / Lic2SellReq / SmPp - WIB
Foundation 
BlockOther
Garage 
Yes
Parking 
PavedDetachedGarage Faces SideOff StreetDriveway
Parking Spaces 
2
Property Sub Type 
Single Family Residence
Sewer 
Private Sewer
SqFt Above 
1607
SqFt Total 
1607
Style 
Cape
Water Source 
Public
Zoning 
Resid-1
Interior Features
Appliances 
Electric Water HeaterWater HeaterRange
Basement 
FullInterior EntrySump PumpConcreteUnfinished
Electric 
Circuit Breakers100 Amp Service
Flooring 
WoodTileHardwoodOtherLaminate
Heating 
Natural GasBaseboardElectricOther
Interior 
Central VacuumCathedral Ceiling(s)
Laundry Features 
In Basement
Bathroom 1 
Dimensions - 5x4Level - FirstArea - 20
Bathroom 2 
Dimensions - 13x7Level - SecondArea - 91
Bedroom 2 
Dimensions - 14x10Level - SecondArea - 140
Dining Room 
Dimensions - 14x13Level - MainArea - 182
Kitchen 
Dimensions - 10.6x13.1Level - MainArea - 138
Living Room 
Dimensions - 15.3x14.9Level - FirstArea - 227
Master Bedroom 
Dimensions - 15.1x12.1Level - SecondArea - 182
Office 
Dimensions - 10x9Level - FirstArea - 90
Save
Ask
Tour
Hide
Share
Exterior Features
Construction Details 
Frame
Exterior 
Rain Gutters
Frontage 
90.00
Lot Features 
LevelOther
Patio And Porch 
PatioDeckPorchEnclosed
Roof 
ShingleOther
Community Features
Roads 
Paved
Schools
School District
Unknown
Elementary School
Unknown
Middle School
Unknown
High School
Blackstone-Millville Reg Hs
Listing courtesy of George Raymond of Raymond & Son REALTORS®


The property listing data and information, or the Images, set forth herein were provided to MLS Property Information Network, Inc. from third party sources, including sellers, lessors, landlords, and public records, and were compiled by MLS Property Information Network, Inc. The property listing data and information, and the Images, are for the personal, non-commercial use of consumers having a good faith interest in purchasing, leasing or renting listed properties of the type displayed to them and may not be used for any purpose other than to identify prospective properties which such consumers may have a good faith interest in purchasing, leasing or renting. MLS Property Information Network, Inc. and its subscribers disclaim any and all representations and warranties as to the accuracy of the property listing data and information, or as to the accuracy of any of the Images, set forth herein.

Last checked 2026-10-18 04:02 PM UTC

Neighborhood & Commute
Source: Walkscore
Disclosure: Community information and market data powered by Constellation Data Labs. Information is deemed reliable but not guaranteed.
Save
Ask
Tour
Hide
Share