
102 Pantry RdHatfield, MA 01088
Due to Coronavirus health concerns, we're offering personal 1-1 online video walkthrough tours where possible.
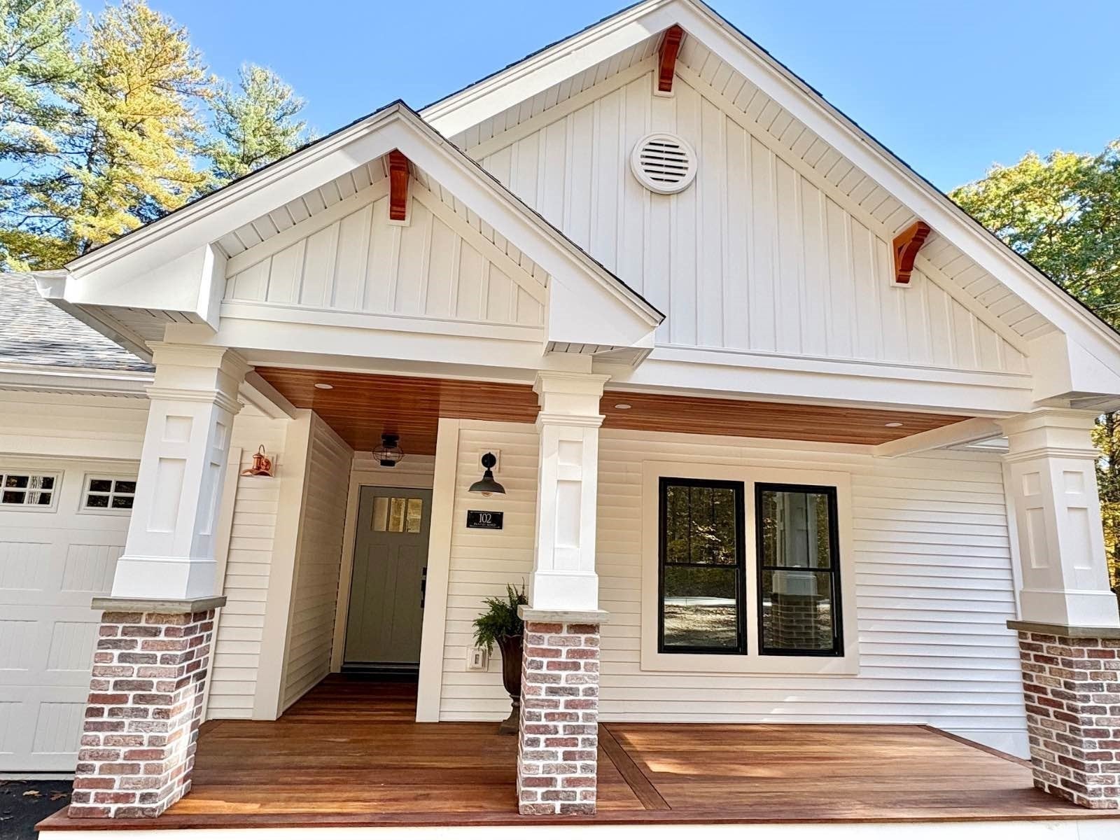
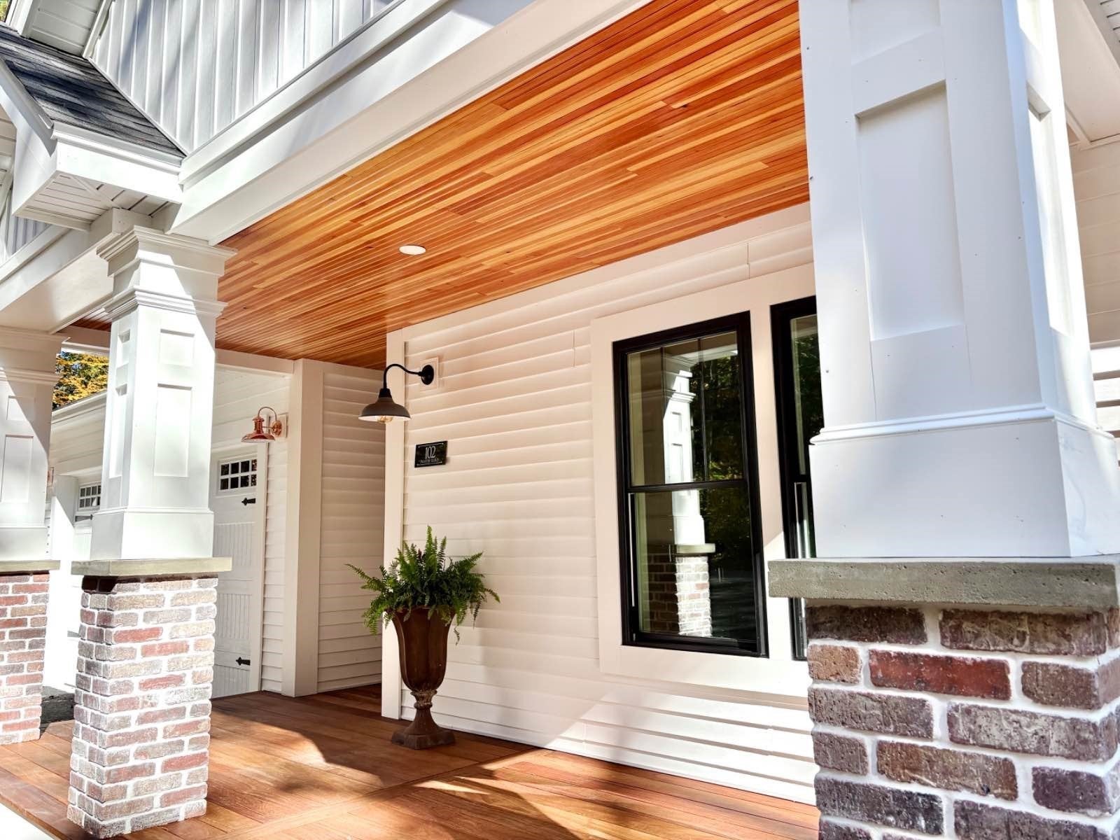
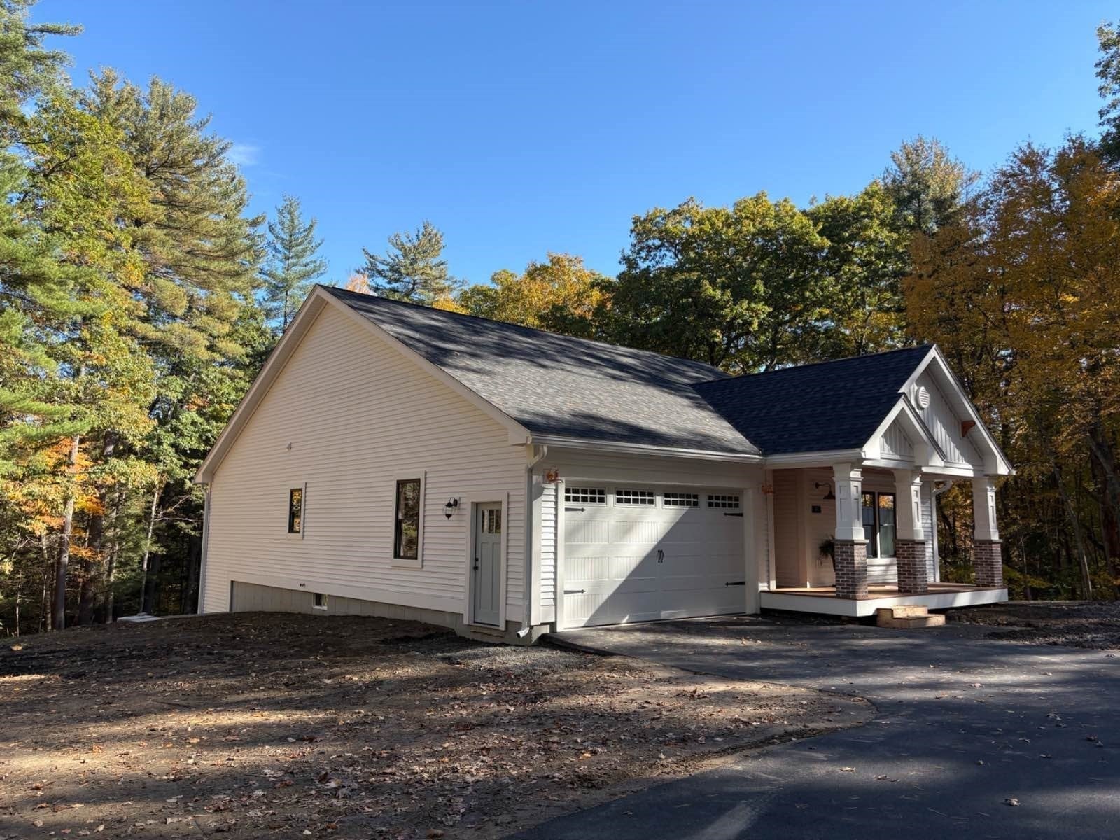
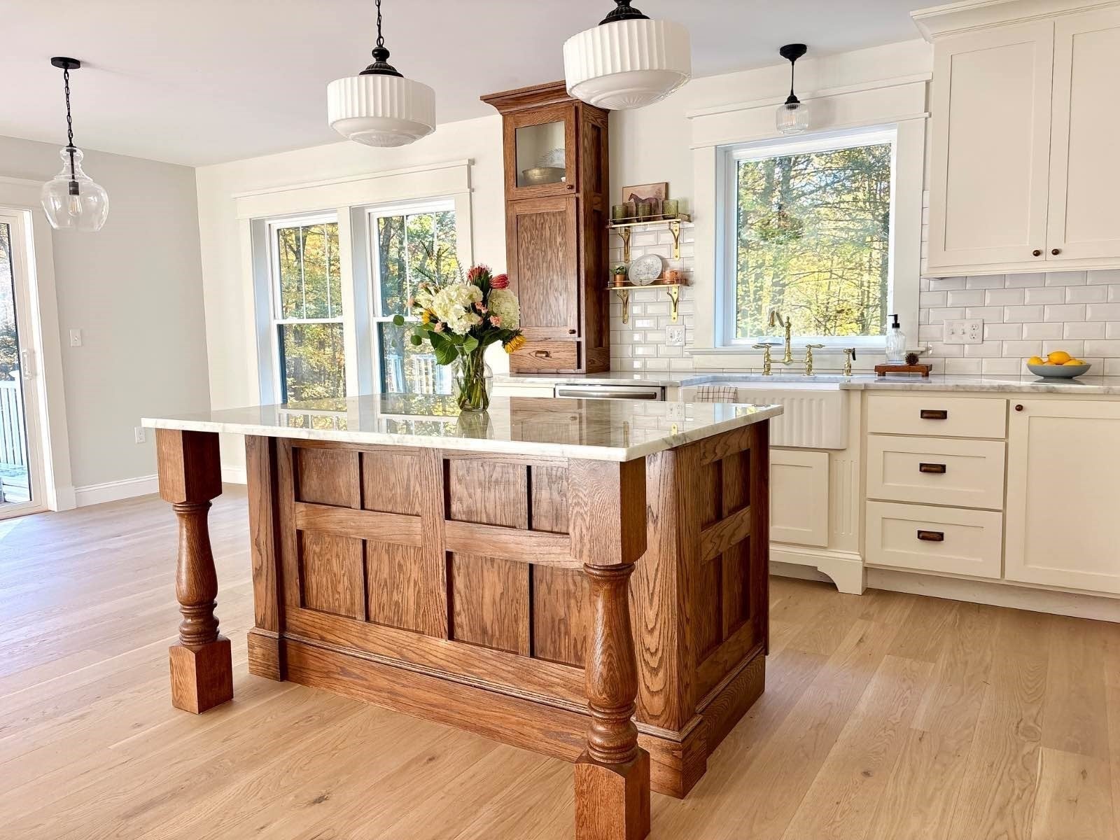
Nearly complete and ready for its first owners! Exceptional Craftsman ranch set on nearly 6 private acres. A welcoming front porch with tropical hardwood decking and a Douglas fir ceiling set the tone for the quality and craftsmanship found throughout. An open-concept main living area seamlessly connects the kitchen, dining, and living spaces—a layout ideal for both everyday living and entertainment. The well appointed kitchen blends classic architectural details with rich natural materials. Custom cabinetry, a large island, and spacious pantry make it as functional as it is elegant. White oak hardwood flooring extends throughout the home. A tranquil primary suite boasts a white oak tray ceiling, generous walk-in closet and luxurious tiled shower. Two additional bedrooms and a second full bath offer flexibility and ample storage. Enjoy potential for future expansion in the spacious walkout basement. Outdoors, a deck and patio overlook the open yard with a peaceful wooded backdrop. This property is private but well connected- less than 5 minutes to Northampton and offers quick, easy access to I-91. Don’t miss this rare opportunityto move right into a thoughtfully designed custom built home without the headaches and wait of typical new construction.
| 16 hours ago | Listing updated with changes from the MLS® | |
| yesterday | Listing first seen on site |

The property listing data and information, or the Images, set forth herein were provided to MLS Property Information Network, Inc. from third party sources, including sellers, lessors, landlords, and public records, and were compiled by MLS Property Information Network, Inc. The property listing data and information, and the Images, are for the personal, non-commercial use of consumers having a good faith interest in purchasing, leasing or renting listed properties of the type displayed to them and may not be used for any purpose other than to identify prospective properties which such consumers may have a good faith interest in purchasing, leasing or renting. MLS Property Information Network, Inc. and its subscribers disclaim any and all representations and warranties as to the accuracy of the property listing data and information, or as to the accuracy of any of the Images, set forth herein.
Last checked 2026-10-18 04:02 PM UTC